Tucked away in a highly convenient neighborhoiod with sidewalks and a community dog park, this immaculate, move-in-ready home offers 1538 square foot of living area, 3 bedrooms and 2 full baths. Built just 8 years ago, this residence combines modern energy efficiency with timeless architectural details, including 9 and 10 foot ceilings and tripple crown molding.The open concept layout centers around a spacious, bright, open kitchen equipped with a large island, 3 cm granite countertops, 42 inch white cabinetry, subway tile backsplash, a full suite of stainless appliances-including the refrigerator. The entire kitchen has an open view of the living room. Wood-grain ceramic tile flooring runs seamlessly throughout the home, ofering easy clean up and durability. The split floor plan provides privacy and the house also includes a washer and a dryer. This home is well suited for the first time home buyers. Outside you can enjoy the view of the neighborhood pond located directly cross the street. The property has a wood fence and a decorative arched iron gate leading to a side courtyard. The attached 2 car garage makes it easy for unloading groceries, especially on rainy days. Positioned minutes from I-12, the Causeway bridge, Home Depot and the areas best shopping and dining make for a desirable location. Monthly $66 Homeowner fee includes garbage collection
Active under contract
Price cut: $10K (9/14)
$289,900
509 Eagle Loop, Covington, LA 70433
3beds
1,538sqft
Single Family Residence
Built in 2018
4,250 Square Feet Lot
$286,900 Zestimate®
$188/sqft
$66/mo HOA
What's special
Subway tile backsplashWood-grain ceramic tile flooringWood fenceLarge islandSpacious bright open kitchenOpen concept layout
- 24 days
- 518
- 47
Zillow last checked:
Listing updated:
Listed by:
Lisa Greenleaf 985-966-5472,
Compass Covington (COMP27) 985-626-8589
Source: GSREIN,MLS#: 2576197
Facts & features
Interior
Bedrooms & bathrooms
- Bedrooms: 3
- Bathrooms: 2
- Full bathrooms: 2
Primary bedroom
- Description: Flooring: Carpet
- Level: Lower
- Dimensions: 16.0x13.6
Bedroom
- Description: Flooring: Carpet
- Level: Lower
- Dimensions: 10.0x10.0
Bedroom
- Description: Flooring: Carpet
- Level: Lower
- Dimensions: 12.6x11.0
Dining room
- Description: Flooring: Tile
- Level: Lower
- Dimensions: 10.0x10.0
Garage
- Description: Flooring: Other
- Level: Lower
- Dimensions: 20.0x18.6
Kitchen
- Description: Flooring: Tile
- Level: Lower
- Dimensions: 12.6x10.0
Laundry
- Description: Flooring: Tile
- Level: Lower
- Dimensions: 9.5x7.5
Living room
- Description: Flooring: Tile
- Level: Lower
- Dimensions: 13.6x15.0
Heating
- Central
Cooling
- Central Air, 1 Unit
Appliances
- Included: Dryer, Dishwasher, Disposal, Microwave, Oven, Range, Refrigerator
- Laundry: Washer Hookup, Dryer Hookup
Features
- Ceiling Fan(s), Granite Counters, Pantry, Stainless Steel Appliances, Vaulted Ceiling(s)
- Has fireplace: No
- Fireplace features: None
Interior area
- Total structure area: 2,082
- Total interior livable area: 1,538 sqft
Property
Parking
- Total spaces: 2
- Parking features: Attached, Garage, Two Spaces, Driveway, Garage Door Opener
- Has attached garage: Yes
- Has uncovered spaces: Yes
Features
- Levels: One
- Stories: 1
- Patio & porch: Pavers
- Exterior features: Courtyard, Fence, Permeable Paving
- Pool features: None
Lot
- Size: 4,250 Square Feet
- Dimensions: 50 x 85
- Features: Outside City Limits, Rectangular Lot
Details
- Parcel number: 34343
- Special conditions: None
Construction
Type & style
- Home type: SingleFamily
- Architectural style: Traditional
- Property subtype: Single Family Residence
Materials
- Brick, Vinyl Siding
- Foundation: Slab
- Roof: Shingle
Condition
- Excellent
- Year built: 2018
Utilities & green energy
- Sewer: Public Sewer
- Water: Public
Community & HOA
Community
- Subdivision: Audubon Trail
HOA
- Has HOA: Yes
- HOA fee: $66 monthly
Location
- Region: Covington
Financial & listing details
- Price per square foot: $188/sqft
- Tax assessed value: $254,546
- Annual tax amount: $3,028
- Date on market: 9/8/2026
Estimated market value
$286,900
$273,000 - $301,000
$2,057/mo
Price history
| Date | Event | Price |
|---|---|---|
| 9/18/2026 | Contingent | $289,900$188/sqft |
Source:  GSREIN #2576197 Report a problem GSREIN #2576197 Report a problem | ||
| 9/14/2026 | Price change | $289,900-3.3%$188/sqft |
Source: GSREIN #2576197 Report a problem | ||
| 9/8/2026 | Listed for sale | $299,900$195/sqft |
Source: GSREIN #2576197 Report a problem | ||
| 11/1/2023 | Listing removed | -- |
Source: GSREIN #2411193 Report a problem | ||
| 10/26/2023 | Price change | $1,875-5.1%$1/sqft |
Source: GSREIN #2411193 Report a problem | ||
| 10/16/2023 | Price change | $1,975-1.3%$1/sqft |
Source: GSREIN #2411193 Report a problem | ||
| 10/10/2023 | Price change | $2,000-4.8%$1/sqft |
Source: GSREIN #2411193 Report a problem | ||
| 9/19/2023 | Price change | $2,100-4.5%$1/sqft |
Source: GSREIN #2411193 Report a problem | ||
| 9/12/2023 | Price change | $2,200-4.3%$1/sqft |
Source: GSREIN #2411193 Report a problem | ||
| 9/5/2023 | Price change | $2,300-4.2%$1/sqft |
Source: GSREIN #2411193 Report a problem | ||
| 8/29/2023 | Listed for rent | $2,400+4.3%$2/sqft |
Source: GSREIN #2411193 Report a problem | ||
| 2/14/2022 | Listing removed | -- |
Source: Latter and Blum Report a problem | ||
| 2/10/2022 | Listed for rent | $2,300$1/sqft |
Source: Latter and Blum #2332716 Report a problem | ||
| 10/1/2019 | Sold | -- |
Source: GSREIN #2161501 Report a problem | ||
| 7/20/2017 | Sold | -- |
Source: Public Record Report a problem | ||
Public tax history
| Year | Property taxes | Tax assessment |
|---|---|---|
| 2025 | $3,028 -3.6% | $25,455 |
| 2024 | $3,141 +17.9% | $25,455 +25% |
| 2023 | $2,665 +58.3% | $20,363 |
| 2022 | $1,683 +0.2% | $20,363 |
| 2021 | $1,680 -36.7% | $20,363 |
| 2020 | $2,656 -10.1% | $20,363 -6.8% |
| 2019 | $2,953 +621.8% | $21,855 +628.5% |
| 2018 | $409 -40.9% | $3,000 -40% |
| 2017 | $693 | $5,000 |
Find assessor info on the county website
Monthly payment
Est. payment
Payment breakdown
Explore the cost of this home by adjusting the details. Changes won't be saved.Climate risks
Neighborhood: 70433
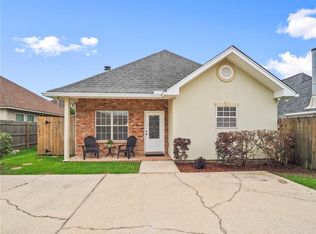
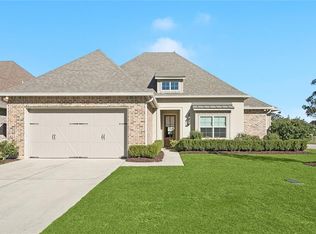
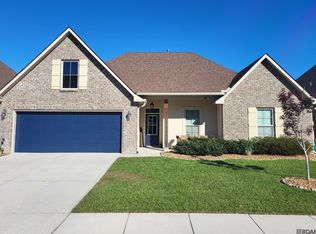
Similar homes
- $289,0003 bd2 ba1.5k sqft528 Homewood Dr, Covington, LA 70433For Sale
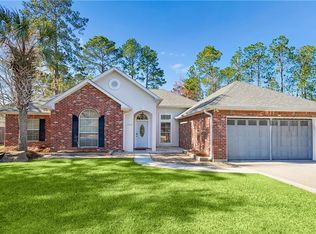
 MLS ID #2573996, Louis Williams, Keller Williams Realty Services. GSREIN
 - $330,0003 bd2 ba1.6k sqft69271 3rd Ave, Covington, LA 70433For Sale
 MLS ID #2569592, Lori Sanborn, 1 Percent Lists. GSREIN
 - $354,0003 bd2 ba1.7k sqft477 Tiger Ave, Covington, LA 70433For Sale
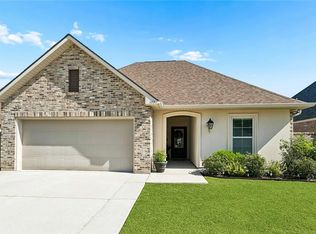 MLS ID #2574652, Ashley Womack, 1 Percent Lists. GSREIN
 - $279,9003 bd2 ba1.4k sqft1420 W 20th Ave, Covington, LA 70433For Sale
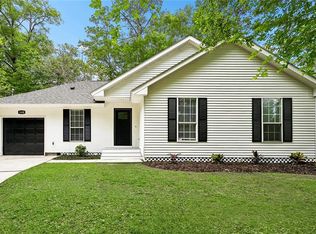 MLS ID #2552494, Image Hasselbeck, Community RealEstate LLC. GSREIN
 - $267,5002 bd2 ba1.3k sqft324 Craftsman Ct, Covington, LA 70433For SaleMLS ID #2575240, Marcela Golden, 1 Percent Lists. GSREIN
- $275,0003 bd2 ba1.7k sqft23095 Robert Rd, Mandeville, LA 70471For SaleMLS ID #2577292, Theresa Eschete, Fleur De Lis Realty Group. GSREIN
- $225,0003 bd2 ba1.3k sqft70220 7th St, Covington, LA 70433For SaleMLS ID #2564881, Felicity Kahn, Berkshire Hathaway HomeServices Preferred, REALTOR. GSREIN
- $299,9003 bd2 ba1.7k sqft1717 Orchard Dr, Covington, LA 70435For SaleMLS ID #2569705, Tammy Whitehead, Compass Mandeville. GSREIN
- $213,5003 bd2 ba1.3k sqft70306 K St, Covington, LA 70433For SaleMLS ID #2562889, Natalie Monteleone, Keller Williams Realty Services. GSREIN
- $290,0003 bd2 ba1.6k sqft15593 Grassy Ln, Covington, LA 70435For SaleMLS ID #2574109, Sandra Bondi, NOLA Real Estate 4-U, LLC. GSREIN
- $293,0003 bd2 ba1.6k sqft2212 Darlene Dr, Covington, LA 70435For SaleMLS ID #2563275, Virginia Saxton, Crescent Sotheby's International Realty. GSREIN
- $220,0003 bd2 ba1.1k sqft18274 Cusachs Dr, Covington, LA 70433For SaleMLS ID #2560430, Rebecca Davis, Select Living LLC. GSREIN
- $289,9002 bd2 ba1.7k sqft262 Lourdes Ln, Covington, LA 70435For SaleMLS ID #2565814, Nicole Guttuso, Weichert, Realtors- Loescher Properties. GSREIN
- $324,9004 bd2 ba1.7k sqft213 Heather Dr, Mandeville, LA 70471For SaleMLS ID #2569528, Clifford Bergeron, Scoggin Properties, Inc.. GSREIN
- $270,0003 bd2 ba1.3k sqft11241 Clover Knoll Dr, Covington, LA 70433For SaleMLS ID #2559574, Marcela Oviedo, United Real Estate Partners. GSREIN
- $265,0004 bd2 ba1.4k sqft1506 Franklin St, Mandeville, LA 70448For SaleMLS ID #2577632, Theresa Eschete, Fleur De Lis Realty Group. GSREIN
- $289,0004 bd2 ba1.8k sqft42 Helen Dr, Madisonville, LA 70447For SaleMLS ID #2569896, Shelly Vallee, All Around Realty, LLC. GSREIN
- $315,0003 bd2 ba1.7k sqft408 Gainesway Dr, Madisonville, LA 70447For SaleMLS ID #2572266, Tangie Stephens, KELLER WILLIAMS REALTY 455-0100. GSREIN
- $377,5004 bd2 ba2.2k sqft629 Woodburne Loop, Covington, LA 70433For SaleMLS ID #2574667, Kelly Turner, Crescent Sotheby's International Realty. GSREIN
- $285,0003 bd2 ba1.4k sqft664 Bateleur Way, Covington, LA 70435For SaleMLS ID #2568534, Lisa Nunez, Homesmart Realty South. GSREIN
