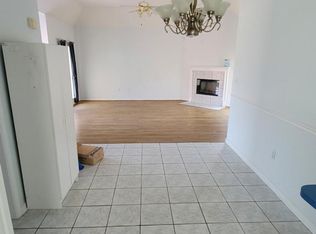
Welcome home! Lovely, renovated 3BR 2BA in a terrific location! Huge eat-in kitchen boasts a large pantry, granite counters, Subway tile backsplash, stainless steel appliances including refrigerator, dishwasher, range/oven, microwave and disposal. Washer and dryer are included as well. Home is filled with abundant natural light throughout, includes blinds and a wood burning fireplace. No carpet. Bring your pets as there is a spacious fully fenced backyard with 2 gates, and a shed. Enjoy time spent on the wonderful covered front porch. Home is located at the end of a quiet street and has convenient private parking at the front door for 2 vehicles. Super low HOA fees of $198/year. Flood zone C. For investors, the most recent lease ended 5/26 @ $1850/month. $5-6K Grant money available on this home! Call for private showing today! Unit is currently listed for lease at $1900/month MLS 2563955
Active under contract
Price cut: $7K (7/4)
$227,000
78 Hollycrest Blvd, Covington, LA 70433
3beds
1,168sqft
:
Get pre-qualified$1,447/mo
Single Family Residence
Built in 2004
3,820 Square Feet Lot
$222,800 Zestimate®
$194/sqft
$17/mo HOA
What's special
Subway tile backsplashGranite countersWonderful covered front porchLarge pantryHuge eat-in kitchenWood burning fireplaceAbundant natural light throughout
- 60 days |
- 145 |
- 4 |
Zillow last checked:
Listing updated:
Listed by:
Meg Smith 985-705-1705,
The Southern Collection, LLC 985-705-1705
Source: GSREIN,MLS#: 2555121
Facts & features
Interior
Bedrooms & bathrooms
- Bedrooms: 3
- Bathrooms: 2
- Full bathrooms: 2
Primary bedroom
- Description: Flooring: Laminate,Simulated Wood
- Level: Lower
- Dimensions: 13.50 X 12.50
Bedroom
- Description: Flooring: Laminate,Simulated Wood
- Level: Lower
- Dimensions: 11.3 x 10.5
Bedroom
- Description: Flooring: Laminate,Simulated Wood
- Level: Lower
- Dimensions: 10 x 9
Breakfast room nook
- Description: Flooring: Tile
- Level: Lower
- Dimensions: 7.00 X 8.00
Kitchen
- Description: Flooring: Tile
- Level: Lower
- Dimensions: 12.00 X 15.00
Living room
- Description: Flooring: Laminate,Simulated Wood
- Level: Lower
- Dimensions: 14.50 X 13.00
Heating
- Central
Cooling
- Central Air, 1 Unit
Appliances
- Included: Dryer, Dishwasher, Disposal, Microwave, Oven, Range, Refrigerator, Washer
Features
- Wet Bar, Ceiling Fan(s), Granite Counters, Pantry, Stainless Steel Appliances
- Has fireplace: Yes
- Fireplace features: Wood Burning
Interior area
- Total structure area: 1,247
- Total interior livable area: 1,168 sqft
Property
Parking
- Total spaces: 2
- Parking features: Off Street, Two Spaces
Features
- Levels: One
- Stories: 1
- Exterior features: Fence
- Pool features: None
Lot
- Size: 3,820 Square Feet
- Dimensions: 119 x 77 x 198 x 184 x 250
- Features: Cul-De-Sac, Outside City Limits
Details
- Parcel number: 31384
- Special conditions: None
Construction
Type & style
- Home type: SingleFamily
- Architectural style: Traditional,Patio Home
- Property subtype: Single Family Residence
- Attached to another structure: Yes
Materials
- Brick, Stucco, Vinyl Siding
- Foundation: Slab
- Roof: Asphalt,Shingle
Condition
- Very Good Condition
- Year built: 2004
Utilities & green energy
- Sewer: Public Sewer
- Water: Public
Community & HOA
Community
- Security: Security System
- Subdivision: Hollycrest
HOA
- Has HOA: Yes
- HOA fee: $198 annually
- HOA name: YES
Location
- Region: Covington
Financial & listing details
- Price per square foot: $194/sqft
- Tax assessed value: $136,255
- Annual tax amount: $1,621
- Date on market: 6/4/2026
Estimated market value
$222,800
$212,000 - $234,000
$1,556/mo
Price history
| Date | Event | Price |
|---|---|---|
| 7/18/2026 | Listing removed | $1,900$2/sqft |
Source: GSREIN #2563955 Report a problem | ||
| 7/18/2026 | Contingent | $227,000$194/sqft |
Source:  GSREIN #2555121 Report a problem GSREIN #2555121 Report a problem | ||
| 7/4/2026 | Price change | $1,900-3.8%$2/sqft |
Source: GSREIN #2563955 Report a problem | ||
| 7/4/2026 | Price change | $227,000-3%$194/sqft |
Source: GSREIN #2555121 Report a problem | ||
| 6/20/2026 | Listed for rent | $1,975+6.8%$2/sqft |
Source: GSREIN #2563955 Report a problem | ||
| 6/4/2026 | Listed for sale | $234,000-0.4%$200/sqft |
Source: GSREIN #2555121 Report a problem | ||
| 5/2/2026 | Listing removed | $235,000$201/sqft |
Source: GSREIN #2536635 Report a problem | ||
| 4/24/2026 | Price change | $235,000-2.9%$201/sqft |
Source: GSREIN #2536635 Report a problem | ||
| 4/12/2026 | Listed for sale | $242,000+21.6%$207/sqft |
Source: GSREIN #2536635 Report a problem | ||
| 6/25/2025 | Listing removed | $1,850$2/sqft |
Source: GSREIN #2504197 Report a problem | ||
| 6/19/2025 | Price change | $1,850-5.1%$2/sqft |
Source: GSREIN #2504197 Report a problem | ||
| 5/29/2025 | Listed for rent | $1,950+5.4%$2/sqft |
Source: GSREIN #2504197 Report a problem | ||
| 5/3/2024 | Listing removed | -- |
Source: GSREIN #2444066 Report a problem | ||
| 4/20/2024 | Listed for rent | $1,850+48%$2/sqft |
Source: GSREIN #2444066 Report a problem | ||
| 3/8/2024 | Sold | -- |
Source: GSREIN #2430613 Report a problem | ||
| 1/24/2024 | Pending sale | $199,000$170/sqft |
Source: Latter and Blum #2430613 Report a problem | ||
| 1/24/2024 | Contingent | $199,000$170/sqft |
Source: GSREIN #2430613 Report a problem | ||
| 1/22/2024 | Listed for sale | $199,000$170/sqft |
Source: GSREIN #2430613 Report a problem | ||
| 7/30/2022 | Listing removed | -- |
Source: Zillow Rental Network_1 Report a problem | ||
| 7/29/2022 | Listed for rent | $1,250+13.6%$1/sqft |
Source: Zillow Rental Network_1 #2355665 Report a problem | ||
| 1/6/2019 | Listing removed | $1,100$1/sqft |
Source: LATTER & BLUM INC/REALTORS #2177099 Report a problem | ||
| 1/2/2019 | Price change | $1,100-4.3%$1/sqft |
Source: LATTER & BLUM INC/REALTORS #2177099 Report a problem | ||
| 11/1/2018 | Price change | $1,150-4.2%$1/sqft |
Source: LATTER & BLUM INC/REALTORS #2177099 Report a problem | ||
| 10/12/2018 | Listed for rent | $1,200+4.3%$1/sqft |
Source: LATTER & BLUM INC/REALTORS #2177099 Report a problem | ||
| 9/12/2017 | Listing removed | $1,150$1/sqft |
Source: LATTER & BLUM INC/REALTORS #2118210 Report a problem | ||
| 10/7/2011 | Sold | -- |
Source: Agent Provided Report a problem | ||
| 7/26/2011 | Sold | -- |
Source: Public Record Report a problem | ||
Public tax history
| Year | Property taxes | Tax assessment |
|---|---|---|
| 2025 | $1,621 -4% | $13,625 -0.4% |
| 2024 | $1,689 +1.6% | $13,686 +7.8% |
| 2023 | $1,662 0% | $12,699 |
| 2022 | $1,662 +0.2% | $12,699 |
| 2021 | $1,659 +0.1% | $12,699 |
| 2020 | $1,656 -5.4% | $12,699 -2% |
| 2019 | $1,751 -0.9% | $12,958 |
| 2018 | $1,767 -1.5% | $12,958 |
| 2017 | $1,795 -0.4% | $12,958 |
| 2016 | $1,803 | $12,958 +4.5% |
| 2015 | $1,803 +2.4% | $12,400 |
| 2014 | $1,760 +0.9% | $12,400 |
| 2013 | $1,744 +827% | $12,400 +40.3% |
| 2011 | $188 +0.5% | $8,840 |
| 2010 | $187 | $8,840 |
Find assessor info on the county website
Monthly payment
Est. payment
Payment breakdown
Explore the cost of this home by adjusting the details. Changes won't be saved.Climate risks
Neighborhood: 70433
Nearby schools
GreatSchools rating
- 6/10Pine View Middle SchoolGrades: 4-6Distance: 3.8 mi
- 7/10Fontainebleau Junior High SchoolGrades: 7-8Distance: 3.3 mi
- 8/10Fontainebleau High SchoolGrades: 9-12Distance: 3.2 mi
Schools provided by the listing agent
- Elementary: Lyon
- Middle: Pineview
- High: Fontainbleau
Source: GSREIN. This data may not be complete. We recommend contacting the local school district to confirm school assignments for this home.
- $198,4003 bd2 ba1.4k sqft74 Hollycrest Blvd, Covington, LA 70433Off Market
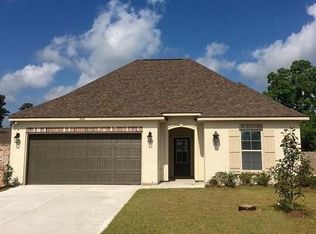
- $184,700-- bd-- ba1.1k sqft76 Hollycrest Blvd, Covington, LA 70433Off Market
- $302,3003 bd2 ba1.5k sqft509 Eagle Loop, Covington, LA 70433Off Market
- $208,8003 bd2 ba1.2k sqft72 Hollycrest Blvd, Covington, LA 70433Off Market

- $298,3003 bd3 ba1.5k sqft513 Eagle Loop, Covington, LA 70433Off Market
- $--4 bd2 ba2.1k sqft457 Tiger Ave, Covington, LA 70433Sold
- $397,7004 bd2 ba2.1k sqft453 Tiger Ave, Covington, LA 70433Off Market
- $185,5003 bd2 ba1.1k sqft70 Hollycrest Blvd, Covington, LA 70433Off Market
A local agent can set up tours, give advice and negotiate with sellers.
A local lender can help you make sure your offer is ready when you are.
Similar homes
- $242,9003 bd2 ba1.2k sqft70208 9th St, Covington, LA 70433For Sale

 MLS ID #2570473, Edgardo Zeron, Realty One Group Immobilia. GSREIN
 - $217,0003 bd2 ba1.3k sqft70306 K St, Covington, LA 70433For Sale
 MLS ID #2562889, Natalie Monteleone, Keller Williams Realty Services. GSREIN
 - $237,0003 bd2 ba1.4k sqft70317 11th St, Covington, LA 70433For Sale
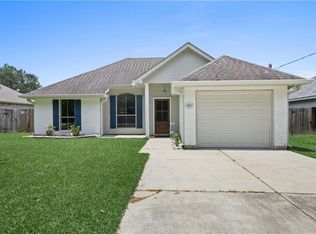 MLS ID #2559050, Dominique Martin, United Real Estate Partners. GSREIN
 - $247,5003 bd2 ba1.3k sqft70220 7th St, Covington, LA 70433For Sale
 MLS ID #2564881, Felicity Kahn, Berkshire Hathaway HomeServices Preferred, REALTOR. GSREIN
 - $254,5003 bd2 ba1.4k sqft70274 L St, Covington, LA 70433For SaleMLS ID #2562431, Erin Walton, Compass Covington (COMP27). GSREIN
- $218,0003 bd2 ba1.2k sqft70291 B St, Covington, LA 70433For SaleMLS ID #2544987, Shawn Fox, Keller Williams Realty Services. GSREIN
- $209,0003 bd2 ba1.3k sqft70296 F St, Covington, LA 70433For SaleMLS ID #2543477, Debbie Long, United Real Estate Partners. GSREIN
- $295,0003 bd2 ba1.4k sqft20358 Helenbirg Rd, Covington, LA 70433For SaleMLS ID #2570203, Nichole Eues, REVE, REALTORS. GSREIN
- $330,0003 bd2 ba1.6k sqft69271 3rd Ave, Covington, LA 70433For SaleMLS ID #2569592, Lori Sanborn, 1 Percent Lists. GSREIN
- $224,5003 bd2 ba1.4k sqft74340 Theta Ave, Covington, LA 70435For SaleMLS ID #2569422, Tori Mamolo, ENRG Global Realty, LLC. GSREIN
- $245,0003 bd3 ba1.4k sqft208 Emerald Oaks Dr, Covington, LA 70433For SaleMLS ID #2569104, Louis Williams, Keller Williams Realty Services. GSREIN
- $225,0003 bd2 ba1.2k sqft123 Scott St, Madisonville, LA 70447For SaleMLS ID #2560508, Alyce Cartier, Barden Realty, LLC. GSREIN
- $190,0003 bd2 ba1.1k sqft70403 B St, Covington, LA 70433For SaleMLS ID #2553651, Teresa Dubreuil, Realty One Group Immobilia. GSREIN
- $157,0003 bd2 ba1.1k sqft19390 Slemmer Rd, Covington, LA 70433For SaleMLS ID #2547297, Gina Lupo, Keller Williams Realty Services. GSREIN
- $285,0003 bd2 ba1.1k sqft825 W 14th Ave, Covington, LA 70433For SaleMLS ID #2569484, Mallory Goorley, Compass Mandeville. GSREIN
- $219,3553 bd4 ba1.6k sqft19320 Riverview Ct #100, Covington, LA 70433For SaleMLS ID #2550243, Joshua Davis, Branch Real Estate, L.L.C.. GSREIN
- $299,0003 bd2 ba1.4k sqft19371 9th Ave, Covington, LA 70433For SaleMLS ID #2565310, Lindy Schexnayder, NOLA Living Realty. GSREIN
- $264,5003 bd2 ba1.5k sqft12463 Gayle Rd, Covington, LA 70433For SaleMLS ID #2562412, Stephanie Woodside, Keller Williams Realty New Orleans. GSREIN
- $298,0003 bd2 ba1.5k sqft528 Homewood Dr, Covington, LA 70433For SaleMLS ID #2544280, Tiffani Robin, Keller Williams Realty Services. GSREIN
- $270,0003 bd2 ba1.5k sqft70472 K St, Covington, LA 70433For SaleMLS ID #2565069, Carol Upton-Sieverding, Compass Mandeville. GSREIN
