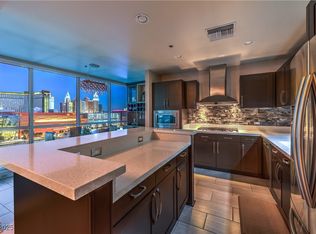
Welcome to Panorama Towers 2 unit 1012. This unique and highly upgraded corner floor plan consists of 2 bedrooms and 2 baths, 2 balconies with amazing views of The Strip and Mountain, it also include 2 assigned parking spots on the Lower level. Beautiful floor tiles in the living area and window shades throughout. Kitchen features marble flooring, granite countertops, and stainless steel appliances. Free Cox cable TV and Internet. The towers offer state-of-the-art fitness center with spa and steam room, valet, swimming pool, BBQ area, pet park and limousines service. All located within minutes of the Strip. Absolutely Stunning!
Closed
$630,000
4575 Dean Martin Dr Unit 1012, Las Vegas, NV 89103
2beds
1,433sqft
Condominium
Built in 2005
-- sqft lot
$605,600 Zestimate®
$440/sqft
$3,616 Estimated rent
Home value
$605,600
$545,000 - $672,000
$3,616/mo
Zestimate® history
Owner options
List your home for rent
$3,616/mo
Rent Zestimate®
Find your next renter with Zillow Rental Manager. Plus, with online applications, you can quickly screen prospective tenants – for free.
$3,616/mo
Rent Zestimate®
Refinance and save
$5,024/mo
Est. payment
Refinancing to a lower rate could help reduce your monthly payments and save thousands over the life of the loan.
$5,024/mo
Est. payment
Explore your selling options
Work with a Zillow partner agent
Leverage their expertise and Zillow's premium Showcase listings to get your home seen by more buyers.
Get startedList with your own agent
Get your home in front of millions of buyers by listing it on Zillow.
Learn how to do itSell it yourself
Take full control of how buyers see your home on Zillow by listing For Sale by Owner (FSBO).
List your homeWhat's special
Window shadesStainless steel appliancesCorner floor planMarble flooringBeautiful floor tilesGranite countertops
Zillow last checked:
Listing updated:
Listed by:
Sonny Ho S.0068083 702-333-4455,
Northcap Residential
Bought with:
Tarra Tidwell, S.0181167
Simply Vegas
Source: LVR,MLS#: 2652283 Originating MLS: Greater Las Vegas Association of Realtors Inc
Originating MLS: Greater Las Vegas Association of Realtors IncFacts & features
Interior
Bedrooms & bathrooms
- Bedrooms: 2
- Bathrooms: 2
- 3/4 bathrooms: 2
Primary bedroom
- Description: Closet
- Dimensions: 18x15
Bedroom 2
- Description: Closet
- Dimensions: 14x14
Family room
- Description: None
- Dimensions: 20x18
Kitchen
- Description: Breakfast Bar/Counter
- Dimensions: 18x15
Heating
- Electric, High Efficiency
Cooling
- Electric, High Efficiency
Appliances
- Included: Built-In Electric Oven, Dryer, Dishwasher, Gas Cooktop, Disposal, Gas Range, Microwave, Refrigerator, Stainless Steel Appliance(s)
- Laundry: Electric Dryer Hookup, Laundry Closet
Features
- Window Treatments
- Windows: Tinted Windows, Window Treatments
- Has fireplace: No
Interior area
- Total structure area: 1,433
- Total interior livable area: 1,433 sqft
Property
Parking
- Total spaces: 2
- Parking features: Assigned, Covered, One Space, Guest
Features
- Exterior features: None
- Pool features: Association
- Has view: Yes
- View description: City, Mountain(s), Pool, Strip View
Details
- Parcel number: 16220312109
Construction
Type & style
- Home type: Condo
- Architectural style: High Rise
- Property subtype: Condominium
Condition
- Good Condition,Resale
- Year built: 2005
Utilities & green energy
- Utilities for property: Cable Available
Green energy
- Energy efficient items: Windows, HVAC
Community & HOA
Community
- Security: Closed Circuit Camera(s), Floor Access Control, 24 Hour Security
- Subdivision: Panorama Towers 2
HOA
- Has HOA: Yes
- Amenities included: Basketball Court, Dog Park, Fitness Center, Gated, Media Room, Barbecue, Pool, Pet Restrictions, Racquetball, Guard, Spa/Hot Tub
- Services included: Internet
- HOA fee: $1,348 monthly
- HOA name: First Service
- HOA phone: 702-740-8553
Location
- Region: Las Vegas
Financial & listing details
- Price per square foot: $440/sqft
- Tax assessed value: $636,888
- Annual tax amount: $4,623
- Date on market: 2/6/2025
- Listing agreement: Exclusive Right To Sell
- Listing terms: Cash,Conventional
Price history
| Date | Event | Price |
|---|---|---|
| 3/28/2025 | Sold | $630,000-1.5%$440/sqft |
Source:  LVR #2652283 Report a problem LVR #2652283 Report a problem | ||
| 3/3/2025 | Contingent | $639,900$447/sqft |
Source: LVR #2652283 Report a problem | ||
| 2/6/2025 | Listed for sale | $639,900+109.8%$447/sqft |
Source: LVR #2652283 Report a problem | ||
| 9/23/2009 | Sold | $305,000-54.8%$213/sqft |
Source: Public Record Report a problem | ||
| 8/16/2007 | Sold | $674,900$471/sqft |
Source: Public Record Report a problem | ||
Public tax history
| Year | Property taxes | Tax assessment |
|---|---|---|
| 2026 | $4,762 +3% | $222,911 -3.9% |
| 2025 | $4,623 +8% | $231,929 +24.8% |
| 2024 | $4,281 +8% | $185,785 +7.2% |
| 2023 | $3,964 +8% | $173,331 +5.2% |
| 2022 | $3,671 +7.7% | $164,832 -2.3% |
| 2021 | $3,408 +6.7% | $168,659 -19.9% |
| 2020 | $3,193 +4.8% | $210,649 +41.9% |
| 2019 | $3,047 +6.9% | $148,450 |
| 2018 | $2,850 | $148,450 +15.1% |
| 2017 | $2,850 | $129,013 -6.3% |
| 2016 | $2,850 +3.4% | $137,668 +12.8% |
| 2015 | $2,757 | $122,034 +33.8% |
| 2014 | $2,757 | $91,190 |
| 2013 | -- | $91,190 -2.2% |
| 2012 | -- | $93,235 -9.2% |
| 2011 | -- | $102,637 -14% |
| 2010 | -- | $119,349 -41.5% |
| 2009 | -- | $204,011 |
| 2008 | -- | $204,011 |
Find assessor info on the county website
Neighborhood: Paradise
Nearby homes
- $710,0002 bd3 ba1.6k sqft4575 Dean Martin Dr UNIT 907, Las Vegas, NV 89103Sold
- $640,0002 bd3 ba2.3k sqft4575 Dean Martin Dr UNIT 3206, Las Vegas, NV 89103Sold
- $470,0002 bd2 ba946 sqft4575 Dean Martin Dr UNIT 1104, Paradise Town, NV 89103Sold

- $515,0002 bd2 ba1.3k sqft4575 Dean Martin Dr UNIT 806, Las Vegas, NV 89103For Sale
- $470,0002 bd2 ba1.4k sqft4575 Dean Martin Dr UNIT 1008, Las Vegas, NV 89103Sold
- $536,0002 bd2 ba1k sqft4575 Dean Martin Dr UNIT 2303, Las Vegas, NV 89103Sold
- $2,5002 bd2 ba1k sqft4575 Dean Martin Dr UNIT 1103, Las Vegas, NV 89103For Rent
- $1,9751 bd2 ba780 sqft4575 Dean Martin Dr UNIT 602, Las Vegas, NV 89103For Rent
- $500,0002 bd2 ba1.6k sqft4575 Dean Martin Dr UNIT 303, Las Vegas, NV 89103Sold
Nearby schools
GreatSchools rating
- 4/10Joseph E Thiriot Elementary SchoolGrades: PK-5Distance: 2.1 mi
- 5/10Grant Sawyer Middle SchoolGrades: 6-8Distance: 3.3 mi
- 6/10Ed W Clark High SchoolGrades: 9-12Distance: 2.2 mi
Schools provided by the listing agent
- Elementary: Thiriot, Joseph E.,Thiriot, Joseph E.
- Middle: Sawyer Grant
- High: Clark Ed. W.
Source: LVR. This data may not be complete. We recommend contacting the local school district to confirm school assignments for this home.
Get a cash offer in 3 minutes
Find out how much your home could sell for in as little as 3 minutes with a no-obligation cash offer.
Estimated market value
$605,600
Get a cash offer in 3 minutes
Find out how much your home could sell for in as little as 3 minutes with a no-obligation cash offer.
Estimated market value
$605,600
- Nevada
- Clark County
- Las Vegas
- 89103
- Paradise
- 4575 Dean Martin Dr Unit 1012
Nearby cities
Nearby neighborhoods
Nearby zip codes
Other Las Vegas Topics
