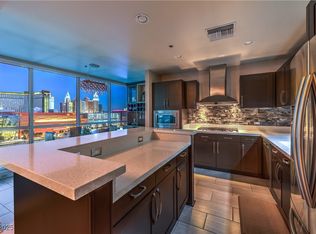
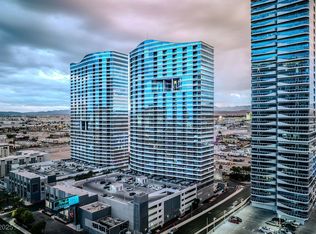
Breathtaking Views of the Las Vegas Strip from the 28th Floor! Experience the epitome of urban living in this stunning condo, showcasing unparalleled views of the iconic Las Vegas Strip. The kitchen features granite countertops, a breakfast bar, and ample cabinet space. The dining area seamlessly flows into the welcoming living space, perfect for entertaining. The primary bedroom offers a luxurious retreat with a spacious bathtub, dual sinks, and a separate shower. Freshly painted in a modern palette, this condo includes all appliances for your convenience.
Enjoy the best of high-rise living with amenities that include a state-of-the-art fitness center, multiple pools, concierge service, pet parks, and even a car service. Embrace the vibrant Las Vegas urban lifestyle in this exquisite home! Unit also comes with on-site storage and 2 parking spaces.
Closed
$550,000
4575 Dean Martin Dr Unit 2803, Las Vegas, NV 89103
2beds
1,054sqft
Condominium
Built in 2005
-- sqft lot
$517,200 Zestimate®
$522/sqft
$2,728 Estimated rent
Home value
$517,200
$486,000 - $548,000
$2,728/mo
Zestimate® history
Owner options
List your home for rent
$2,728/mo
Rent Zestimate®
Find your next renter with Zillow Rental Manager. Plus, with online applications, you can quickly screen prospective tenants – for free.
$2,728/mo
Rent Zestimate®
Refinance and save
$4,103/mo
Est. payment
Refinancing to a lower rate could help reduce your monthly payments and save thousands over the life of the loan.
$4,103/mo
Est. payment
Explore your selling options
Work with a Zillow partner agent
Leverage their expertise and Zillow's premium Showcase listings to get your home seen by more buyers.
Get startedList with your own agent
Get your home in front of millions of buyers by listing it on Zillow.
Learn how to do itSell it yourself
Take full control of how buyers see your home on Zillow by listing For Sale by Owner (FSBO).
List your homeWhat's special
Zillow last checked:
Listing updated:
Listed by:
Scott Aschermann S.0190165 (702)848-3750,
King Realty Group
Bought with:
Angelina G. Santos, S.0070888
Realty ONE Group, Inc
Source: LVR,MLS#: 2591838 Originating MLS: Greater Las Vegas Association of Realtors Inc
Originating MLS: Greater Las Vegas Association of Realtors IncFacts & features
Interior
Bedrooms & bathrooms
- Bedrooms: 2
- Bathrooms: 2
- Full bathrooms: 2
Bedroom 2
- Description: Ceiling Light,Closet
- Dimensions: 11x10
Primary bathroom
- Description: Double Sink,Separate Shower,Separate Tub
Dining room
- Description: Dining Area,Living Room/Dining Combo
- Dimensions: 7x7
Family room
- Description: None
- Dimensions: 16x14
Kitchen
- Description: Breakfast Bar/Counter,Granite Countertops,Marble/Stone Countertops,Stainless Steel Appliances
Heating
- Central, Electric
Cooling
- Electric, 1 Unit
Appliances
- Included: Dryer, Dishwasher, Electric Range, Disposal, Microwave, Refrigerator, Stainless Steel Appliance(s)
- Laundry: Electric Dryer Hookup, Laundry Closet
Features
- Programmable Thermostat
- Windows: Insulated Windows
- Has fireplace: No
Interior area
- Total structure area: 1,054
- Total interior livable area: 1,054 sqft
Property
Parking
- Total spaces: 2
- Parking features: Assigned, Covered, Valet
Features
- Patio & porch: Terrace
- Pool features: Association, Community
- Has view: Yes
- View description: City, Strip View
Details
- Parcel number: 16220312268
Construction
Type & style
- Home type: Condo
- Architectural style: High Rise
- Property subtype: Condominium
Materials
- Drywall
Condition
- Good Condition,Resale
- Year built: 2005
Utilities & green energy
- Utilities for property: Cable Available
Green energy
- Energy efficient items: Windows
Community & HOA
Community
- Features: Pool
- Security: Closed Circuit Camera(s), Floor Access Control, 24 Hour Security, Fire Sprinkler System
- Subdivision: Panorama Towers 2
HOA
- Has HOA: Yes
- Amenities included: Dog Park, Fitness Center, Gated, Barbecue, Pool, Guard, Spa/Hot Tub, Security, Concierge
- Services included: Association Management, Recreation Facilities
- HOA name: Panorama Tower
- HOA phone: 702-740-8553
- Second HOA fee: $840 monthly
Location
- Region: Las Vegas
Financial & listing details
- Price per square foot: $522/sqft
- Tax assessed value: $474,997
- Annual tax amount: $3,535
- Date on market: 6/14/2024
- Listing agreement: Exclusive Right To Sell
- Listing terms: Cash,Conventional,FHA,VA Loan
Price history
| Date | Event | Price |
|---|---|---|
| 10/15/2024 | Sold | $550,000-2.6%$522/sqft |
Source:  LVR #2591838 Report a problem LVR #2591838 Report a problem | ||
| 9/24/2024 | Contingent | $564,900$536/sqft |
Source: LVR #2591838 Report a problem | ||
| 9/17/2024 | Price change | $564,900-0.9%$536/sqft |
Source: LVR #2591838 Report a problem | ||
| 8/24/2024 | Price change | $569,900-0.9%$541/sqft |
Source: LVR #2591838 Report a problem | ||
| 6/14/2024 | Listed for sale | $575,000+3.3%$546/sqft |
Source: LVR #2591838 Report a problem | ||
| 6/29/2022 | Listing removed | -- |
Source: Zillow Rental Network Premium Report a problem | ||
| 6/14/2022 | Price change | $2,795-6.7%$3/sqft |
Source: Zillow Rental Network Premium #2395673 Report a problem | ||
| 5/12/2022 | Listed for rent | $2,995+36.1%$3/sqft |
Source: Zillow Rental Network Premium #2395673 Report a problem | ||
| 5/3/2014 | Listing removed | $2,200$2/sqft |
Source: The Agency #1436369 Report a problem | ||
| 4/10/2014 | Listed for rent | $2,200$2/sqft |
Source: The Agency #1436369 Report a problem | ||
| 8/1/2007 | Sold | $556,440$528/sqft |
Source: Public Record Report a problem | ||
Public tax history
| Year | Property taxes | Tax assessment |
|---|---|---|
| 2026 | $3,932 +3% | $166,249 -3.8% |
| 2025 | $3,817 +8% | $172,803 +24.1% |
| 2024 | $3,535 +8% | $139,280 +6.8% |
| 2023 | $3,273 +8% | $130,380 +4.8% |
| 2022 | $3,031 +7.7% | $124,364 -2.4% |
| 2021 | $2,814 +6.7% | $127,366 +9.4% |
| 2020 | $2,637 +4.8% | $116,443 +2.9% |
| 2019 | $2,516 +6.9% | $113,154 |
| 2018 | $2,354 | $113,154 +14.1% |
| 2017 | $2,354 | $99,176 -3.4% |
| 2016 | $2,354 +3.4% | $102,673 +14% |
| 2015 | $2,276 | $90,059 +13.6% |
| 2014 | $2,276 | $79,307 |
| 2013 | -- | $79,307 +9.8% |
| 2012 | -- | $72,253 -13.9% |
| 2011 | -- | $83,950 -12.9% |
| 2010 | -- | $96,377 -35.1% |
| 2009 | -- | $148,575 |
| 2008 | -- | $148,575 |
Find assessor info on the county website
Neighborhood: Paradise
Nearby homes
- $710,0002 bd3 ba1.6k sqft4575 Dean Martin Dr UNIT 907, Las Vegas, NV 89103Sold
- $640,0002 bd3 ba2.3k sqft4575 Dean Martin Dr UNIT 3206, Las Vegas, NV 89103Sold

- $470,0002 bd2 ba946 sqft4575 Dean Martin Dr UNIT 1104, Paradise Town, NV 89103Sold

- $515,0002 bd2 ba1.3k sqft4575 Dean Martin Dr UNIT 806, Las Vegas, NV 89103For Sale
- $470,0002 bd2 ba1.4k sqft4575 Dean Martin Dr UNIT 1008, Las Vegas, NV 89103Sold
- $536,0002 bd2 ba1k sqft4575 Dean Martin Dr UNIT 2303, Las Vegas, NV 89103Sold
- $2,5002 bd2 ba1k sqft4575 Dean Martin Dr UNIT 1103, Las Vegas, NV 89103For Rent
- $1,9751 bd2 ba780 sqft4575 Dean Martin Dr UNIT 602, Las Vegas, NV 89103For Rent
- $500,0002 bd2 ba1.6k sqft4575 Dean Martin Dr UNIT 303, Las Vegas, NV 89103Sold
Nearby schools
GreatSchools rating
- 4/10Joseph E Thiriot Elementary SchoolGrades: PK-5Distance: 2.1 mi
- 5/10Grant Sawyer Middle SchoolGrades: 6-8Distance: 3.3 mi
- 6/10Ed W Clark High SchoolGrades: 9-12Distance: 2.2 mi
Schools provided by the listing agent
- Elementary: Thiriot, Joseph E.,Thiriot, Joseph E.
- Middle: Canarelli Lawrence & Heidi
- High: Clark Ed. W.
Source: LVR. This data may not be complete. We recommend contacting the local school district to confirm school assignments for this home.
Get a cash offer in 3 minutes
Find out how much your home could sell for in as little as 3 minutes with a no-obligation cash offer.
Estimated market value
$517,200
Get a cash offer in 3 minutes
Find out how much your home could sell for in as little as 3 minutes with a no-obligation cash offer.
Estimated market value
$517,200
- Nevada
- Clark County
- Las Vegas
- 89103
- Paradise
- 4575 Dean Martin Dr Unit 2803
Nearby cities
Nearby neighborhoods
Nearby zip codes
Other Las Vegas Topics
