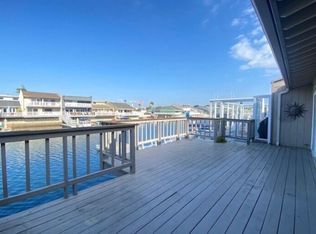
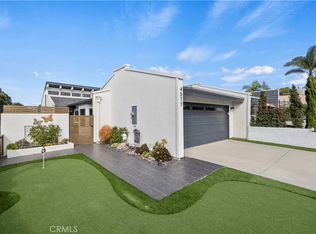
Welcome to your oasis -- a breathtakingly reimagined coastal retreat where luxury, serenity, and effortless living meet in perfect harmony. This waterfront home offers multiple private docks, two private suites plus a flexible bonus/guest space, a brand-new completely rebuilt Trex deck, and a built-in outdoor kitchenette -- waterfront living designed for the way you want to live.The arrival sets the tone. A sleek new driveway and widened walkway lead through a custom wood gate built for the ocean environment, while professionally curated landscaping is brought to life by bronze low-voltage lighting, custom downlit pillars, an elevated arbor, and two remote-controlled fountains -- a stunning interplay of water, light, and ambiance. The garage has been reimagined as a true extension of the home, with built-in attic storage, a split AC/heat unit, updated lighting, a smart attic fan, privacy shades, and integrated sound.Step outside and the resort lifestyle begins. A custom outdoor shower with hot and cold water, full privacy shades, and expandable doors is ideal after a beach day. The deck unfolds into multiple entertaining spaces -- an outdoor kitchenette with built-in BBQ, a fire table, a fire pit lounge, a softly lit pergola, and an outdoor heater -- all framed by water and Topa Topa mountain views, minutes from the beach, harbor, dining, and shopping. At the water's edge, multiple docks, a Trex ramp, and a floating platform make boating and waterfront access effortless.Inside, durable tile flooring runs throughout for style and easy maintenance. The open-concept kitchen is anchored by elegant quartz countertops with gold accents, high-end appliances, a double dishwasher, a wine fridge, and a custom island, while a whole-house water filtration system adds comfort. The living and dining areas showcase custom built-ins, designer moldings, ambient lighting, natural wall coverings, and a vaulted ceiling with rich woodwork. Smart living comes standard: integrated sound, Lutron lighting, a security system, and a Nest thermostat.The primary suite is a peaceful escape, complete with custom paneling, a spacious custom closet, and a spa-like bath featuring marble double sinks, a Toto bidet, and a custom walk-in shower. A comfortable guest suite offers privacy for visitors, while a private loft adds bonus space and captures incredible views.This is the ultimate coastal lifestyle -- where every day feels like a vacation. Schedule your private showing today.
For sale
Listed by: Backbeat Homes • Diana Trinh-Salzer • Contact: (805) 890-2707
$1,740,000
4575 Gateshead Bay, Oxnard, CA 93035
2beds
1,216sqft
Single Family Residence
Built in 1976
2,800 Square Feet Lot
$1,629,800 Zestimate®
$1,431/sqft
$-- HOA
What's special
Waterfront homeTrex rampMultiple private docksOpen-concept kitchenFloating platformWine fridgeCustom island
- 181 days
- 161
- 6
Zillow last checked:
Listing updated:
Listed by:
Diana Trinh-Salzer DRE #02238292 (805)890-2707,
Backbeat Homes
Source: CRMLS,MLS#: V1-35480 Originating MLS: California Regional MLS (Ventura & Pasadena-Foothills AORs)
Originating MLS: California Regional MLS (Ventura & Pasadena-Foothills AORs)Facts & features
Interior
Bedrooms & bathrooms
- Bedrooms: 2
- Bathrooms: 2
- Full bathrooms: 1
- 3/4 bathrooms: 1
Rooms
- Room types: Family Room, Kitchen
Bathroom
- Features: Bidet, Bathroom Exhaust Fan, Bathtub, Dual Sinks, Stone Counters, Separate Shower, Upgraded, Walk-In Shower
Kitchen
- Features: Kitchen Island, Quartz Counters
Heating
- Has Heating (Unspecified Type)
Cooling
- None
Appliances
- Included: Barbecue, Dishwasher, Free-Standing Range, Gas Cooktop, Gas Oven, Gas Range, Microwave, Refrigerator, Vented Exhaust Fan, Water Heater, Water Purifier, Dryer, Washer
- Laundry: Washer Hookup, Gas Dryer Hookup, Laundry Closet
Features
- Breakfast Bar, Breakfast Area, Ceiling Fan(s), Crown Molding, Eat-in Kitchen, High Ceilings, Wood Product Walls, Wired for Sound
- Flooring: Tile
- Has fireplace: No
- Fireplace features: None
- Common walls with other units/homes: 2+ Common Walls
Interior area
- Total interior livable area: 1,216 sqft
Property
Parking
- Total spaces: 2
- Parking features: Garage Faces Front
- Attached garage spaces: 2
Features
- Levels: One
- Stories: 1
- Entry location: Front
- Patio & porch: Deck
- Exterior features: Dock
- Pool features: None
- Spa features: None
- Fencing: Vinyl
- Has view: Yes
- View description: Water
- Has water view: Yes
- Water view: Water
- Waterfront features: Dock Access, Seawall
Lot
- Size: 2,800 Square Feet
- Features: Landscaped, Sprinklers None
Details
- Parcel number: 1880092465
- Special conditions: Standard
Construction
Type & style
- Home type: SingleFamily
- Property subtype: Single Family Residence
- Attached to another structure: Yes
Materials
- Foundation: Slab
Condition
- Turnkey
- Year built: 1976
Utilities & green energy
- Sewer: Public Sewer
- Water: Public
- Utilities for property: Cable Connected, Electricity Available, Natural Gas Connected, Sewer Available, Water Connected
Community & HOA
Community
- Features: Sidewalks, Water Sports
- Security: Carbon Monoxide Detector(s), Smoke Detector(s)
- Subdivision: Mandalay Bay 03 - 202603
Location
- Region: Oxnard
Financial & listing details
- Price per square foot: $1,431/sqft
- Tax assessed value: $1,132,136
- Date on market: 3/30/2026
- Cumulative days on market: 181 days
- Listing terms: Cash,Conventional,Cal Vet Loan,FHA,Fannie Mae,Freddie Mac,VA Loan
Estimated market value
$1,629,800
$1.55M - $1.71M
$4,526/mo
Price history
| Date | Event | Price |
|---|---|---|
| 5/22/2026 | Price change | $1,740,000-2%$1,431/sqft |
Source:  CRMLS #V1-35480 Report a problem CRMLS #V1-35480 Report a problem | ||
| 3/30/2026 | Listed for sale | $1,775,000+78.4%$1,460/sqft |
Source: CRMLS #V1-35480 Report a problem | ||
| 11/9/2018 | Sold | $995,000-0.5%$818/sqft |
Source: CSMAOR #218011172 Report a problem | ||
| 9/18/2018 | Pending sale | $999,950$822/sqft |
Source: Keller Williams Ventura #218011172 Report a problem | ||
| 9/4/2018 | Listed for sale | $999,950+23.5%$822/sqft |
Source: Keller Williams West Ventura County #218011172 Report a problem | ||
| 10/28/2016 | Sold | $810,000-1.2%$666/sqft |
Source: CSMAOR #216013243 Report a problem | ||
| 9/21/2016 | Listed for sale | $820,000+17.3%$674/sqft |
Source: Berkshire HathawayHomeServices #216013243 Report a problem | ||
| 7/23/2015 | Listing removed | $699,000$575/sqft |
Source: Berkshire HathawayHomeServices #215009138 Report a problem | ||
| 7/8/2015 | Price change | $699,000-4.2%$575/sqft |
Source: Berkshire HathawayHomeServices #215009138 Report a problem | ||
| 6/19/2015 | Listed for sale | $730,000-10.9%$600/sqft |
Source: Berkshire HathawayHomeServices #215009138 Report a problem | ||
| 1/28/2005 | Sold | $819,000$674/sqft |
Source: Public Record Report a problem | ||
Public tax history
| Year | Property taxes | Tax assessment |
|---|---|---|
| 2026 | -- | $1,132,136 +2% |
| 2025 | $14,167 +5.9% | $1,109,938 +2% |
| 2024 | $13,378 | $1,088,175 +2% |
| 2023 | $13,378 +3% | $1,066,839 +2% |
| 2022 | $12,988 +0.8% | $1,045,921 +2% |
| 2021 | $12,888 -1.8% | $1,025,413 +1% |
| 2020 | $13,120 +2.8% | $1,014,900 +2% |
| 2019 | $12,762 +17.7% | $995,000 +19.2% |
| 2018 | $10,844 +6.2% | $834,768 +3.1% |
| 2017 | $10,212 +12.7% | $810,000 +11.6% |
| 2016 | $9,065 -3.3% | $726,000 -1% |
| 2015 | $9,374 +9.2% | $733,000 +10.7% |
| 2014 | $8,584 | $662,000 -5.8% |
| 2013 | -- | $703,000 +36.2% |
| 2012 | -- | $516,000 -11.2% |
| 2011 | -- | $581,000 -34.5% |
| 2009 | -- | $886,508 +4% |
| 2007 | -- | $852,086 +2% |
| 2006 | -- | $835,380 +56.3% |
| 2005 | -- | $534,573 +67.8% |
| 2003 | -- | $318,630 +2% |
| 2002 | -- | $312,383 +2% |
| 2001 | $4,101 +4.1% | $306,259 +2% |
| 2000 | $3,937 | $300,255 |
Find assessor info on the county website
Monthly payment
Est. payment
Payment breakdown
Explore the cost of this home by adjusting the details. Changes won't be saved.Climate risks
Neighborhood: Channel Islands

Similar homes
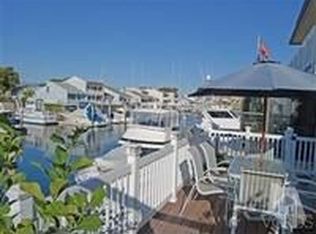
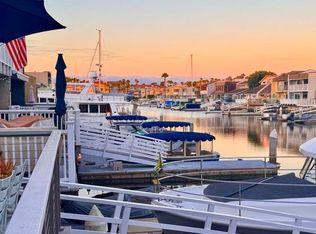
- $1,599,0002 bd2 ba1.3k sqft4624 Falkirk Bay, Oxnard, CA 93035For Sale
 MLS ID #V1-37799, Susan O'Brien, RE/MAX Gold Coast-Beach Office. CRMLS
 - $1,725,0003 bd4 ba1.8k sqft4555 Falkirk Bay, Oxnard, CA 93035For Sale
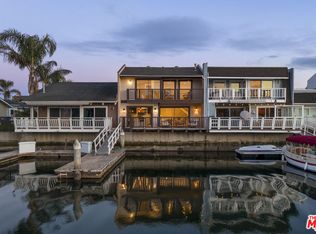 MLS ID #26720967, Deanna D'Egidio DRE # 02021662, Harcourts Plus. CLAW
 - $1,499,0002 bd2 ba1.2k sqft4451 Gateshead Bay, Oxnard, CA 93035For Sale
 MLS ID #V1-36791, Garry Eberhardt, LIV Sotheby's International Realty. CRMLS
 - $1,429,0002 bd2 ba1.2k sqft4621 Falkirk Bay, Oxnard, CA 93035For Sale
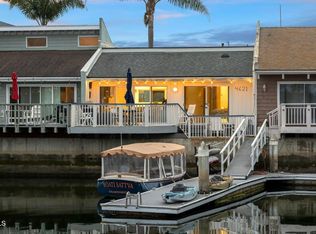 MLS ID #V1-36855, Ann Howarth, RE/MAX Gold Coast-Beach Office. CRMLS
