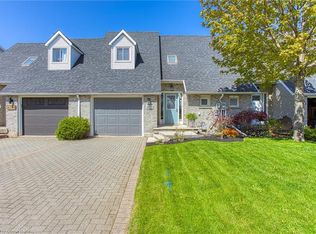
Welcome to a property that truly impresses at every turn. From the moment you arrive, you’ll appreciate the manicured gardens, professional landscaping, and charming screened-in front porch that set the tone for what’s inside. Step into your private backyard escape, where a 15’ x 30’ pool (2021), expansive decking, lush gardens, and a covered bar create the ultimate entertaining space. The rear Muskoka room, complete with power and drop-down screens, offers a tranquil outdoor experience rarely found in the city. Inside, the open-concept main floor features hardwood and ceramic floors and a beautifully re-faced kitchen with island and breakfast bar, opening to a three-season sunroom perfect for quiet moments and morning coffee. The finished lower level offers a versatile home office and a teen retreat. Recent updates provide peace of mind, including a renovated ensuite bath (2025), refreshed kitchen and hood fan (2024), new fencing (2024), sunroom (2021), pool, gas heater, and pump (2021), roof (2021), main bath (2020), windows and doors (2020), and furnace and AC (2013). Other notable features include French doors, bay window in the Living room, pot lights, fireplace, skylight and so much more. There’s truly nothing to do but move in and enjoy the multitude of quality spaces both inside and out.
Sold for $835,000
C$835,000
4577 Saint Volodymyr Cres, Lincoln, ON L3J 0B5
4beds
1,685sqft
Single Family Residence, Residential
Built in 1989
5,676 Square Feet Lot
$-- Zestimate®
C$496/sqft
C$3,412 Estimated rent
Home value
Not available
Estimated sales range
Not available
Not available
Owner options
List your home for rent
C$3,412/mo
Rent Zestimate®
Find your next renter with Zillow Rental Manager. Plus, with online applications, you can quickly screen prospective tenants – for free.
C$3,412/mo
Rent Zestimate®
Refinance and save
C$3,530/mo
Est. payment
Refinancing to a lower rate could help reduce your monthly payments and save thousands over the life of the loan.
C$3,530/mo
Est. payment
Explore your selling options
Work with a Zillow partner agent
Leverage their expertise and Zillow's premium Showcase listings to get your home seen by more buyers.
Get startedList with your own agent
Get your home in front of millions of buyers by listing it on Zillow.
Learn how to do itSell it yourself
Take full control of how buyers see your home on Zillow by listing For Sale by Owner (FSBO).
List your homeWhat's special
Manicured gardensProfessional landscapingCharming screened-in front porchPrivate backyard escapeExpansive deckingLush gardensCovered bar
Zillow last checked:
Listing updated:
Listed by:
E. Martin Mazza, Salesperson,
Royal LePage State Realty Inc.
Source: ITSO,MLS®#: 40768901Originating MLS®#: Cornerstone Association of REALTORS®
Facts & features
Interior
Bedrooms & bathrooms
- Bedrooms: 4
- Bathrooms: 3
- Full bathrooms: 2
- 1/2 bathrooms: 1
- Main level bathrooms: 1
Other
- Level: Second
Bedroom
- Level: Second
Bedroom
- Level: Second
Bedroom
- Level: Basement
Bathroom
- Features: 2-Piece
- Level: Main
Bathroom
- Features: 4-Piece
- Level: Second
Other
- Features: 3-Piece
- Level: Second
Den
- Level: Basement
Dining room
- Level: Main
Eat in kitchen
- Level: Main
Family room
- Level: Basement
Laundry
- Level: Basement
Living room
- Level: Main
Heating
- Forced Air, Natural Gas
Cooling
- Central Air
Appliances
- Included: Dishwasher, Dryer, Refrigerator, Stove, Washer
- Laundry: Laundry Room, Lower Level
Features
- Windows: Skylight(s)
- Basement: Full,Finished
- Number of fireplaces: 1
- Fireplace features: Wood Burning
Interior area
- Total structure area: 1,685
- Total interior livable area: 1,685 sqft
- Finished area above ground: 1,685
Property
Parking
- Total spaces: 4
- Parking features: Attached Garage, Asphalt, Private Drive Double Wide
- Attached garage spaces: 2
- Uncovered spaces: 2
Features
- Patio & porch: Enclosed
- Exterior features: Landscaped
- Fencing: Full
- Frontage type: West
- Frontage length: 49.33
Lot
- Size: 5,676 Square Feet
- Dimensions: 49.33 x 115.08
- Features: Urban, Rectangular, Park, Quiet Area, School Bus Route
Details
- Additional structures: Shed(s)
- Parcel number: 460990026
- Zoning: R2
Construction
Type & style
- Home type: SingleFamily
- Architectural style: Two Story
- Property subtype: Single Family Residence, Residential
Materials
- Brick, Vinyl Siding
- Foundation: Poured Concrete
- Roof: Asphalt Shing
Condition
- 31-50 Years
- New construction: No
- Year built: 1989
Utilities & green energy
- Sewer: Sewer (Municipal)
- Water: Municipal
Community & HOA
Location
- Region: Lincoln
Financial & listing details
- Price per square foot: C$496/sqft
- Annual tax amount: C$5,526
- Date on market: 9/13/2025
- Inclusions: Dishwasher, Dryer, Refrigerator, Stove, Washer, Bar Fridge, Hot Tub As Is, All Pool Equipment
- Exclusions: Garage Door Power Screen, Basement Roller Door, Tiki Bar Fridges, Bar Taps
- Road surface type: Paved
Price history
| Date | Event | Price |
|---|---|---|
| 12/1/2025 | Sold | C$835,000C$496/sqft |
Source: ITSO #40768901 Report a problem | ||
Public tax history
Tax history is unavailable.
Neighborhood: Beamsville
Nearby homes
- C$---- bd-- ba-- sqft4545 Ivy Gardens Cres, Lincoln, ON L3J0B3Off Market
- C$---- bd-- ba-- sqft4511 Saint Volodymyr Cres, Lincoln, ON L0R1B5Off Market
- C$779,0003 bd2 ba1.4k sqft4542 Ivy Gardens Cres, Lincoln, ON L3J0B3For Sale

- C$649,9003 bd2 ba1.6k sqft4588 Juniper Ct, Lincoln, ON L0R1B5Sold
- C$359,9001 bd1 ba599 sqft5055 Greenlane Rd #313, Lincoln, ON L0R1B3For Sale
- C$---- bd-- ba-- sqft4545 Green Meadow Blvd, Lincoln, ON L0R1B5Off Market
- C$---- bd-- ba-- sqft5055 Greenlane Rd #246, Lincoln, ON L3J2J3Off Market
- C$479,9992 bd2 ba784 sqft5055 Greenlane Rd #533, Lincoln, ON L0R1B3For Sale
Nearby schools
GreatSchools rating
- 4/10Maple Avenue SchoolGrades: PK-6Distance: 22 mi
- 3/10Gaskill Preparatory SchoolGrades: 7-8Distance: 23.6 mi
- 3/10Niagara Falls High SchoolGrades: 9-12Distance: 24.2 mi
Schools provided by the listing agent
- Elementary: St. Marks / Senator Gibson
- High: Blessed Trinity / West Niagara Ss
Source: ITSO. This data may not be complete. We recommend contacting the local school district to confirm school assignments for this home.
- Ontario
- Niagara Regional Municipality
- Lincoln
- L3J 0B5
- Beamsville
- 4577 Saint Volodymyr Cres
Nearby cities
Nearby neighborhoods
Nearby zip codes
Other Lincoln Topics
