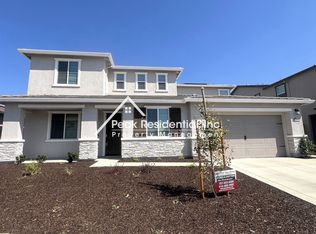
Welcome to this stunning, never-before-lived-in two-story Lennar home that perfectly combines modern design, luxury, and multi-generational living. Spanning 3,308 sq. ft., this beautifully maintained residence features 4 spacious bedrooms, 3.5 elegant bathrooms, and an open-concept layout ideal for both daily living and entertaining. The gourmet kitchen showcases sleek grey cabinets, granite countertops, stainless steel appliances, and a large island that flows seamlessly into the bright dining and living areas. The main level also includes a private Next Gen suite with its own entrance, living space, 1 bedroom, 1 bathroom, and washer/dryer hookupsperfect for guests or extended family. Upstairs, you'll find a versatile loft ideal for a movie room or office, and a luxurious primary suite complete with tiled flooring, a huge walk-in closet, a walk-in shower, and a serene retreat area. Additional highlights include tile flooring in main-level bathrooms, carpet in the bedrooms and small storage room, an upstairs laundry area ready to use appliances, energy-efficient systems, and a 3-car tandem garage. The landscaped oversized backyard, carefully designed by an architect, is perfect for relaxing or entertaining family and friends.
Renter is responsible for all utilities; Owner is responsible for solar. Minimum 12 month lease required. Last Month's rent due at signing. No sub-leasing.
House for rent
Single family residence
Available now
No pets
Air conditioner, central air
In unit laundry
Attached garage parking
Forced air
What's special
Gourmet kitchenLuxurious primary suiteHuge walk-in closetStainless steel appliancesWalk-in showerGranite countertopsSleek grey cabinets
- 55 days |
- -- |
- -- |
Zillow last checked:
Listing updated:
Travel times
Facts & features
Interior
Bedrooms & bathrooms
- Bedrooms: 4
- Bathrooms: 4
- Full bathrooms: 3
- 1/2 bathrooms: 1
Heating
- Forced Air
Cooling
- Air Conditioner, Central Air
Appliances
- Included: Dishwasher, Dryer, Microwave Oven, Oven, Refrigerator, Washer
- Laundry: In Unit
Features
- Walk In Closet
- Flooring: Carpet, Tile
Interior area
- Total interior livable area: 3,300 sqft
Property
Parking
- Parking features: Attached, Garage, Off Street
- Has attached garage: Yes
- Details: Contact manager
Details
- Additional structures: Garage(s)
Construction
Type & style
- Home type: SingleFamily
- Property subtype: Single Family Residence
Community & HOA
Location
- Region: Rancho Cordova
Financial & listing details
- Lease term: 1 Year
Nearby apartments for rent

Price history
| Date | Event | Price |
|---|---|---|
| 8/20/2026 | Price change | $3,750-3.8%$1/sqft |
Source: Zillow Rentals Report a problem | ||
| 8/12/2026 | Listed for rent | $3,900$1/sqft |
Source: Zillow Rentals Report a problem | ||