Spacious colonial with large living room, formal dining room, kitchen with two sinks, granite counter tops, stainless appliances, breakfast area, opens to large den with sliding doors to private backyard.
Four large bedrooms and two baths one in master suite.
Near LIRR, and shopping.
Pending
$1,600,000
458 Oakland Avenue, Cedarhurst, NY 11516
4beds
2,064sqft
Single Family Residence, Residential
Built in 1920
6,000 Square Feet Lot
$-- Zestimate®
$775/sqft
$-- HOA
What's special
Private backyardStainless appliancesBreakfast areaFormal dining roomGranite counter topsFour large bedroomsKitchen with two sinks
- 57 days |
- 84 |
- 0 |
Zillow last checked:
Listing updated:
Listed by:
Douglas Elliman Real Estate 516-354-6500,
Judith Seide
Source: OneKey® MLS as distributed by MLS GRID,MLS#: 1012836
Facts & features
Interior
Bedrooms & bathrooms
- Bedrooms: 4
- Bathrooms: 3
- Full bathrooms: 2
- 1/2 bathrooms: 1
Bedroom 1
- Level: Second
Bedroom 2
- Level: Second
Bedroom 3
- Level: Second
Bedroom 4
- Level: Second
Bathroom 1
- Level: First
Bathroom 2
- Level: Second
Bathroom 2
- Level: Second
Den
- Level: First
Dining room
- Level: First
Kitchen
- Level: First
Laundry
- Level: Lower
Living room
- Level: First
Heating
- Natural Gas
Cooling
- Central Air
Appliances
- Included: Electric Oven, Gas Cooktop, Refrigerator, Stainless Steel Appliance(s), Washer, Gas Water Heater
- Laundry: Washer/Dryer Hookup
Features
- Eat-in Kitchen, Entrance Foyer, Formal Dining, Granite Counters, Primary Bathroom, Stone Counters
- Flooring: Ceramic Tile, Hardwood
- Basement: Storage Space,Unfinished
- Attic: Full
- Has fireplace: No
Interior area
- Total structure area: 2,064
- Total interior livable area: 2,064 sqft
Property
Parking
- Total spaces: 1
- Parking features: Driveway, Garage
- Garage spaces: 1
- Has uncovered spaces: Yes
Features
- Fencing: Fenced
Lot
- Size: 6,000 Square Feet
- Dimensions: 60 x 100
Details
- Parcel number: 2003392720000080
- Special conditions: None
Construction
Type & style
- Home type: SingleFamily
- Architectural style: Colonial
- Property subtype: Single Family Residence, Residential
Materials
- Stucco
Condition
- Year built: 1920
Utilities & green energy
- Sewer: Public Sewer
- Water: Public
- Utilities for property: Electricity Available
Community & HOA
HOA
- Has HOA: No
Location
- Region: Cedarhurst
Financial & listing details
- Price per square foot: $775/sqft
- Tax assessed value: $581,000
- Annual tax amount: $8,400
- Date on market: 6/12/2026
- Cumulative days on market: 57 days
- Listing agreement: Exclusive Right To Sell
- Electric utility on property: Yes
Estimated market value
Not available
Estimated sales range
Not available
Not available
Price history
| Date | Event | Price |
|---|---|---|
| 7/7/2026 | Pending sale | $1,600,000$775/sqft |
Source:  OneKey® MLS as distributed by MLS GRID #1012836 Report a problem OneKey® MLS as distributed by MLS GRID #1012836 Report a problem | ||
| 6/12/2026 | Listed for sale | $1,600,000+919.1%$775/sqft |
Source: OneKey® MLS as distributed by MLS GRID #1012836 Report a problem | ||
| 7/6/1993 | Sold | $157,000$76/sqft |
Source: Agent Provided Report a problem | ||
Public tax history
| Year | Property taxes | Tax assessment |
|---|---|---|
| 2024 | -- | $581 -4.3% |
| 2023 | -- | $607 -4.7% |
| 2022 | -- | $637 |
| 2021 | $6,584 +6.6% | -- |
| 2020 | $6,177 -5.8% | $606 -6.6% |
| 2019 | $6,560 | $649 -6.3% |
| 2018 | $6,560 -0.7% | $693 -5.8% |
| 2017 | $6,606 -3.6% | $736 -5.6% |
| 2016 | $6,851 +209.7% | $780 -5.2% |
| 2015 | $2,212 +3% | $823 -5% |
| 2013 | $2,148 -3.2% | $866 -10.9% |
| 2012 | $2,218 -53.1% | $972 -12% |
| 2011 | $4,727 -1.8% | $1,105 -5.6% |
| 2010 | $4,814 | $1,171 -21.5% |
| 2009 | -- | $1,492 +6% |
| 2008 | -- | $1,408 +5.9% |
| 2006 | -- | $1,329 -33.6% |
| 2005 | -- | $2,003 -46.2% |
| 2004 | -- | $3,721 |
| 2003 | -- | $3,721 -28.6% |
| 2002 | -- | $5,210 |
| 2001 | -- | $5,210 |
| 2000 | -- | $5,210 |
Find assessor info on the county website
Monthly payment
Climate risks
Neighborhood: 11516
Nearby schools
GreatSchools rating
- NALawrence Early Childhood Center at #4 SchoolGrades: K-2Distance: 1.2 mi
- 3/10Lawrence Middle SchoolGrades: 7-8Distance: 1.5 mi
- 4/10Lawrence Senior High SchoolGrades: 9-12Distance: 0.4 mi
Schools provided by the listing agent
- Elementary: Lawrence Elementary School-Broadway
- Middle: LAWRENCE MIDDLE SCHOOL AT BROADWAY CAMPUS
- High: Lawrence Senior High School
Source: OneKey® MLS as distributed by MLS GRID. This data may not be complete. We recommend contacting the local school district to confirm school assignments for this home.
- $913,200-- bd2 ba1.2k sqft462 Oakland Ave, Cedarhurst, NY 11516Off Market
- $760,6003 bd1 ba1k sqft570 Monroe St, Cedarhurst, NY 11516Off Market
- $917,7005 bd2 ba1.7k sqft466 Oakland Ave, Cedarhurst, NY 11516Off Market
- $1,057,700-- bd2 ba1.6k sqft446 Oakland Ave, Cedarhurst, NY 11516Off Market
- $1,049,900-- bd2 ba2.1k sqft574 Monroe St, Cedarhurst, NY 11516Off Market
- $1,070,200-- bd2 ba2.1k sqft552 Monroe St, Cedarhurst, NY 11516Off Market
- $1,084,200-- bd2 ba1.7k sqft560 Trysting Pl, Cedarhurst, NY 11516Off Market
- $2,083,600-- bd5 ba3.2k sqft571 Trysting Pl, Cedarhurst, NY 11516Off Market
A local agent can set up tours, give advice and negotiate with sellers.
Similar homes
- $--4 bd2 ba1.5k sqft4 Sheridan St, Valley Stream, NY 11580Auction
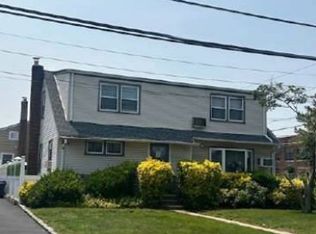 Xome
Xome - $1,250,0004 bd3 ba2.1k sqft302 Carvel Avenue, Cedarhurst, NY 11516For Sale
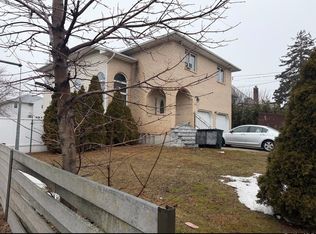
 MLS ID #962340, Orli Rokach, Listing by: Realty Trends Corp. OneKey® MLS as distributed by MLS GRID
 - $--3 bd1 ba1.8k sqft200-16 116th Ave, Jamaica, NY 11412Auction
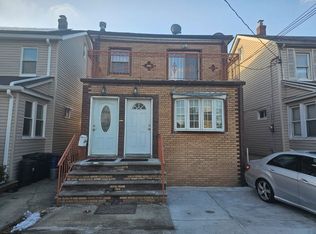 ServiceLink Auction
 - $--4 bd2 ba2.1k sqft100-11 197th St, Jamaica, NY 11423Auction
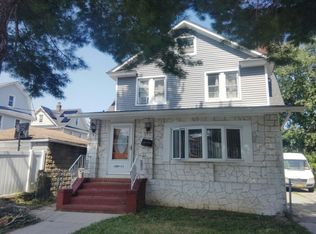 Auction.com 2
 - $1,149,9994 bd3 ba2.2k sqft770 W Broadway, Woodmere, NY 11598For SaleMLS ID #1018638, Nancy Davila Campo, Listing by: Four Seasons Realty Team. OneKey® MLS as distributed by MLS GRID
- $--4 bd3 ba1.8k sqft799 Vivian Ct, Baldwin, NY 11510AuctionXome
- $--4 bd3 ba2.3k sqft153 Connecticut Ave, Freeport, NY 11520AuctionAuction.com 2
- $--5 bd3 ba1.9k sqft82 Ethel St, Valley Stream, NY 11580AuctionAuction.com 1
- $1,388,0004 bd3 ba1.7k sqft723-B Park Lane, North Woodmere, NY 11581For SaleMLS ID #986297, David Wiener, Listing by: Pin It Realty LLC. OneKey® MLS as distributed by MLS GRID
- $--4 bd2 ba1.6k sqft57 2nd Ave, Massapequa Park, NY 11762AuctionAuction.com 2
- $--3 bd2 ba1.5k sqft93-05 215th Pl, Queens Village, NY 11428AuctionAuction.com 2
- $1,275,0004 bd2 ba1.5k sqft289 Caryl Drive, Lawrence, NY 11559For SaleMLS ID #985404, Gabrielle N. Edery, Listing by: Realty Connect USA LLC. OneKey® MLS as distributed by MLS GRID
- $1,450,0004 bd3 ba2.2k sqft147-33 Hawthorne Avenue, Flushing, NY 11355For SaleMLS ID #1034810, Kaiqiao Wang, Listing by: Prospes Real Estate Corp. OneKey® MLS as distributed by MLS GRID
- $--4 bd4 ba2.6k sqft2812 Judith Dr, Bellmore, NY 11710AuctionAuction.com 2
- $1,598,0006 bd2 ba2k sqft3358 162nd Street, Flushing, NY 11358For SaleMLS ID #1031063, Miao Li, Listing by: Chase Global Realty Corp. OneKey® MLS as distributed by MLS GRID
- $999,0004 bd3 ba1.9k sqft1156 Midway Court, Franklin Square, NY 11010For SaleMLS ID #1036296, Dennis Arango, Listing by: John Savoretti Realty. OneKey® MLS as distributed by MLS GRID
- $1,250,0004 bd3 ba2.3k sqft2785 Harvey Avenue, Oceanside, NY 11572For SaleMLS ID #1024857, Rachel Geraghty MRP, Listing by: Coldwell Banker American Homes. OneKey® MLS as distributed by MLS GRID
- $--5 bd3 ba2.8k sqft261 Gramercy Dr, Jericho, NY 11753AuctionAuction.com 2
- $1,690,0005 bd4 ba2.8k sqft144 Hilton Avenue, Hempstead, NY 11550For SaleMLS ID #L3572952, Edward E. Torres SFR, Listing by: Keller Williams Landmark II. OneKey® MLS as distributed by MLS GRID
- $--2 bd3 ba1.7k sqft2118 Illona Ln, Merrick, NY 11566AuctionAuction.com 2
