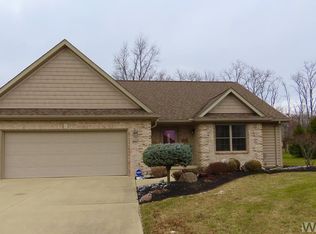
You'll love this well-maintained 3-bedroom, 2-bath ranch-style, detached Villa offering 1,504 square feet of comfortable, one-level living. The open floor plan features a spacious living room with a vaulted ceiling, while cove ceilings add architectural character to the eating area of the kitchen and the primary bedroom. The eat-in kitchen features Stainless Steel appliances including a brand new refrigerator (Aug. 2026) quartz countertops, a honed marble backsplash, and a reverse osmosis water purification system at the sink with a dedicated line to the refrigerator for purified drinking water and ice. The primary suite offers a walk-in closet and private bath with a separate shower. Additional features include main-floor laundry, an attached 2-car garage, an extra refrigerator in the garage, a covered front porch, and a rear deck for outdoor enjoyment. The monthly association fee includes lawn care and snow removal, providing low-maintenance living. Conveniently located near shopping, dining, and everyday amenities. Home warranty included.
Under contract
Price cut: $10.9K (10/10)
$255,000
458 Pampas Dr, Ada, OH 45810
3beds
1,504sqft
Villa
Built in 2007
-- sqft lot
$249,700 Zestimate®
$170/sqft
$135/mo HOA
What's special
Open floor planMain-floor laundryCovered front porchStainless steel appliancesHoned marble backsplashQuartz countertopsEat-in kitchen
- 79 days
- 522
- 18
Zillow last checked:
Listing updated:
Listed by:
Douglas H Finney 419-857-1435,
Key Realty
Source: NORIS,MLS#: 10011353
Facts & features
Interior
Bedrooms & bathrooms
- Bedrooms: 3
- Bathrooms: 2
- Full bathrooms: 2
Bedroom 2
- Level: Main
- Dimensions: 11 x 11
Bedroom 3
- Level: Main
- Dimensions: 11 x 10
Other
- Features: Ceiling Fan(s), Cove Ceiling(s)
- Level: Main
- Dimensions: 15 x 14
Kitchen
- Features: Ceiling Fan(s), Cove Ceiling(s)
- Level: Main
- Dimensions: 22 x 11
Living room
- Features: Ceiling Fan(s), Vaulted Ceiling(s)
- Level: Main
- Dimensions: 17 x 16
Utility room
- Level: Main
- Dimensions: 7 x 6
Heating
- Forced Air, Natural Gas
Cooling
- Ceiling Fan(s), Central Air
Appliances
- Included: Dishwasher, Water Heater, Disposal, Dryer, Electric Range, Range Hood, Refrigerator, Washer
- Laundry: Main Level
Features
- Ceiling Fan(s), Eat-in Kitchen, Entrance Foyer, No Interior Steps, Open Floorplan, Primary Bathroom, Separate Shower, Tray Ceiling(s), Vaulted Ceiling(s), Walk-In Closet(s)
- Flooring: Carpet, Luxury Vinyl, Vinyl
- Doors: Door Screen(s), Levered or Graspable Door Handles, Sliding Doors, Storm Door(s)
- Windows: Double Pane Windows, Insulated Windows, Window Treatments
- Has basement: No
- Has fireplace: No
- Common walls with other units/homes: No Common Walls
Interior area
- Total structure area: 1,504
- Total interior livable area: 1,504 sqft
Property
Parking
- Total spaces: 6
- Parking features: Concrete, Attached Garage, Driveway, Garage Door Opener, Kitchen Level, Side By Side
- Garage spaces: 2
- Has uncovered spaces: Yes
Features
- Levels: One
- Patio & porch: Front Porch, Deck
Lot
- Features: Level
Details
- Parcel number: 25200201.0000
Construction
Type & style
- Home type: Condo
- Architectural style: Contemporary
- Property subtype: Villa
Materials
- Brick, Vinyl Siding
- Foundation: Block, Crawl Space
- Roof: Asphalt
Condition
- New construction: No
- Year built: 2007
Details
- Warranty included: Yes
Utilities & green energy
- Electric: 200+ Amp Service
- Sewer: Public Sewer
- Water: Public
- Utilities for property: Electricity Connected, Natural Gas Connected, Sewer Connected, Water Connected
Community & HOA
Community
- Features: Street Lights
- Security: Smoke Detector(s)
- Subdivision: Other
HOA
- Has HOA: Yes
- Services included: Lawn Care, Maintenance Grounds, Snow Removal
- HOA fee: $135 monthly
Location
- Region: Ada
Financial & listing details
- Price per square foot: $170/sqft
- Tax assessed value: $216,310
- Annual tax amount: $2,858
- Date on market: 8/3/2026
- Listing terms: Cash,Conventional,FHA,VA Loan
- Electric utility on property: Yes
- Road surface type: Asphalt
Estimated market value
$249,700
$237,000 - $262,000
$1,745/mo
Price history
| Date | Event | Price |
|---|---|---|
| 10/17/2026 | Pending sale | $255,000$170/sqft |
Source:  WCAR OH #311069 Report a problem WCAR OH #311069 Report a problem | ||
| 10/17/2026 | Contingent | $255,000$170/sqft |
Source: NORIS #10011353 Report a problem | ||
| 10/10/2026 | Price change | $255,000-4.1%$170/sqft |
Source: NORIS #10011353 Report a problem | ||
| 9/23/2026 | Price change | $265,900-5%$177/sqft |
Source: NORIS #10011353 Report a problem | ||
| 8/3/2026 | Listed for sale | $279,900+18.1%$186/sqft |
Source: NORIS #10011353 Report a problem | ||
| 7/25/2024 | Sold | $237,000+28.1%$158/sqft |
Source: Public Record Report a problem | ||
| 8/31/2017 | Sold | $185,000+6.1%$123/sqft |
Source: Public Record Report a problem | ||
| 7/31/2008 | Sold | $174,400$116/sqft |
Source: Public Record Report a problem | ||
Public tax history
| Year | Property taxes | Tax assessment |
|---|---|---|
| 2025 | $2,858 +0.5% | $75,710 |
| 2024 | $2,843 +0.7% | $75,710 |
| 2023 | $2,823 +3.4% | $75,710 +19.3% |
| 2022 | $2,729 -9% | $63,460 |
| 2021 | $2,999 +14.2% | $63,460 |
| 2020 | $2,626 | $63,460 +14.3% |
| 2019 | $2,626 -0.2% | $55,510 |
| 2018 | $2,630 -2.5% | $55,510 |
| 2017 | $2,699 +25.1% | $55,510 +16.4% |
| 2016 | $2,157 +3.6% | $47,670 |
| 2015 | $2,083 -1.1% | $47,670 |
| 2014 | $2,105 -5% | $47,670 |
| 2013 | $2,217 +6.7% | $47,670 |
| 2011 | $2,079 -2.2% | $47,670 +0.8% |
| 2010 | $2,126 +2% | $47,300 |
| 2009 | $2,085 | $47,300 |
Find assessor info on the county website
Monthly payment
Est. payment
Payment breakdown
Explore the cost of this home by adjusting the details. Changes won't be saved.Climate risks
Neighborhood: 45810
Similar homes
- $285,9004 bd3 ba1.9k sqft322 Willeke Ave, Ada, OH 45810For Sale
 MLS ID #10012849, Rebecca Neville, Century 21 Sunway Realty. NORIS
 - $264,0003 bd2 ba2.2k sqft1982 County Road 10, Ada, OH 45810For Sale
 MLS ID #10014159, Corey Henson, The Danberry Co. NORIS
 - $350,0002 bd2 ba1.8k sqft315 S Park Dr, Ada, OH 45810For Sale

 MLS ID #310972, Randall Faulder, Ron Spencer Real Estate. WCAR OH
 - $295,0003 bd2 ba1.4k sqft132 State Route 235, Ada, OH 45810For Sale
 MLS ID #311869, Ryan Staley, CCR Realtors. WCAR OH
 - $249,0003 bd2 ba1.5k sqft9724 State Route 81, Dola, OH 45835For SaleMLS ID #311576, Kathy Shepherd, Oakridge Realty & Auction Co.. WCAR OH
- $278,0003 bd2 ba1.5k sqft9226 Township Road 50, Dola, OH 45835For SaleMLS ID #311139, Catrina Hall, Century 21 Sunway Realty-Kenton. WCAR OH
- $239,0003 bd2 ba1.1k sqft333 S Napoleon Rd, Harrod, OH 45850For SaleMLS ID #311506, Debra Doll, Oakridge Realty & Auction Co.. WCAR OH
- $229,9003 bd2 ba1.7k sqft144 N Mound St, Bluffton, OH 45817For SaleMLS ID #311471, Makayla Noble, Smith's Realty Professionals, Inc.. WCAR OH
- $259,9003 bd2 ba1.5k sqft115 Barnsbury Dr, Lima, OH 45804For SaleMLS ID #310274, Kylee Klausing, Plus One Professionals. WCAR OH
- $225,0004 bd2 ba2k sqft5839 N Dixie Hwy, Lima, OH 45807For SaleMLS ID #311546, Larry Smith, Smith's Realty Professionals, Inc.. WCAR OH
- $225,0003 bd2 ba1.6k sqft2614 Penny Lee Dr, Lima, OH 45805For SaleMLS ID #311182, Angie Clark, Berkshire Hathaway Professional Realty. WCAR OH
- $229,9503 bd2 ba1.2k sqft1 Gruver St, Kenton, OH 43326For SaleMLS ID #311934, Becky Reed, Century 21 Sunway Realty-Kenton. WCAR OH
- $275,0003 bd3 ba1.7k sqft2718 Carolyn Dr, Lima, OH 45807For SaleMLS ID #309835, Steven Shulaw, KW Greater Columbus Realty. WCAR OH
- $243,0003 bd2 ba1.8k sqft760 Westerly Dr, Lima, OH 45805For SaleMLS ID #311079, Kayla Boss, CCR Realtors. WCAR OH
