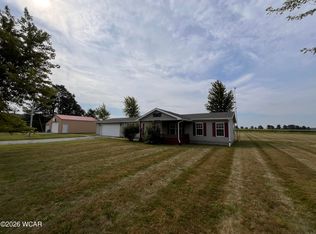
Double the 1336 square footage for living space as this home has a finished walk out basement! In one of Bluffton's quietest neighborhoods, this one-of-a-kind property offers a rare opportunity to own nearly 0.70 acres within the village limits. The rolling backyard stretches beyond Riley Creek, creating a peaceful, park-like setting with scenic views and privacy that's nearly impossible to find anywhere else in town. Don't let the exterior fool you--this home offers six bedrooms that provides far more living space than first meets the eye. The main level living area welcomes you with cathedral ceilings and a cozy wood-burning stove, creating a bright, open atmosphere that's warm and inviting year-round. Step outside onto the spacious deck overlooking the beautiful backyard, where you'll enjoy relaxing views of nature and the tranquil sounds of Riley Creek. Whether you're sipping your morning coffee, entertaining guests, or simply unwinding after a long day, this outdoor space is truly something special. The walkout lower level also includes abundant storage space, and endless possibilities for hobbies, recreation, or additional living areas. Car enthusiasts and DIYers will appreciate the attached two-car garage featuring its own dedicated furnace, providing year-round comfort for projects and storage. An attached lean-to with electricity offers even more versatile space. Additional highlights include a roof that's only six years old, and all kitchen appliances stay making this exceptional property move-in ready. If you've been searching for a home with character, space, and a backyard unlike any other in Bluffton, this is one you won't want to miss. (sq footage per auditors' site)
Coming soon
$320,000
229 Brookwood Dr, Bluffton, OH 45817
6beds
1,336sqft
Single Family Residence
Built in 1972
0.7 Acres Lot
$306,700 Zestimate®
$240/sqft
$-- HOA
What's special
- 3 days |
- 412 |
- 13 |
Zillow last checked:
Listing updated:
Listed by:
Kelli Blackburn 419-236-6237,
CCR Realty
Source: NORIS,MLS#: 10011919
Facts & features
Interior
Bedrooms & bathrooms
- Bedrooms: 6
- Bathrooms: 2
- Full bathrooms: 2
Bedroom 2
- Description: carpet
- Level: Main
- Dimensions: 9 x 12.5
Bedroom 3
- Description: lam floor, has closet and egress
- Level: Lower
- Dimensions: 9.5 x 11.5
Bedroom 4
- Description: lam floor, has closet and egress
- Level: Lower
- Dimensions: 9 x 13
Bedroom 5
- Description: lam floor, has closet and egress
- Level: Lower
- Dimensions: 11.5 x 12
Bedroom 6
- Description: concrete floor, has closet and egress
- Level: Lower
- Dimensions: 11 x 10
Other
- Description: carpet
- Level: Main
- Dimensions: 14.5 x 12.5
Family room
- Description: vinyl floor, window and door to back yard
- Level: Lower
- Dimensions: 21.5 x 17
Kitchen
- Description: tile floor
- Level: Main
- Dimensions: 14.5 x 9
Laundry
- Description: vinyl
- Level: Main
- Dimensions: 9 x 9.5
Living room
- Description: LVP flooring, cathedral ceiling
- Level: Main
- Dimensions: 19.5 x 25
Other
- Description: storage/storm room
- Level: Lower
- Dimensions: 6.5 x 13.5
Heating
- Forced Air, Natural Gas
Cooling
- Attic Fan, Central Air
Appliances
- Included: Dishwasher, Microwave, Water Heater, Dryer, Electric Oven, Electric Range, Refrigerator, Washer
- Laundry: Main Level
Features
- Cathedral Ceiling(s), Pantry
- Flooring: Carpet, Vinyl, Laminate
- Basement: Bath/Stubbed,Concrete,Daylight,Exterior Entry,Finished,Full,Interior Entry,Walk-Out Access,Walk-Up Access
- Number of fireplaces: 1
- Fireplace features: Living Room, Wood Burning Stove
- Common walls with other units/homes: No Common Walls
Interior area
- Total structure area: 1,336
- Total interior livable area: 1,336 sqft
- Finished area below ground: 1,000
Property
Parking
- Total spaces: 2
- Parking features: Gravel, Attached Garage, Driveway, Garage Door Opener, Heated Garage
- Garage spaces: 2
- Has uncovered spaces: Yes
Features
- Patio & porch: Screened Porch
- Exterior features: Balcony
- Has view: Yes
- View description: Water
- Has water view: Yes
- Water view: Water
- Waterfront features: Creek
Lot
- Size: 0.7 Acres
- Dimensions: 122X250
- Features: Rolling Slope, Wooded
Details
- Parcel number: 28011003004.000
Construction
Type & style
- Home type: SingleFamily
- Architectural style: Bungalow
- Property subtype: Single Family Residence
Materials
- Wood Siding
- Roof: Shingle
Condition
- New construction: No
- Year built: 1972
Utilities & green energy
- Sewer: Public Sewer
- Water: Public
- Utilities for property: Electricity Connected, Natural Gas Connected, Sewer Connected, Water Connected
Community & HOA
Community
- Subdivision: None
HOA
- Has HOA: No
Location
- Region: Bluffton
Financial & listing details
- Price per square foot: $240/sqft
- Tax assessed value: $206,400
- Annual tax amount: $2,062
- Date on market: 8/13/2026
- Listing terms: Cash,Conventional,FHA,VA Loan
- Electric utility on property: Yes
- Road surface type: Asphalt
Estimated market value
$306,700
$282,000 - $328,000
$1,981/mo
Price history
| Date | Event | Price |
|---|---|---|
| 12/3/2012 | Sold | $137,500$103/sqft |
Source: Public Record Report a problem | ||
Public tax history
| Year | Property taxes | Tax assessment |
|---|---|---|
| 2024 | $2,062 +13.4% | $72,250 +20% |
| 2023 | $1,818 -1.8% | $60,200 |
| 2022 | $1,852 -0.6% | $60,200 |
| 2021 | $1,864 +7.4% | $60,200 +10.7% |
| 2020 | $1,735 -5.1% | $54,360 |
| 2019 | $1,828 -0.4% | $54,360 |
| 2018 | $1,835 +15.5% | $54,360 +12.7% |
| 2017 | $1,589 -0.7% | $48,240 |
| 2016 | $1,601 -1.2% | $48,240 |
| 2015 | $1,620 -20.5% | $48,240 -1.2% |
| 2014 | $2,036 +7.9% | $48,830 |
| 2013 | $1,887 +27.9% | $48,830 |
| 2012 | $1,475 -5.6% | $48,830 -3% |
| 2011 | $1,563 +4% | $50,340 |
| 2010 | $1,503 -2.7% | $50,340 |
| 2009 | $1,545 -1.9% | $50,340 +0.2% |
| 2008 | $1,574 +0.3% | $50,230 |
| 2007 | $1,570 -48.2% | $50,230 +0% |
| 2006 | $3,033 +14.1% | $50,225 +14% |
| 2005 | $2,660 -2.6% | $44,065 |
| 2004 | $2,731 +0.1% | $44,065 |
| 2003 | $2,729 +15.3% | $44,065 +17.1% |
| 2002 | $2,367 +0.5% | $37,625 |
| 2001 | $2,356 +2.9% | $37,625 |
| 2000 | $2,290 +9.4% | $37,625 +9.8% |
| 1999 | $2,093 | $34,265 |
Find assessor info on the county website
Monthly payment
Est. payment
Payment breakdown
Explore the cost of this home by adjusting the details. Changes won't be saved.Climate risks
Neighborhood: 45817
Nearby schools
GreatSchools rating
- 8/10Bluffton Elementary SchoolGrades: K-5Distance: 0.2 mi
- 8/10Bluffton Middle SchoolGrades: 6-8Distance: 0.3 mi
- 7/10Bluffton High SchoolGrades: 9-12Distance: 0.4 mi
Schools provided by the listing agent
- Elementary: Bluffton
- Middle: Bluffton
- High: Bluffton
Source: NORIS. This data may not be complete. We recommend contacting the local school district to confirm school assignments for this home.
- $10,800-- bd-- ba-- sqftBrookwood Dr, Bluffton, OH 45817Off Market
- $410,2004 bd3 ba3.1k sqft235 Brookwood Dr, Bluffton, OH 45817Off Market
- $321,3004 bd2 ba1.4k sqft219 Brookwood Dr, Bluffton, OH 45817Off Market
- $135,8002 bd1 ba700 sqft229 N Spring St, Bluffton, OH 45817Off Market

- $244,6004 bd1 ba1.5k sqft231 N Spring St, Bluffton, OH 45817Off Market
- $227,9003 bd1 ba1.5k sqft223 N Spring St, Bluffton, OH 45817Off Market
- $209,7002 bd1 ba1k sqft154 Diller Rd, Bluffton, OH 45817Off Market
- $331,7003 bd2 ba1.5k sqft259 Brookwood Dr, Bluffton, OH 45817Off Market
A local agent can set up tours, give advice and negotiate with sellers.
A local lender can help you make sure your offer is ready when you are.
Similar homes
- $299,9993 bd2 ba1.5k sqft9226 Township Road 50, Dola, OH 45835For Sale
 MLS ID #311139, Catrina Hall, Century 21 Sunway Realty-Kenton. WCAR OH
 - $289,9003 bd2 ba1.9k sqft1725 S Cool Rd, Lima, OH 45806For Sale
 MLS ID #311126, Jacob McKissick, County Line Real Estate. WCAR OH
 - $320,0003 bd2 ba1.4k sqft3115 Loescher Rd, Lima, OH 45801For Sale
 MLS ID #310633, Olivia Miller, Superior Plus Realtors. WCAR OH
 - $260,0004 bd2 ba1.6k sqft116 East St, Benton Ridge, OH 45816For Sale
 MLS ID #10011234, Jessica Gossman, Key Realty. NORIS
 - $374,9993 bd2 ba1.6k sqft218 County Road 15, Harrod, OH 45850For SaleMLS ID #10009158, Brandon Shilling, The Danberry Co. NORIS
- $285,0004 bd2 ba1.5k sqft711 S Simon St, Ada, OH 45810For SaleMLS ID #10009832, Rebecca Neville, Century 21 Sunway Realty. NORIS
- $234,9003 bd2 ba1.3k sqft201 E Main St, Beaverdam, OH 45808For SaleMLS ID #311136, Larry Smith, Smith's Realty Professionals, Inc.. WCAR OH
- $364,5003 bd3 ba1.5k sqft5574 County Road 139, Findlay, OH 45840For SaleMLS ID #10011650, Emily Haddad, The Danberry Co. NORIS
- $304,0003 bd2 ba1.5k sqft2004 S Main St, Findlay, OH 45840For SaleMLS ID #10011712, Brittany Knippen, Key Realty. NORIS
- $--3 bd2 ba1.8k sqft1295 N Metcalf St, Lima, OH 45801AuctionMLS ID #311117, Olivia Gauche, CCR Realtors. WCAR OH
- $199,9003 bd1 ba996 sqft21053 State Highway 115, Columbus Grove, OH 45830For SaleMLS ID #311152, Chris Pocza, Cowan, Realtors. WCAR OH
- $317,9004 bd3 ba1.8k sqft5042 Daisy Ln, Lima, OH 45807For Sale
 MLS ID #1046946, Andrew Klausing, Plus One Professionals. WRIST
 - $324,9003 bd2 ba1.4k sqft325 Greenlawn Ave, Findlay, OH 45840For SaleMLS ID #10010561, Blaine Wells, The Property Collective. NORIS
- $359,9004 bd3 ba1.7k sqft7918 County Road 313, Bluffton, OH 45840For SaleMLS ID #10008612, Jeremy Strapp, Coldwell Banker Flag City. NORIS
- $315,0004 bd2 ba1.9k sqft434 Nevada Ln, Findlay, OH 45840For Sale By Owner
- $300,0003 bd3 ba1.6k sqft708 Sherman St, Pandora, OH 45877For SaleMLS ID #310743, Dawn Iiames, CCR Realtors. WCAR OH
- $275,0003 bd2 ba1.4k sqft2301 Northridge Rd, Findlay, OH 45840For SaleMLS ID #10011172, Kenneth J Lucius, Key Realty. NORIS
- $--3 bd2 ba1.5k sqft1649 Reservoir Rd, Lima, OH 45804AuctionAuction.com 1
- $221,5003 bd2 ba1.4k sqft246 E Eagle St, Findlay, OH 45840For SaleMLS ID #10011781, Dawn Heidlebaugh, The Danberry Co. NORIS
- $285,0003 bd2 ba1.7k sqft2505 Oakmont Dr, Findlay, OH 45840For SaleMLS ID #10010397, William Hanna, RE/MAX Unlimited Results Rlty. NORIS
