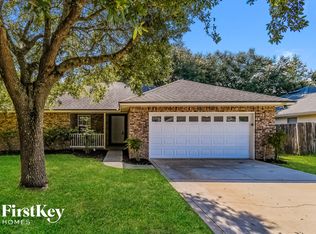
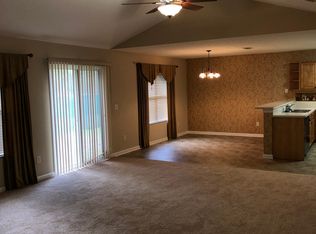
Meticulous maintained!!! Shows very nice, Freshly painted interior and exterior recently pressured cleaned. Located in a culd-e-sac, This 3 bedroom, 2 bath home features a large kitchen with upgraded wood cabinetry and all NEW stainless steel appliances. Spacious living room with tile floor and sliding door leading the fully fenced backyard. NEW carpet in all bedrooms. Master Suite with large walk-in closet and en suite bathroom.
Pre-foreclosure
Est. $263,700
4580 Muscadine Ct, Jacksonville, FL 32210
3beds
1,525sqft
SingleFamily
Built in 2006
6,101 Square Feet Lot
$263,700 Zestimate®
$173/sqft
$-- HOA
Overview
- 192 days |
- 7 |
- 1 |
Facts & features
Interior
Bedrooms & bathrooms
- Bedrooms: 3
- Bathrooms: 2
- Full bathrooms: 2
Heating
- Forced air, Electric
Cooling
- Central
Appliances
- Included: Range / Oven, Refrigerator
Features
- Flooring: Tile
Interior area
- Total interior livable area: 1,525 sqft
Property
Parking
- Parking features: Garage - Attached
Features
- Exterior features: Other, Brick
- Fencing: Fenced Rear
Lot
- Size: 6,101 Square Feet
Details
- Parcel number: 0130190040
Construction
Type & style
- Home type: SingleFamily
Materials
- Roof: Asphalt
Condition
- Year built: 2006
Utilities & green energy
- Utilities for property: Water - Public
Community & HOA
Location
- Region: Jacksonville
Financial & listing details
- Price per square foot: $173/sqft
- Tax assessed value: $230,437
- Annual tax amount: $212
Visit our professional directory to find a foreclosure specialist in your area that can help with your home search.
Find a foreclosure agentForeclosure details
Estimated market value
$263,700
$251,000 - $277,000
$1,699/mo
Price history
| Date | Event | Price |
|---|---|---|
| 8/6/2018 | Sold | $179,000-0.6%$117/sqft |
Source:  realMLS #942591 Report a problem realMLS #942591 Report a problem | ||
| 7/9/2018 | Pending sale | $180,000$118/sqft |
Source: WATSON REALTY CORP #942591 Report a problem | ||
| 6/19/2018 | Listed for sale | $180,000+6.6%$118/sqft |
Source: WATSON REALTY CORP #942591 Report a problem | ||
| 4/8/2014 | Listing removed | $950$1/sqft |
Source: Postlets Report a problem | ||
| 2/13/2014 | Listed for rent | $950$1/sqft |
Source: Postlets Report a problem | ||
| 8/16/2006 | Sold | $168,900$111/sqft |
Source: Public Record Report a problem | ||
Public tax history
| Year | Property taxes | Tax assessment |
|---|---|---|
| 2024 | $212 | $169,410 +3% |
| 2023 | $212 | $164,476 +3% |
| 2022 | $212 | $159,686 +3% |
| 2021 | $212 -92.6% | $155,035 +2.8% |
| 2020 | $2,867 -1.4% | $150,807 0% |
| 2019 | $2,907 +8.2% | $150,876 +9.9% |
| 2018 | $2,687 | $137,321 +4.5% |
| 2017 | $2,687 +3% | $131,397 +5.6% |
| 2016 | $2,607 +3.4% | $124,476 +6.5% |
| 2015 | $2,523 +4.2% | $116,906 +6.2% |
| 2014 | $2,421 | $110,094 +6.8% |
| 2013 | -- | $103,112 -2% |
| 2012 | -- | $105,232 -5.1% |
| 2011 | -- | $110,904 -9.5% |
| 2010 | -- | $122,602 -10.4% |
| 2009 | -- | $136,868 +291.1% |
| 2006 | -- | $35,000 |
Find assessor info on the county website
Monthly payment
Climate risks
Neighborhood: Herlong
Nearby schools
GreatSchools rating
- 4/10Gregory Drive Elementary SchoolGrades: K-5Distance: 1.5 mi
- 2/10Chaffee Trail Middle SchoolGrades: 6-8Distance: 3.5 mi
- 3/10Edward H. White High SchoolGrades: 9-12Distance: 3.1 mi
Schools provided by the listing agent
- Elementary: Gregory Drive
- Middle: Jefferson Davis
- High: Edward White
Source: The MLS. This data may not be complete. We recommend contacting the local school district to confirm school assignments for this home.
- $287,4003 bd2 ba1.4k sqft4586 Muscadine Ct, Jacksonville, FL 32210Off Market
- $271,6004 bd2 ba1.9k sqft4592 Muscadine Ct, Jacksonville, FL 32210Off Market
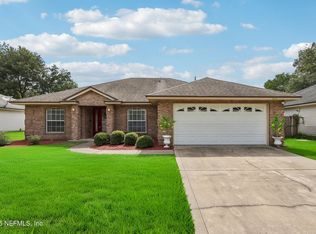
- $240,0003 bd2 ba1.4k sqft4581 Muscadine Ct, Jacksonville, FL 32210Sold
- $279,6003 bd2 ba1.6k sqft4574 Muscadine Ct, Jacksonville, FL 32210Off Market

- $251,4003 bd2 ba1.5k sqft4587 Muscadine Ct, Jacksonville, FL 32210Off Market
- $260,3003 bd2 ba1.5k sqft4575 Muscadine Ct, Jacksonville, FL 32210Off Market
- $270,5003 bd2 ba1.5k sqft4593 Muscadine Ct, Jacksonville, FL 32210Off Market
- $287,0003 bd2 ba1.6k sqft4569 Muscadine Ct, Jacksonville, FL 32210Off Market
Similar homes
- $269,9503 bd2 ba1.4k sqft8629 BUTTERCUP Street, Jacksonville, FL 32210For Sale
 MLS ID #2155377, KATHERINE TUNCER. realMLS
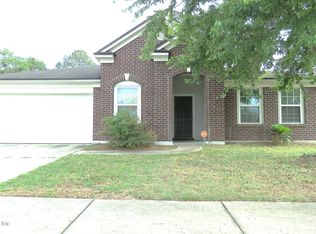
 - $278,0003 bd2 ba1.7k sqft8566 THAD Court, Jacksonville, FL 32210For Sale
 MLS ID #2140854, TIMOTHY A HOLM. realMLS
 - $235,0003 bd2 ba1.4k sqft8500 JULIA MARIE Circle, Jacksonville, FL 32210For Sale
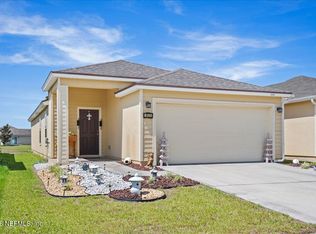 MLS ID #2154243, KATINA CAHILL. realMLS
 - $242,0003 bd2 ba1.2k sqft8763 SUSIE Street, Jacksonville, FL 32210New Construction
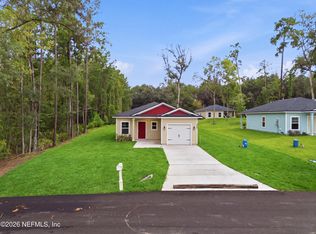 MLS ID #2156478, DANA MICHELLE FONTENETTE. realMLS
 - $219,9003 bd2 ba1.1k sqft2382 SCANLON Drive, Jacksonville, FL 32210For SaleMLS ID #2157110, ROBERT E JONES. realMLS
- $259,9003 bd2 ba1.5k sqft4156 DAVIE Court, Jacksonville, FL 32210For SaleMLS ID #2152952, ROBERT E SALMONS. realMLS
- $255,0004 bd2 ba1.6k sqft5462 VILLAGE POND Court, Jacksonville, FL 32210For SaleMLS ID #2138044, NANCY LEHMBECK. realMLS
- $275,9004 bd2 ba1.6k sqft8149 JUSTIN Road, Jacksonville, FL 32210For SaleMLS ID #2154413, JOHN GERMAINE. realMLS
- $270,0003 bd2 ba1.2k sqft2586 SPRING LAKE Road W, Jacksonville, FL 32210For SaleMLS ID #2151721, MARILYN GILMAN. realMLS
- $225,0004 bd2 ba1.3k sqft4828 LAMBING Road, Jacksonville, FL 32210For SaleMLS ID #2146680, CARINA BURGUETE. realMLS
- $246,0003 bd2 ba1.1k sqft8528 OSTEEN Street, Jacksonville, FL 32210For SaleMLS ID #2155039, YAHIRA MONTANO. realMLS
- $310,0003 bd2 ba1.5k sqft8133 MC GLOTHLIN Street, Jacksonville, FL 32210For SaleMLS ID #2129957, BRYAN DURRENCE. realMLS
- $275,0003 bd2 ba1.4k sqft8450 MAPLE Street, Jacksonville, FL 32244For SaleMLS ID #2155880, RAUL PINO. realMLS
- $250,0003 bd2 ba1.3k sqft3916 HUNTERS LAKE Circle W, Jacksonville, FL 32210For SaleMLS ID #2141382, DANIEL ROBINSON. realMLS
- $269,0003 bd2 ba1.4k sqft8270 WILSON Boulevard, Jacksonville, FL 32210For SaleMLS ID #2154562, STACEY D BOGGS. realMLS
- $238,0003 bd2 ba1.4k sqft3814 EVAN SAMUEL Drive, Jacksonville, FL 32210For SaleMLS ID #2155567, JANELLE JOHNSON. realMLS
- $300,0003 bd2 ba1.4k sqft4505 PROSPERITY Way, Jacksonville, FL 32210For SaleMLS ID #2153203, DEANNA FOERMAN. realMLS
- $249,9003 bd2 ba1.1k sqft7580 STRATO Road, Jacksonville, FL 32210For SaleMLS ID #2127802, ECHO STEVENSON. realMLS
- $294,9003 bd2 ba1.5k sqft5041 SAWMILL POINT Way, Jacksonville, FL 32210For SaleMLS ID #2154782, MICHAEL HOWELL. realMLS
- $249,0003 bd2 ba1k sqft7335 PROXIMA Road, Jacksonville, FL 32210For SaleMLS ID #2152749, KENDALL LEIGH YORK. realMLS
