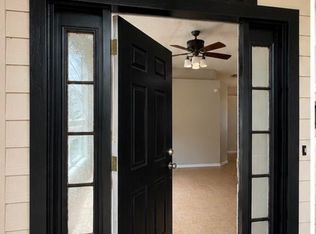
Luxurious upgrades + low maintenance + a water view!! You will be blown away by the custom touches...stone accent wall, tile throughout ENTIRE home, tiled kitchen island, crown molding, wainscotting accents, beautiful chandeliers and custom blinds. BRAND NEW ROOF July 2025! The whole home has a staycation vibe - especially the tile work in the master bath. Some furniture is for sale and negotiable. Low HOA fees! Call me today for a tour! **Home is attached - similar to a duplex but only in the back and there is a fence separating the homes**
Active under contract
Price cut: $5K (8/3)
$230,000
8500 JULIA MARIE Circle, Jacksonville, FL 32210
3beds
1,433sqft
Single Family Residence
Built in 2016
6,534 Square Feet Lot
$227,900 Zestimate®
$161/sqft
$13/mo HOA
What's special
Water viewBrand new roofLuxurious upgradesCustom touchesCustom blindsStaycation vibeTile throughout entire home
- 44 days |
- 891 |
- 54 |
Likely to sell faster than
Zillow last checked:
Listing updated:
Listed by:
KATINA CAHILL 904-505-8870,
MOMENTUM REALTY 904-903-1558,
NICOLE DACUYAN 904-333-5209
Source: realMLS,MLS#: 2154243
Facts & features
Interior
Bedrooms & bathrooms
- Bedrooms: 3
- Bathrooms: 2
- Full bathrooms: 2
Heating
- Central
Cooling
- Central Air
Appliances
- Included: Dishwasher, Electric Range, Electric Water Heater, Ice Maker, Microwave, Refrigerator
- Laundry: Electric Dryer Hookup, In Garage, Washer Hookup
Features
- Breakfast Bar, Kitchen Island, Open Floorplan, Primary Bathroom - Shower No Tub, Split Bedrooms, Walk-In Closet(s)
- Flooring: Tile
Interior area
- Total interior livable area: 1,433 sqft
Video & virtual tour
Property
Parking
- Total spaces: 2
- Parking features: Garage
- Garage spaces: 2
Features
- Levels: One
- Stories: 1
- Patio & porch: Front Porch, Rear Porch
- On waterfront: Yes
- Waterfront features: Pond
Lot
- Size: 6,534 Square Feet
Details
- Parcel number: 0127235270
- Zoning description: PUD
Construction
Type & style
- Home type: SingleFamily
- Architectural style: Villa
- Property subtype: Single Family Residence
- Attached to another structure: Yes
Materials
- Roof: Shingle
Condition
- Updated/Remodeled
- New construction: No
- Year built: 2016
Utilities & green energy
- Sewer: Public Sewer
- Water: Public
- Utilities for property: Sewer Connected, Water Connected
Community & HOA
Community
- Subdivision: Springtree Village
HOA
- Has HOA: Yes
- Amenities included: Park, Playground
- HOA fee: $155 annually
Location
- Region: Jacksonville
Financial & listing details
- Price per square foot: $161/sqft
- Tax assessed value: $206,385
- Annual tax amount: $4,010
- Date on market: 7/7/2026
- Listing terms: Cash,Conventional,FHA,VA Loan
Estimated market value
$227,900
$217,000 - $239,000
$1,849/mo
Price history
| Date | Event | Price |
|---|---|---|
| 8/3/2026 | Price change | $230,000-2.1%$161/sqft |
Source:  realMLS #2154243 Report a problem realMLS #2154243 Report a problem | ||
| 7/23/2026 | Price change | $235,000-1.7%$164/sqft |
Source: realMLS #2154243 Report a problem | ||
| 7/7/2026 | Listed for sale | $239,000+91.2%$167/sqft |
Source: realMLS #2154243 Report a problem | ||
| 7/22/2016 | Sold | $124,990$87/sqft |
Source: Public Record Report a problem | ||
Public tax history
| Year | Property taxes | Tax assessment |
|---|---|---|
| 2024 | $3,615 +4.8% | $184,387 +10% |
| 2023 | $3,449 +15.1% | $167,625 +10% |
| 2022 | $2,996 +13.6% | $152,387 +10% |
| 2021 | $2,636 +9.9% | $138,534 +10% |
| 2020 | $2,399 +0.9% | $125,940 +3.5% |
| 2019 | $2,378 +9.1% | $121,644 +10% |
| 2018 | $2,180 | $110,586 +10% |
| 2017 | $2,180 +8.2% | $100,533 +1910.7% |
| 2016 | $2,014 +2069.9% | $5,000 |
| 2015 | $93 -1.7% | $5,000 |
| 2014 | $94 | $5,000 |
| 2013 | -- | $5,000 -50% |
| 2012 | -- | $10,000 |
| 2011 | -- | $10,000 -16.7% |
| 2010 | -- | $12,000 -40% |
| 2009 | -- | $20,000 |
Find assessor info on the county website
Monthly payment
Est. payment
Payment breakdown
Explore the cost of this home by adjusting the details. Changes won't be saved.Climate risks
Neighborhood: Herlong
Nearby schools
GreatSchools rating
- 4/10Gregory Drive Elementary SchoolGrades: K-5Distance: 1 mi
- 2/10Chaffee Trail Middle SchoolGrades: 6-8Distance: 3.8 mi
- 3/10Edward H. White High SchoolGrades: 9-12Distance: 2.4 mi
Schools provided by the listing agent
- Elementary: Gregory Drive
- High: Edward White
Source: realMLS. This data may not be complete. We recommend contacting the local school district to confirm school assignments for this home.
- $243,0003 bd2 ba1.4k sqft8502 Julia Marie Cir, Jacksonville, FL 32210Sold
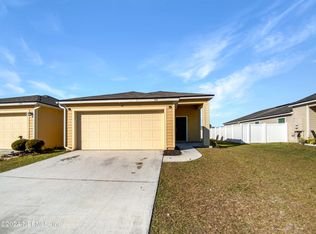
- $229,1003 bd2 ba1.4k sqft8496 Julia Marie Cir, Jacksonville, FL 32210Off Market

- $219,6003 bd2 ba1.4k sqft8506 Julia Marie Cir, Jacksonville, FL 32210Off Market

- $246,9003 bd2 ba1.4k sqft8494 Julia Marie Cir, Jacksonville, FL 32210Off Market
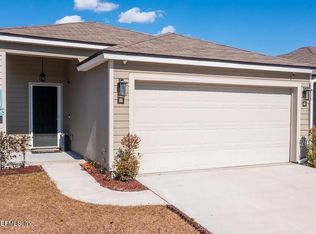
- $216,9003 bd2 ba1.4k sqft8508 Julia Marie Cir, Jacksonville, FL 32210Off Market
- $228,9003 bd2 ba1.4k sqft8490 Julia Marie Cir, Jacksonville, FL 32210Off Market
- $250,1003 bd2 ba1.3k sqft8512 Julia Marie Cir, Jacksonville, FL 32210Off Market
- $231,4003 bd2 ba1.4k sqft8488 Julia Marie Cir, Jacksonville, FL 32210Off Market
A local agent can set up tours, give advice and negotiate with sellers.
Similar homes
- $199,9003 bd1 ba1k sqft3633 RENDALE Drive N, Jacksonville, FL 32210For Sale
 MLS ID #2154652, REGINA SOOEY. realMLS
 - $230,0003 bd2 ba1.6k sqft2071 JAMES WILSON Way, Jacksonville, FL 32221For Sale
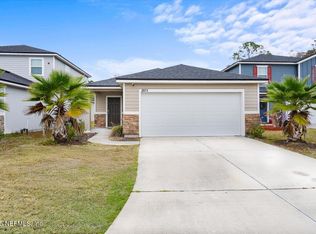 MLS ID #2122128, SHAWN ONEILL. realMLS
 - $277,9003 bd2 ba1.8k sqft4648 FREMONT Street, Jacksonville, FL 32210For Sale
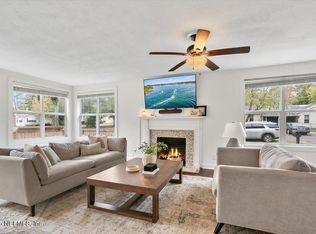 MLS ID #2120214, ROBERT SLOBOZIEN. realMLS
 - $229,0003 bd2 ba1k sqft1281 INDEPENDENCE Drive, Orange Park, FL 32065For Sale
 MLS ID #2160580, AUDREA CHARLENE HERRERA. realMLS
 - $279,0003 bd2 ba1.6k sqft6080 GULF Road W, Jacksonville, FL 32244For SaleMLS ID #2105521, MATT J ROBERTS. realMLS
- $333,0003 bd2 ba1.2k sqft4531 MILSTEAD Road, Jacksonville, FL 32210For SaleMLS ID #2149726, LAURA URBAN. realMLS
- $249,9993 bd2 ba1.2k sqft258 AQUARIUS Circle W, Jacksonville, FL 32216For SaleMLS ID #2154765, GREGORY MOSLEY. realMLS
- $275,0003 bd2 ba2k sqft7161 CLAREMONT CREEK Drive, Jacksonville, FL 32222For SaleMLS ID #2144311, PAUL WILSON. realMLS
- $239,0003 bd2 ba1.1k sqft11214 EMUNESS Road, Jacksonville, FL 32218For SaleMLS ID #2157083, CANDICE WILLIAMS. realMLS
- $299,0003 bd2 ba1.5k sqft10119 DOGWOOD CREEK Drive, Jacksonville, FL 32222For SaleMLS ID #2154906, PAULA POU HERNANDEZ. realMLS
- $191,8902 bd2 ba1k sqft5375 ORTEGA FARMS Boulevard #1106, Jacksonville, FL 32210For SaleMLS ID #2157107, DAVID BUTTS. realMLS
- $254,9003 bd2 ba1.2k sqft257 AQUARIUS CONCOURSE, Orange Park, FL 32073For SaleMLS ID #2142251, MICHAEL WRIGHT. realMLS
- $250,0003 bd2 ba1.4k sqft2618 ABERCORN Road, Jacksonville, FL 32211For SaleMLS ID #2152356, HAL ALCIDE. realMLS
- $199,9902 bd3 ba1.6k sqft9252 SAN JOSE Boulevard #4102, Jacksonville, FL 32257For SaleMLS ID #2161056, JENNIFER DOHERTY. realMLS
- $307,9993 bd2 ba1.6k sqft6145 VASARI Drive, Jacksonville, FL 32216For SaleMLS ID #2146127, STEPHEN HACHEY. realMLS
- $199,9004 bd2 ba1.8k sqft1565 7TH Street W, Jacksonville, FL 32209For SaleMLS ID #2134763, SHAWN ONEILL. realMLS
- $194,0002 bd2 ba830 sqft6369 JAMMES Road, Jacksonville, FL 32244For SaleMLS ID #2149340, ERIC RAKERS. realMLS
- $235,0003 bd2 ba1.2k sqft3591 KERNAN Boulevard #301, Jacksonville, FL 32224For SaleMLS ID #2151476, STEPHEN JONES. realMLS
- $243,0003 bd3 ba1.5k sqft625 OAKLEAF PLANTATION Parkway #1118, Orange Park, FL 32065For SaleMLS ID #2147389, DANIELLE KITCHENS. realMLS
- $329,0002 bd1 ba972 sqft1917 BLAIR Road, Jacksonville, FL 32221For SaleMLS ID #2126593, STEVEN KOLENO. realMLS
