Welcome home to this beautifully maintained 3-bedroom, 2-bath home offering an open-concept floor plan that's perfect for everyday living and entertaining. The spacious kitchen features granite countertops, tall cabinetry with ample storage, and overlooks the main living and dining areas. Tile flooring extends throughout the main living spaces, while the bedrooms offer comfortable carpeting. Step outside to enjoy the large backyard, and appreciate the added privacy of being situated on a quiet cul-de-sac. Residents enjoy fantastic community amenities, including a pool and more. Priced to be one of the best values in the community, this home is an incredible opportunity! Plus, a preferred lender is offering a 2-1 interest rate buydown for qualified buyers, making homeownership even more affordable. Schedule your private showing today!
Pending
$299,000
10119 DOGWOOD CREEK Drive, Jacksonville, FL 32222
3beds
1,548sqft
Single Family Residence
Built in 2015
6,098 Square Feet Lot
$297,500 Zestimate®
$193/sqft
$77/mo HOA
What's special
- 54 days
- 291
- 24
Zillow last checked:
Listing updated:
Listed by:
PAULA POU HERNANDEZ 904-962-0548,
FLORIDA HOMES REALTY & MTG LLC 904-996-9115,
ANTONIO POU 904-962-0539
Source: realMLS,MLS#: 2154906
Facts & features
Interior
Bedrooms & bathrooms
- Bedrooms: 3
- Bathrooms: 2
- Full bathrooms: 2
Heating
- Central
Cooling
- Central Air
Appliances
- Included: Dishwasher, Disposal, Electric Oven, Electric Range, Electric Water Heater, Microwave
- Laundry: Electric Dryer Hookup, In Unit
Features
- Eat-in Kitchen, Entrance Foyer, Open Floorplan, Pantry, Split Bedrooms, Walk-In Closet(s)
- Flooring: Carpet, Tile
Interior area
- Total interior livable area: 1,548 sqft
Property
Parking
- Total spaces: 2
- Parking features: Garage, Garage Door Opener
- Garage spaces: 2
Features
- Levels: One
- Stories: 1
- Patio & porch: Covered, Patio, Screened
Lot
- Size: 6,098 Square Feet
Details
- Parcel number: 0164095520
- Zoning description: Residential
Construction
Type & style
- Home type: SingleFamily
- Architectural style: Traditional
- Property subtype: Single Family Residence
Materials
- Composition Siding
- Roof: Shingle
Condition
- Updated/Remodeled
- New construction: No
- Year built: 2015
Utilities & green energy
- Sewer: Public Sewer
- Water: Public
- Utilities for property: Cable Available, Sewer Connected, Water Connected
Community & HOA
Community
- Subdivision: Longleaf
HOA
- Has HOA: Yes
- Amenities included: Pool, Playground
- HOA fee: $923 annually
- HOA name: Leland Mngt
- HOA phone: 904-483-3095
Location
- Region: Jacksonville
Financial & listing details
- Price per square foot: $193/sqft
- Tax assessed value: $249,250
- Annual tax amount: $3,049
- Date on market: 7/10/2026
- Listing terms: Cash,Conventional,FHA,VA Loan
- Road surface type: Asphalt
Estimated market value
$297,500
$283,000 - $312,000
$2,063/mo
Price history
| Date | Event | Price |
|---|---|---|
| 9/1/2026 | Pending sale | $299,000$193/sqft |
Source:  realMLS #2154906 Report a problem realMLS #2154906 Report a problem | ||
| 7/10/2026 | Listed for sale | $299,000-0.3%$193/sqft |
Source: realMLS #2154906 Report a problem | ||
| 1/21/2026 | Listing removed | $299,900$194/sqft |
Source: realMLS #2106725 Report a problem | ||
| 12/13/2025 | Price change | $299,900-1.7%$194/sqft |
Source: realMLS #2106725 Report a problem | ||
| 11/16/2025 | Price change | $304,999-1.6%$197/sqft |
Source: realMLS #2106725 Report a problem | ||
| 9/2/2025 | Listed for sale | $309,999-3.1%$200/sqft |
Source: realMLS #2106725 Report a problem | ||
| 7/26/2025 | Listing removed | $319,900$207/sqft |
Source: realMLS #2066441 Report a problem | ||
| 5/5/2025 | Price change | $319,900-1.6%$207/sqft |
Source: realMLS #2066441 Report a problem | ||
| 1/24/2025 | Listed for sale | $325,000+73.4%$210/sqft |
Source: realMLS #2066441 Report a problem | ||
| 12/30/2015 | Sold | $187,400$121/sqft |
Source: Public Record Report a problem | ||
Public tax history
| Year | Property taxes | Tax assessment |
|---|---|---|
| 2024 | $2,807 +3% | $186,368 +3% |
| 2023 | $2,724 +9.4% | $180,940 +3% |
| 2022 | $2,489 +0.9% | $175,670 +3% |
| 2021 | $2,467 +1.1% | $170,554 +1.4% |
| 2020 | $2,441 +1.3% | $168,200 +2.3% |
| 2019 | $2,410 +1.4% | $164,419 +1.9% |
| 2018 | $2,376 | $161,354 +2.1% |
| 2017 | $2,376 +1.4% | $158,036 +2.1% |
| 2016 | $2,344 +0.7% | $154,786 +519.1% |
| 2015 | $2,327 | $25,000 |
Find assessor info on the county website
Monthly payment
Est. payment
Payment breakdown
Explore the cost of this home by adjusting the details. Changes won't be saved.Climate risks
Neighborhood: Chimney Lakes
- $320,0003 bd2 ba2.1k sqft10113 Dogwood Creek Dr, Jacksonville, FL 32222Sold

- $331,8003 bd2 ba2k sqft10125 Dogwood Creek Dr, Jacksonville, FL 32222Off Market
- $301,5002 bd2 ba1.7k sqft10142 Dogwood Creek Dr #141, Jacksonville, FL --Off Market

- $287,1003 bd2 ba1.5k sqft10131 Dogwood Creek Dr, Jacksonville, FL 32222Off Market
Similar homes
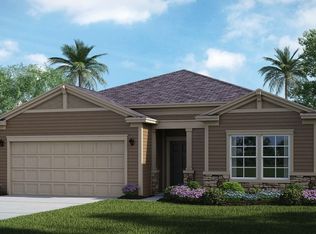
- $315,0003 bd2 ba1.5k sqft7001 BOWERS CREEK Drive, Jacksonville, FL 32222For Sale
 MLS ID #2154926, ANTOINETTE JACKSON. realMLS
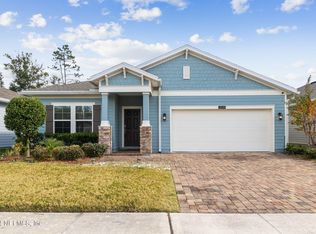
 - $339,0003 bd2 ba2.1k sqft10199 POWELL CREEK Court, Jacksonville, FL 32222For Sale
 MLS ID #2143556, CLEMENTINE JACKSON. realMLS
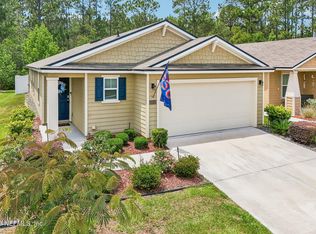
 - $289,0003 bd2 ba1.6k sqft10013 SITTING FOX Drive, Jacksonville, FL 32222For Sale
 MLS ID #2144915, STARR KEATING. realMLS
 - $340,0004 bd3 ba2k sqft7611 ROCK BROOK Drive, Jacksonville, FL 32222For Sale
 MLS ID #2139763, JANRIEKA RICE. realMLS
