Welcome to 45800 Challenger Way #279 in Lancaster! This beautifully renovated and meticulously maintained home is truly move-in ready and waiting for its next amazing owner. Thoughtfully updated with modern finishes and a clean, contemporary feel, this residence offers comfort, style, and pride of ownership throughout. Enjoy an inviting layout filled with natural light, refreshed interiors, and a seamless blend of functionality and charm. Conveniently located near shopping, dining, parks, and major commuter routes, this is a rare opportunity to own a turnkey home in a desirable Lancaster community. Perfect for first-time buyers, downsizers, or anyone looking for a well-cared-for property with lasting value. This one is a must-see! Monthly lease is very affordable 487.07 to and with approval from park for land lease.
For sale
Price cut: $4K (6/25)
$187,000
45800-45800 Challenger Way #279, Lancaster, CA 93535
3beds
1,200sqft
Manufactured Home, Mobile Home, Patio Home
Built in ----
-- sqft lot
$186,800 Zestimate®
$156/sqft
$-- HOA
What's special
Meticulously maintained homeModern finishesRefreshed interiorsClean contemporary feelBeautifully renovated
- 165 days |
- 251 |
- 25 |
Zillow last checked:
Listing updated:
Listed by:
Ashwin Jacob DRE # 02191676 774-277-0046,
Christie's International Real Estate SoCal 424-249-7162
Source: CLAW,MLS#: 26646693
Facts & features
Interior
Bedrooms & bathrooms
- Bedrooms: 3
- Bathrooms: 2
- Full bathrooms: 2
Rooms
- Room types: Dining Area, Dining Room, Entry, Family Room, Living Room, Patio Enclosed, Patio Covered
Bedroom
- Level: Main
Bathroom
- Features: Remodeled, Shower and Tub, Shower Stall
Kitchen
- Features: Counter Top, Bar, Kitchen Island
Heating
- Central
Cooling
- Central Air
Appliances
- Included: Built-In Gas, Gas Cooktop, Gas Cooking Appliances, Microwave, Oven, Dishwasher, Dryer, Disposal, Exhaust Fan, Ice Maker, Range/Oven, Recirculated Exhaust Fan, Refrigerator, Vented Exhaust Fan, Washer, Water Filter, Water Line to Refrigerator, Gas Water Heater
- Laundry: Laundry Room, Laundry Area, In Unit, Inside, Other, Gas Dryer Hookup
Features
- Ceiling Fan(s), Dining Area, Kitchen Island
- Flooring: Wood Laminate
- Doors: Insulated Doors
- Windows: Mini Blinds, Drapes, Blinds
- Has fireplace: No
- Fireplace features: None
Interior area
- Total structure area: 1,200
- Total interior livable area: 1,200 sqft
Property
Parking
- Total spaces: 3
- Parking features: Covered, Driveway, Community Structure, Concrete, Driveway Gate
- Has garage: Yes
- Covered spaces: 2
- Uncovered spaces: 1
Features
- Stories: 1
- Entry location: Ground Level w/steps
- Patio & porch: Covered Porch, Awning(s), Front Porch, Rear Porch
- Exterior features: Balcony
- Pool features: Community
- Spa features: Community, Hot Tub
- Fencing: Chain Link
- Has view: Yes
- View description: Desert
- Park: Brierwood Estates
Lot
- Features: Back Yard, Front Yard, Yard, Patio Home
Details
- Additional structures: Shed(s), Manufactured Home
- Parcel number: UNAVAILABLE
- Lease amount: $487
- Special conditions: Standard
- Other equipment: Phone System
Construction
Type & style
- Home type: MobileManufactured
- Property subtype: Manufactured Home, Mobile Home, Patio Home
Condition
- Updated/Remodeled
Utilities & green energy
- Water: Meter on Property
- Utilities for property: Cable Available
Community & HOA
Community
- Security: Exterior Security Lights, Secured Community, Carbon Monoxide Detector(s), Fire and Smoke Detection System, Security Lights, Gated, Guarded, Smoke Detector(s)
- Subdivision: Brierwood Estates
HOA
- Amenities included: Assoc Pet Rules, Assoc Barbecue, Basketball Court, RV Parking, Guest Parking, Onsite Property Management, Playground, Pool, Rec Multipurpose Rm
Location
- Region: Lancaster
Financial & listing details
- Price per square foot: $156/sqft
- Date on market: 2/3/2026
- Road surface type: Paved
- Body type: Double Wide,Patio Home

Ashwin Jacob
(774) 277-0046
By pressing Contact Agent, you agree that the real estate professional identified above may call/text you about your search, which may involve use of automated means and pre-recorded/artificial voices. You don't need to consent as a condition of buying any property, goods, or services. Message/data rates may apply. You also agree to our Terms of Use. Zillow does not endorse any real estate professionals. We may share information about your recent and future site activity with your agent to help them understand what you're looking for in a home.
Estimated market value
$186,800
$177,000 - $196,000
Not available
Price history
| Date | Event | Price |
|---|---|---|
| 6/25/2026 | Price change | $187,000-2.1%$156/sqft |
Source:  CLAW #26646693 Report a problem CLAW #26646693 Report a problem | ||
| 5/28/2026 | Price change | $191,000-2.1%$159/sqft |
Source: CLAW #26646693 Report a problem | ||
| 5/19/2026 | Price change | $194,999-1%$162/sqft |
Source: CLAW #26646693 Report a problem | ||
| 5/9/2026 | Price change | $197,000-2.5%$164/sqft |
Source: CLAW #26646693 Report a problem | ||
| 4/7/2026 | Price change | $202,000-5.2%$168/sqft |
Source: CLAW #26646693 Report a problem | ||
| 2/26/2026 | Price change | $213,000-3.2%$178/sqft |
Source: CLAW #26646693 Report a problem | ||
| 2/3/2026 | Listed for sale | $220,000$183/sqft |
Source: CLAW #26646693 Report a problem | ||
Public tax history
Tax history is unavailable.
Monthly payment
Climate risks
Neighborhood: 93535
Nearby schools
GreatSchools rating
- 2/10Mariposa Elementary SchoolGrades: K-6Distance: 2 mi
- 2/10Piute Middle SchoolGrades: 6-8Distance: 0.8 mi
- 3/10Antelope Valley High SchoolGrades: 9-12Distance: 1.6 mi
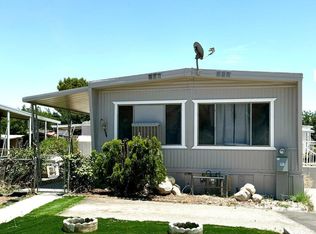
- $160,0003 bd2 ba1k sqft45800 Challenger Way #211, Lancaster, CA 93535Sold
- $120,200-- bd-- ba1.2k sqft45800 Challenger Way SPACE 3, Lancaster, CA 93535Off Market
- $116,400-- bd-- ba1.1k sqft45800 Challenger Way SPACE 5, Lancaster, CA 93535Off Market
- $98,200-- bd-- ba672 sqft45800 Challenger Way SPACE 19, Lancaster, CA 93535Off Market
- $159,400-- bd-- ba1.5k sqft45800 Challenger Way SPACE 23, Lancaster, CA 93535Off Market
- $121,300-- bd-- ba1.3k sqft45800 Challenger Way SPACE 40, Lancaster, CA 93535Off Market
- $136,300-- bd-- ba1.4k sqft45800 Challenger Way SPACE 41, Lancaster, CA 93535Off Market
- $130,400-- bd-- ba1.3k sqft45800 Challenger Way SPACE 42, Lancaster, CA 93535Off Market
Similar homes
- $210,0003 bd2 ba1.3k sqft2121 E Avenue I Space 27, Lancaster, CA 93535For Sale
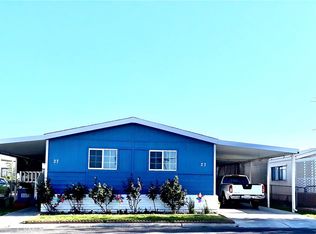 MLS ID #DW26149188, Richard Montano, Realty World 5 Star Brokers. CRMLS
 - $159,0003 bd2 ba1.3k sqft1301 E Avenue I Space 78, Lancaster, CA 93535For Sale
 MLS ID #26004036, Vicenta Ortiz-Ledesma. GAVAR
 - $189,0003 bd2 ba1.4k sqft45465 25th St E, Lancaster, CA 93535For Sale
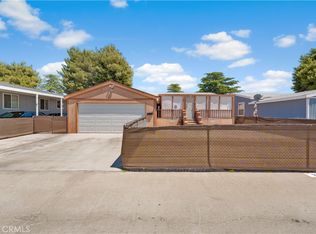 MLS ID #SR26082818, Adrian Rissling, Re/Max All-Pro. CRMLS
 - $179,9003 bd2 ba1.2k sqft2545 E Avenue I, Lancaster, CA 93535For Sale
 MLS ID #SR26118100, Tanya Castillo, Keller Williams Realty Antelope Valley. CRMLS
 - $190,0003 bd2 ba1.4k sqft3753 E Avenue I Space 62, Lancaster, CA 93535For SaleMLS ID #PW26082294, George Hernandez, Real Broker. CRMLS
- $139,0003 bd2 ba1.3k sqft45800 Challenger Way Space 205, Lancaster, CA 93535For SaleMLS ID #SR26085646, Carla Bautista, Equity Smart Real Estate Serv.. CRMLS
- $189,0003 bd2 ba1.4k sqft45465 25th St E Space 269, Lancaster, CA 93535For SaleMLS ID #26003041, Adrian Rissling. GAVAR
- $182,0004 bd2 ba1.6k sqft1301 E Avenue I Space 370, Lancaster, CA 93535For SaleMLS ID #25008369, Eudeli M Trujillo. GAVAR
- $179,9003 bd2 ba1.2k sqft2545 E Avenue I Space 11, Lancaster, CA 93535For SaleMLS ID #26003347, Tanya M Castillo. GAVAR
- $159,0003 bd2 ba1.2k sqft1717 E Avenue I Space 83, Lancaster, CA 93535For SaleMLS ID #26004330, Giuliana Chicas. GAVAR
- $159,9004 bd2 ba1.3k sqft1301 E Avenue I #148, Lancaster, CA 93535For SaleMLS ID #26002650, John Lindley. GAVAR
- $185,0003 bd2 ba1.2k sqft45645 25th St E #102, Lancaster, CA 93536For SaleMLS ID #25005413, Roberto E Deras. GAVAR
- $179,9004 bd2 ba1.6k sqft43850 20th St E Spc 230, Lancaster, CA 93535For SaleMLS ID #26004606, Wilmer Pineda. GAVAR
- $139,9003 bd2 ba1k sqft3157 E I Ave #E2, Lancaster, CA 93535For SaleMLS ID #SR26117126, Douglas Terrell, Berkshire Hathaway HomeServices Troth, Realtors. CRMLS
- $122,5003 bd2 ba1.4k sqft1301 E Avenue I Space 358, Lancaster, CA 93535For SaleMLS ID #26005392, Ramiro G Estrada. GAVAR
- $144,0002 bd2 ba1.2k sqft1449 E Avenue I #A36, Lancaster, CA 93535For SaleMLS ID #26004474, Fabio A Flores. GAVAR
- $199,0005 bd3 ba1.7k sqft45465 25th St E Space 100, Lancaster, CA 93535For SaleMLS ID #26001745, Donnie Slocum. GAVAR
- $110,0002 bd2 ba1.1k sqft2059 E Avenue I Space 47, Lancaster, CA 93535For SaleMLS ID #26004050, Ana E Mejicanos. GAVAR
- $160,0003 bd2 ba1.1k sqft3753 E Avenue I Spc 58, Lancaster, CA 93535For SaleMLS ID #26004058, Ashly A Leal Navarro. GAVAR
- $146,9003 bd2 ba1.1k sqft45465 25th St E Spc 180, Lancaster, CA 93535For SaleMLS ID #26002007, Juan Fernandez. GAVAR
