Mediterranean Mountain Estate on 40+ acres just minutes from Murphys and Arnold where wine country charm meets Sierra Mountain living. A private gated drive leads to a courtyard with a fountain and imported wood doors that set the tone for timeless design and quality. Enjoy all four seasons surrounded by soaring pines and oak trees, bordering hundreds of acres of national forest for lasting privacy. The grand yet inviting home captures filtered light from sunrise to sunset, creating a serene treehouse feel. A massive stone fireplace anchors the great room, seamlessly connecting to the gourmet kitchen and wet bar perfect for entertaining. Two luxurious primary suites feature walk-in closets, sitting nooks, and spa-inspired baths, with the main suite offering a jetted soaking tub overlooking the trees and stars. Upstairs, a window-lined hall leads to a game room, bar, and private terrace. A flexible office suite offers space for guests or hobbies. Outdoors, manicured grounds blend nature and refinement patios, a pool, spa, bocce ball, and horseshoes invite relaxation. There's even room for horses, livestock, or private trails. Experience the perfect blend of luxury and nature a serene mountain retreat where privacy, beauty, and timeless design come together.
Active
$2,500,000
4581 Highway 4, Murphys, CA 95247
4beds
5,050sqft
Single Family Residence
Built in 2007
42.3 Acres Lot
$1,539,600 Zestimate®
$495/sqft
$-- HOA
What's special
Private gated driveGourmet kitchenSerene treehouse feelCourtyard with a fountainImported wood doorsSitting nooksPrivate terrace
- 354 days
- 383
- 22
Zillow last checked:
Listing updated:
Listed by:
Kristina Agustin DRE #01393347 530-306-8383,
Vista Sotheby's International Realty
Source: MetroList Services of CA,MLS#: 225131836Originating MLS: MetroList Services, Inc.
Facts & features
Interior
Bedrooms & bathrooms
- Bedrooms: 4
- Bathrooms: 6
- Full bathrooms: 5
- Partial bathrooms: 1
Rooms
- Room types: Den, Game Room, Laundry
Primary bedroom
- Features: Sound System, Ground Floor
Primary bathroom
- Features: Closet, Double Vanity, Granite Counters, Jetted Tub, Tub, Multiple Shower Heads, Window
Dining room
- Features: Breakfast Nook, Formal Room, Bar
Kitchen
- Features: Breakfast Area, Pantry Closet, Granite Counters, Kitchen Island, Stone Counters, Island w/Sink
Heating
- Propane, Central, Fireplace(s), Gas, MultiUnits, Zoned
Cooling
- Ceiling Fan(s), Central Air, Zoned
Appliances
- Included: Free-Standing Gas Range, Gas Water Heater, Built-In Refrigerator, Range Hood, Ice Maker, Dishwasher, Disposal, Double Oven, Electric Water Heater, Wine Refrigerator, Free-Standing Gas Oven, Dryer, Washer
- Laundry: Laundry Room, Cabinets, Sink, Ground Floor, Inside Room
Features
- Flooring: Tile, Wood
- Number of fireplaces: 1
- Fireplace features: Insert, Living Room, Raised Hearth, Family Room, Wood Burning
Interior area
- Total interior livable area: 5,050 sqft
Property
Parking
- Total spaces: 3
- Parking features: 24'+ Deep Garage, Attached, Boat, RV Possible, Garage Faces Front, Driveway, Gated
- Attached garage spaces: 3
- Has uncovered spaces: Yes
Features
- Exterior features: Balcony, Outdoor Kitchen, Outdoor Grill, Uncovered Courtyard
- Has private pool: Yes
- Pool features: In Ground, Pool Cover, Fenced
- Has spa: Yes
- Spa features: Bath
- Fencing: Back Yard,Wire,Entry Gate,Fenced,Front Yard,Gated Driveway/Sidewalks
Lot
- Size: 42.3 Acres
- Features: Auto Sprinkler F&R, Landscape Back, Landscape Front
- Topography: Forest,Lot Grade Varies,Trees Many,Forest,Lot Grade Varies,Trees Many
Details
- Additional structures: RV/Boat Storage
- Parcel number: 034017006000
- Zoning: SFR
- Special conditions: Standard
- Horses can be raised: Yes
- Horse amenities: None
Construction
Type & style
- Home type: SingleFamily
- Architectural style: Spanish
- Property subtype: Single Family Residence
Materials
- Stucco, Wood
- Foundation: Raised, Slab
- Roof: Spanish Tile
Condition
- Year built: 2007
Utilities & green energy
- Electric: 220 Volts
- Sewer: Septic System
- Water: Public, Well
- Utilities for property: Internet Available, Propane Tank Leased
Community & HOA
Location
- Region: Murphys
Financial & listing details
- Price per square foot: $495/sqft
- Tax assessed value: $24
- Price range: $2.5M - $2.5M
- Date on market: 10/18/2025
- Road surface type: Asphalt
Estimated market value
$1,539,600
$1.22M - $1.94M
$5,011/mo
Price history
| Date | Event | Price |
|---|---|---|
| 10/18/2025 | Listed for sale | $2,500,000$495/sqft |
Source: MetroList Services of CA #225131836 Report a problem | ||
Public tax history
| Year | Property taxes | Tax assessment |
|---|---|---|
| 2026 | -- | $24 |
| 2025 | $105 | $24 -4% |
| 2024 | -- | $25 -7.4% |
| 2023 | -- | $27 |
| 2022 | -- | $27 |
| 2021 | -- | $27 |
| 2020 | $83 +3% | $27 +8% |
| 2019 | $80 +115.5% | $25 +4.2% |
| 2018 | $37 | $24 |
| 2017 | $37 | $24 |
| 2016 | $37 | $24 +4.3% |
| 2015 | $37 | $23 |
| 2014 | -- | $23 |
Find assessor info on the county website
Monthly payment
Est. payment
Payment breakdown
Explore the cost of this home by adjusting the details. Changes won't be saved.Climate risks
Neighborhood: 95247
Similar homes
- $1,995,0003 bd3 ba3.3k sqft768 Apple Blossom Dr, Murphys, CA 95247For Sale
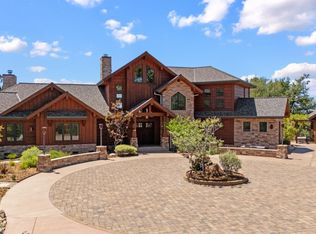 MLS ID #226091427, Stacey Silva. MetroList Services of CA
 - $2,195,0003 bd3 ba3.6k sqft2251 Folendorf Rd, Murphys, CA 95247For Sale
 MLS ID #ML82049208, Michael R Simpson. MLSListings Inc
 - $1,999,9996 bd4 ba4.2k sqft3000 Sheep Ranch Rd, Murphys, CA 95247For Sale
 MLS ID #226027163, Stacey Silva. MetroList Services of CA
 - $1,387,0004 bd3 ba2.5k sqft2375 Ponderosa Way, Murphys, CA 95247For Sale
 MLS ID #226087902, Carolyn Hall. MetroList Services of CA
