Prepare to be wowed the moment you step inside this beautifully updated 1920 Old-Style home in the Jamesville-Dewitt School District! Thoughtful updates & carefully curated character features throughout create a perfect balance of historic charm and modern-day living. With its unique personality and welcoming feel, this home truly stands out. As you enter the home, you'll immediately notice the beautiful etched-glass cherry doors leading to a versatile bonus room. Currently used as a home office, this space offers abundant natural light and endless possibilities to suit your lifestyle, making it ideal for working from home, playroom, study or convert to a large closet. Continue into the generously sized formal dining room, where stunning wood archways add to the flow into the living room and upstairs and seamlessly into the kitchen and outdoor living area, creating the perfect setting for everyday living and entertaining. The spacious eat-in kitchen offers natural light from the sliding glass doors and offers picturesque views of the beautifully landscaped oversized fully-fenced backyard, the inviting 16 1/2 x 36 in-ground pool (up to 10' deep), and a historic stone barn dating back to the 1800's which overlooks Butternut Creek below. Just off the kitchen, you'll appreciate the convenience of a 1st floor laundry area and an expansive living room that provides a warm and welcoming gathering space, highlighted by the striking brick gas fireplace that serves as the focal point, creating a warm & welcoming space for everyday living and memorable gatherings with family and friends. Upstairs, you'll find brand-new carpeting throughout the hallway and all three bedrooms, adding warmth, and a fresh, updated touch. Designed with relaxation in mind, the full bathroom serves as a private oasis featuring a whirlpool soaking tub, a separate walk-in shower, and tranquil coastal-inspired décor that creates a peaceful spa-like atmosphere. The door to the full attic is off the closet in the front bedroom as well as a staircase from the garage, providing massive storage. Conveniently located to Route 481, Route 81, and Route 173, restaurants & amenities.
Active
Price cut: $10K (8/13)
$339,900
4582 North St, Jamesville, NY 13078
3beds
1,691sqft
Single Family Residence
Built in 1920
0.38 Acres Lot
$-- Zestimate®
$201/sqft
$-- HOA
What's special
Abundant natural lightVersatile bonus roomSeparate walk-in showerStriking brick gas fireplaceEtched-glass cherry doorsStunning wood archwaysOverlooks butternut creek
- 29 days |
- 3,581 |
- 225 |
Zillow last checked:
Listing updated:
Listed by:
Howard Hanna Real Estate 315-487-0040,
Kathy Fedrizzi 315-487-0040
Source: NYSAMLSs,MLS#: S1696290 Originating MLS: Syracuse
Originating MLS: SyracuseFacts & features
Interior
Bedrooms & bathrooms
- Bedrooms: 3
- Bathrooms: 2
- Full bathrooms: 1
- 1/2 bathrooms: 1
- Main level bathrooms: 1
Heating
- Gas, Forced Air
Cooling
- Central Air
Appliances
- Included: Convection Oven, Dryer, Dishwasher, Exhaust Fan, Free-Standing Range, Gas Cooktop, Gas Oven, Gas Range, Gas Water Heater, Microwave, Oven, Refrigerator, Range Hood, Washer
- Laundry: Main Level
Features
- Ceiling Fan(s), Separate/Formal Dining Room, Eat-in Kitchen, Separate/Formal Living Room, Home Office, Jetted Tub, Sliding Glass Door(s)
- Flooring: Carpet, Ceramic Tile, Hardwood, Varies
- Doors: Sliding Doors
- Windows: Storm Window(s)
- Basement: Partial
- Number of fireplaces: 2
Interior area
- Total structure area: 1,691
- Total interior livable area: 1,691 sqft
Video & virtual tour
Property
Parking
- Total spaces: 2
- Parking features: Attached, Electricity, Garage, Workshop in Garage, Garage Door Opener
- Attached garage spaces: 2
Features
- Levels: Two
- Stories: 2
- Patio & porch: Deck, Open, Patio, Porch
- Exterior features: Blacktop Driveway, Deck, Fully Fenced, Pool, Patio
- Pool features: In Ground
- Fencing: Full
Lot
- Size: 0.38 Acres
- Dimensions: 99 x 168
- Features: Irregular Lot
Details
- Additional structures: Barn(s), Outbuilding
- Parcel number: 31268908600000040080000000
- Special conditions: Standard
Construction
Type & style
- Home type: SingleFamily
- Architectural style: Historic/Antique,Two Story
- Property subtype: Single Family Residence
Materials
- Blown-In Insulation, Vinyl Siding
- Foundation: Stone
- Roof: Shingle
Condition
- Resale
- Year built: 1920
Utilities & green energy
- Electric: Circuit Breakers
- Sewer: Septic Tank
- Water: Connected, Public
- Utilities for property: Cable Available, Electricity Connected, High Speed Internet Available, Water Connected
Green energy
- Energy efficient items: Appliances
Community & HOA
Location
- Region: Jamesville
Financial & listing details
- Price per square foot: $201/sqft
- Tax assessed value: $213,700
- Annual tax amount: $6,196
- Date on market: 7/20/2026
- Listing terms: Cash,Conventional,FHA,VA Loan
Estimated market value
Not available
Estimated sales range
Not available
Not available
Price history
| Date | Event | Price |
|---|---|---|
| 8/13/2026 | Price change | $339,900-2.9%$201/sqft |
Source:  NYSAMLSs #S1696290 Report a problem NYSAMLSs #S1696290 Report a problem | ||
| 7/20/2026 | Listed for sale | $349,900$207/sqft |
Source: NYSAMLSs #S1696290 Report a problem | ||
Public tax history
| Year | Property taxes | Tax assessment |
|---|---|---|
| 2025 | -- | $213,700 +12% |
| 2024 | -- | $190,800 +18% |
| 2023 | -- | $161,700 +16% |
| 2022 | -- | $139,400 +14% |
| 2021 | -- | $122,300 +6% |
| 2020 | -- | $115,400 |
| 2019 | -- | $115,400 +3% |
| 2018 | -- | $112,000 |
| 2017 | $3,900 +400.3% | $112,000 |
| 2016 | $780 | $112,000 |
| 2015 | -- | $112,000 |
| 2014 | -- | $112,000 |
| 2013 | -- | $112,000 |
| 2012 | -- | $112,000 |
| 2011 | -- | $112,000 |
| 2010 | -- | $112,000 |
| 2009 | -- | $112,000 |
| 2008 | -- | $112,000 |
| 2007 | -- | $112,000 +6% |
| 2006 | -- | $105,700 +5.7% |
| 2005 | -- | $100,000 +7% |
| 2004 | -- | $93,500 +5.2% |
| 2003 | -- | $88,900 |
| 2002 | -- | $88,900 +7% |
| 2001 | -- | $83,100 |
| 2000 | -- | $83,100 |
Find assessor info on the county website
Monthly payment
Climate risks
Neighborhood: 13078
Nearby schools
GreatSchools rating
- 6/10Jamesville Elementary SchoolGrades: PK-4Distance: 0.3 mi
- 8/10Jamesville Dewitt Middle SchoolGrades: 5-8Distance: 2.6 mi
- 9/10Jamesville Dewitt High SchoolGrades: 9-12Distance: 2.2 mi
Schools provided by the listing agent
- District: Jamesville-Dewitt
Source: NYSAMLSs. This data may not be complete. We recommend contacting the local school district to confirm school assignments for this home.
- $223,4003 bd1 ba1.7k sqft4588 North St, Jamesville, NY 13078Off Market
- $273,9004 bd1 ba2k sqft4578 Jamesville Rd, Jamesville, NY 13078Off Market
- $259,7003 bd1 ba1.4k sqft4574 North St, Jamesville, NY 13078Off Market
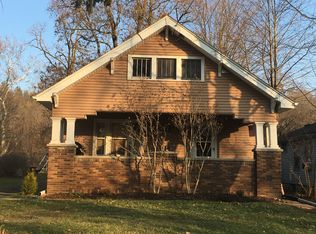
- $283,1003 bd2 ba1.8k sqft4592 North St, Jamesville, NY 13078Off Market
- $254,9003 bd1 ba1.5k sqft4572 North St, Jamesville, NY 13078Off Market
- $232,6003 bd1 ba1k sqft4568 North St, Jamesville, NY 13078Sold
- $206,3003 bd1 ba1.1k sqft4549 Solvay Rd, Jamesville, NY 13078Off Market
- $241,4002 bd2 ba1.2k sqft4566 North St, Jamesville, NY 13078Off Market
A local agent can set up tours, give advice and negotiate with sellers.
Similar homes
- $340,0003 bd2 ba1.8k sqft6555 Woodchuck Hill Rd, Jamesville, NY 13078For Sale

 MLS ID #S1688091, Judy M. Winslow, Listing by: Hunt Real Estate ERA. NYSAMLSs
 - $274,9003 bd2 ba1.3k sqft4135 Apulia Rd, Jamesville, NY 13078For Sale
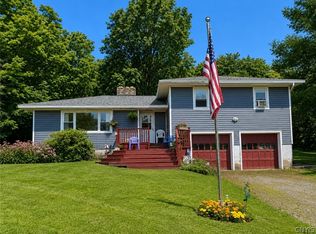 MLS ID #S1705869, Douglas Freeman, Listing by: Bell Home Team. NYSAMLSs
 - $339,0004 bd1 ba1.6k sqft6932 Bush Rd, Jamesville, NY 13078For Sale
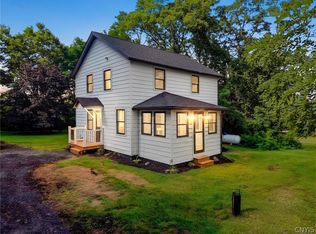 MLS ID #S1701470, Joshua Thomas Melick, Listing by: eXp Realty. NYSAMLSs
 - $360,0005 bd2 ba2.2k sqft3387 Apulia Rd, Jamesville, NY 13078For Sale
 MLS ID #S1702627, Lisa Maher, Listing by: Hunt Real Estate Era. NYSAMLSs
 - $345,0003 bd2 ba1.5k sqft4750 Sabre Ln, Manlius, NY 13104For SaleMLS ID #S1707467, Anne Trachtenberg, Listing by: Hunt Real Estate ERA. NYSAMLSs
- $330,0003 bd3 ba1.8k sqft4615 Broad Rd, Syracuse, NY 13215For SaleMLS ID #S1707564, Renee Senn, Listing by: GRG Gloria Realty Group. NYSAMLSs
- $399,9994 bd3 ba2.2k sqft4067 Taylor Rd, Jamesville, NY 13078For SaleMLS ID #S1701700, Justine Peet, Listing by: Gilbo Realty LLC. NYSAMLSs
- $399,9004 bd3 ba2.2k sqft6440 Terese Ter, Jamesville, NY 13078For Sale By Owner
- $299,9004 bd2 ba1.7k sqft7144 Frank Long Rd, Jamesville, NY 13078For SaleMLS ID #S1699684, David M Baron, Listing by: Coldwell Banker Prime Prop,Inc. NYSAMLSs
- $381,0003 bd2 ba2k sqft7300 Hamilton Rd, Jamesville, NY 13078For SaleMLS ID #S1701388, Melody L. Gorman, Listing by: Hunt Real Estate ERA. NYSAMLSs
- $380,0003 bd4 ba1.9k sqft4627 Reliant Rd, Jamesville, NY 13078For SaleMLS ID #S1706781, Maggie Ariotti, Listing by: Berkshire Hathaway CNY Realty. NYSAMLSs
- $374,9004 bd3 ba2k sqft115 Saybrook Ln, Syracuse, NY 13214For SaleMLS ID #S1706001, Theodore Lewandowski, Listing by: Hunt Real Estate ERA. NYSAMLSs
- $--4 bd2 ba1.3k sqft203 Audubon Rd, Fayetteville, NY 13066AuctionAuction.com 2
- $359,9003 bd2 ba1.3k sqft111 Charing Rd, Syracuse, NY 13214For SaleMLS ID #S1696581, Andrew Derminio, Listing by: Pine to Palm Realty Group, LLC. NYSAMLSs
- $375,0003 bd3 ba1.9k sqft101 Ambergate Rd, Syracuse, NY 13214For SaleMLS ID #S1702524, Melody L. Gorman, Listing by: Hunt Real Estate ERA. NYSAMLSs
- $359,9003 bd2 ba1.9k sqft4533 Broad Rd, Syracuse, NY 13215For SaleMLS ID #S1687329, Donald S. Radke, Listing by: FM Realty Group. NYSAMLSs
- $349,9005 bd3 ba1.6k sqft406 Churchill Ln, Fayetteville, NY 13066For SaleMLS ID #S1703558, Kimberly Vohs, Listing by: Real Broker NY LLC. NYSAMLSs
- $319,0004 bd3 ba2k sqft303-05 Barrington Rd, Syracuse, NY 13214For SaleMLS ID #S1689472, Adina Neuman, Listing by: Hunt Real Estate Era. NYSAMLSs
- $324,9003 bd3 ba2.2k sqft104 Ardsley Dr, Syracuse, NY 13214For SaleMLS ID #S1683429, R. Matthew Ragan J.D. LL.M., Listing by: Howard Hanna Real Estate. NYSAMLSs
- $425,0005 bd2 ba2.2k sqft5006 Woodside Rd, Fayetteville, NY 13066For SaleMLS ID #S1706965, Teresa M Hoxie, Listing by: Howard Hanna Real Estate. NYSAMLSs
