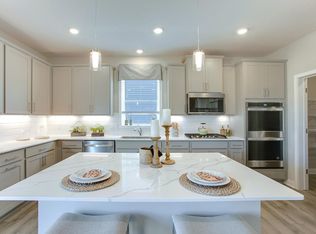
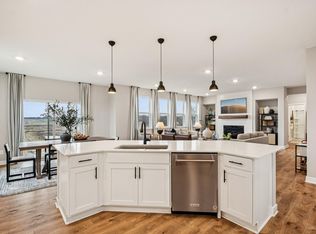
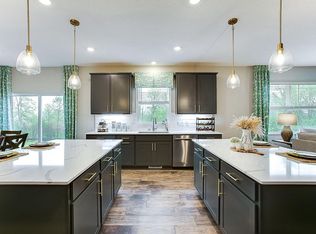
The Whitney plan is our largest home with 3,448 finished square feet and features a gourmet kitchen designed with a wood vent hood, an oversized 5 burner gas cooktop, a butler's pantry, & a spacious island that easily accommodates five people. The open floor plan boasts 9-foot ceilings & includes a highly sought-after main-level bedroom. The primary suite on the upper level offers TWO separate walk-in closets, dual vanity sinks, separate soaking tub alongside a tiled shower. Additionally, there is a Jack-and-Jill bathroom setup with private sinks, along with another bedroom & hall bathroom combination. All upper-level bedrooms feature large walk-in closets. The home comes with a interior designer package featuring our White & Arid color cabinets. Each homesite is enhanced with fully sodded yard, Smart irrigation system & Smart Home Technology. All this & more with NO HOA!!
Rivertown Heights, located in Chaska, listed as one of the best suburbs in Minneapolis to live! Students attend Eastern Carver County school district, ranked in Top 3% of MN school districts. Rivertown Heights location makes for easy commuting, close access to Highway 212 & 169. Chaska has the charm of a small town, known for its historic downtown area, but close to major retail (Costco, Target, Kohls) restaurants & entertainment. Chaska is home to nationally recognized Golf Course Hazeltine, Curling Center, & Community Center. Outdoor lovers appreciate the city parks & trails, as well as four-legged friends at the off-leash dog park. Resident’s enjoy city events such as, Movies in Park, Summer Concert Series, farmers markets & several other annual festivities.
Pending
Price cut: $8.9K (7/20)
$772,986
4582 Percheron Blvd, Chaska, MN 55318
5beds
3,448sqft
Single Family
Built in 2026
9,583 Square Feet Lot
$713,700 Zestimate®
$224/sqft
$-- HOA
What's special
Fully sodded yardHighly sought-after main-level bedroomSmart irrigation systemOpen floor planDual vanity sinks
- 155 days
- 12
- 0
Zillow last checked:
Listing updated:
Listed by:
Laura DiLorenzo 763-516-4421,
D.R. Horton, Inc.
Source: NorthstarMLS as distributed by MLS GRID,MLS#: 7073501
Facts & features
Interior
Bedrooms & bathrooms
- Bedrooms: 5
- Bathrooms: 4
- Full bathrooms: 2
- 3/4 bathrooms: 2
Bedroom
- Level: Upper
- Area: 266 Square Feet
- Dimensions: 14x19
Bedroom 2
- Level: Upper
- Area: 169 Square Feet
- Dimensions: 13x13
Bedroom 3
- Level: Upper
- Area: 156 Square Feet
- Dimensions: 13x12
Bedroom 4
- Level: Upper
- Area: 192 Square Feet
- Dimensions: 12x16
Bedroom 5
- Level: Main
- Area: 144 Square Feet
- Dimensions: 12x12
Dining room
- Level: Main
- Area: 182 Square Feet
- Dimensions: 13x14
Family room
- Level: Main
- Area: 399 Square Feet
- Dimensions: 19x21
Flex room
- Level: Main
- Area: 169 Square Feet
- Dimensions: 13x13
Kitchen
- Level: Main
- Area: 210 Square Feet
- Dimensions: 15x14
Laundry
- Level: Upper
- Area: 55.25 Square Feet
- Dimensions: 6.5x8.5
Loft
- Level: Upper
- Area: 266 Square Feet
- Dimensions: 19x14
Mud room
- Level: Main
- Area: 84.5 Square Feet
- Dimensions: 13x6.5
Other
- Level: Main
- Area: 40 Square Feet
- Dimensions: 10x4
Porch
- Level: Main
- Area: 108 Square Feet
- Dimensions: 18x6
Heating
- Forced Air, Fireplace(s)
Cooling
- Central Air
Appliances
- Included: Air-To-Air Exchanger, Cooktop, Dishwasher, Disposal, ENERGY STAR Qualified Appliances, Exhaust Fan, Humidifier, Gas Water Heater, Microwave, Stainless Steel Appliance(s), Tankless Water Heater, Wall Oven
- Laundry: Electric Dryer Hookup, Laundry Room, Upper Level, Washer Hookup
Features
- Basement: Daylight,Drain Tiled,Drainage System,Storage/Locker,Storage Space,Sump Pump,Unfinished
- Number of fireplaces: 1
- Fireplace features: Gas, Living Room
Interior area
- Total structure area: 3,448
- Total interior livable area: 3,448 sqft
- Finished area above ground: 3,448
- Finished area below ground: 0
Video & virtual tour
Property
Parking
- Total spaces: 3
- Parking features: Attached, Asphalt, Electric, Garage Door Opener
- Attached garage spaces: 3
- Has uncovered spaces: Yes
- Details: Garage Dimensions (30 x 24), Garage Door Height (7), Garage Door Width (16)
Accessibility
- Accessibility features: None
Features
- Levels: Two
- Stories: 2
- Patio & porch: Covered, Front Porch, Porch
Lot
- Size: 9,583 Square Feet
- Dimensions: 67 x 145 x 67 x 143
- Features: Sod Included in Price
Details
- Foundation area: 1618
- Parcel number: tbd
- Zoning description: Residential-Single Family
Construction
Type & style
- Home type: SingleFamily
- Property subtype: Single Family
Materials
- Concrete, Frame
- Roof: Age 8 Years or Less,Architectural Shingle,Asphalt,Pitched
Condition
- New construction: Yes
- Year built: 2026
Details
- Builder name: D.R. HORTON
Utilities & green energy
- Electric: 200+ Amp Service
- Gas: Natural Gas
- Sewer: City Sewer/Connected
- Water: City Water/Connected
- Utilities for property: Underground Utilities
Community & HOA
Community
- Subdivision: Rivertown Heights
HOA
- Has HOA: No
- HOA name: NO HOA!!
Location
- Region: Chaska
Financial & listing details
- Price per square foot: $224/sqft
- Tax assessed value: $125,000
- Annual tax amount: $656
- Date on market: 5/13/2026
- Cumulative days on market: 121 days
- Road surface type: Paved
Estimated market value
$713,700
$678,000 - $749,000
$4,207/mo
Price history
| Date | Event | Price |
|---|---|---|
| 9/5/2026 | Pending sale | $715,000$207/sqft |
Source:  NorthstarMLS as distributed by MLS GRID #7073501 Report a problem NorthstarMLS as distributed by MLS GRID #7073501 Report a problem | ||
| 7/20/2026 | Price change | $715,000-1.2%$207/sqft |
Source: NorthstarMLS as distributed by MLS GRID #7073501 Report a problem | ||
| 5/13/2026 | Listed for sale | $723,860$210/sqft |
Source: NorthstarMLS as distributed by MLS GRID #7073501 Report a problem | ||
Public tax history
| Year | Property taxes | Tax assessment |
|---|---|---|
| 2025 | $656 +763.2% | $125,000 |
| 2024 | $76 | $125,000 |
Find assessor info on the county website
Monthly payment
Est. payment
Payment breakdown
Explore the cost of this home by adjusting the details. Changes won't be saved.Climate risks
Neighborhood: 55318

Similar homes
- $694,7305 bd3 ba3k sqft3796 Brookside Dr, Chaska, MN 55318New Construction
 NorthstarMLS as distributed by MLS GRID
 - $675,0005 bd3 ba3k sqft3788 Brookside Dr, Chaska, MN 55318New Construction
 NorthstarMLS as distributed by MLS GRID
 - $679,9905 bd4 ba3.1k sqft3748 Brookside Dr, Chaska, MN 55318New Construction
 NorthstarMLS as distributed by MLS GRID
 - $680,0004 bd4 ba3k sqft3792 Brookside Dr, Chaska, MN 55318New Construction
 NorthstarMLS as distributed by MLS GRID
 - $675,0004 bd4 ba2.9k sqft4170 Narrows Canyon Trl, Chaska, MN 55318New ConstructionNorthstarMLS as distributed by MLS GRID
- $896,9845 bd4 ba3.9k sqft4187 Narrows Canyon Trl, Chaska, MN 55318New ConstructionMLS ID #7154495, Christopher Woolley, M/I Homes. NorthstarMLS as distributed by MLS GRID
- $975,0005 bd5 ba4.8k sqft4391 Millstone Dr, Chaska, MN 55318For SaleMLS ID #7117569, Sharla K Stafford, Coldwell Banker Realty. NorthstarMLS as distributed by MLS GRID
- $720,0005 bd4 ba3.4k sqft1639 Oak Creek Pass, Chaska, MN 55318New ConstructionNorthstarMLS as distributed by MLS GRID
- $615,0004 bd3 ba2.7k sqft3752 Brookside Dr, Chaska, MN 55318New ConstructionNorthstarMLS as distributed by MLS GRID
- $621,6654 bd3 ba2.2k sqft320 Watkins Glen Ct, Chaska, MN 55318For SaleMLS ID #7132510, Christopher Woolley, M/I Homes. NorthstarMLS as distributed by MLS GRID
- $664,9905 bd4 ba3k sqft1717 Oak Creek Pass, Chaska, MN 55318New ConstructionNorthstarMLS as distributed by MLS GRID
- $600,0004 bd4 ba3.3k sqft1173 Rosemary Ln, Chaska, MN 55318For SaleMLS ID #7103962, Joe D. Collins, Edina Realty, Inc.. NorthstarMLS as distributed by MLS GRID
- $675,0004 bd4 ba3k sqft1634 Oak Creek Dr, Chaska, MN 55318New ConstructionMLS ID #7010691, Kelly Krebsbach, D.R. Horton, Inc.. NorthstarMLS as distributed by MLS GRID
- $683,4805 bd3 ba3k sqft1908 Timber Ln, Carver, MN 55315New ConstructionNorthstarMLS as distributed by MLS GRID
- $683,3405 bd4 ba3.4k sqft1635 Zumbro Ave, Shakopee, MN 55379New ConstructionNorthstarMLS as distributed by MLS GRID
