Immaculate Craftsman town home in alluring Lake Oswego. Stunning home features high ceilings with 1927 sqft, 3 bedrms, 2.5 bths, & 2 car garage. Custom built-ins surrounding the frplce & gorgeous wd flrs on the lower level. The great room kitchen is a culinary enthusiast's paradise & excellent for hosting gatherings. It boasts granite counters, a central island & an eat-in dining area bathed in natural light. Upstairs you'll discover new carpeting & 3 generously sized bedrooms. The primary suite serves as an opulent haven, complete with an ensuite w/skylight, soaking tub, walk-in shwr, & an expansive walk-in clst. Top-rated Lake Oswego schools. Enjoy backyard bbq's, ideal for hosting or relaxing.
Sold
Listed by: MORE Realty Inc. • Michele Montoya
Bought with: ZNonMember-Office-MLS
$790,000
4582 Trillium Woods, Lake Oswego, OR 97035
3beds
1,927sqft
Townhouse, Single Family Residence
Built in 2012
2,578 Square Feet Lot
$769,000 Zestimate®
$410/sqft
$3,584 Estimated rent
Home value
$769,000
$723,000 - $815,000
$3,584/mo
Zestimate® history
Owner options
List your home for rent
$3,584/mo
Rent Zestimate®
Find your next renter with Zillow Rental Manager. Plus, with online applications, you can quickly screen prospective tenants – for free.
$3,584/mo
Rent Zestimate®
Refinance and save
$5,307/mo
Est. payment
Refinancing to a lower rate could help reduce your monthly payments and save thousands over the life of the loan.
$5,307/mo
Est. payment
Explore your selling options
Work with a Zillow partner agent
Leverage their expertise and Zillow's premium Showcase listings to get your home seen by more buyers.
Get startedList with your own agent
Get your home in front of millions of buyers by listing it on Zillow.
Learn how to do itSell it yourself
Take full control of how buyers see your home on Zillow by listing For Sale by Owner (FSBO).
List your homeWhat's special
Built-ins around the fireplaceQuaint and private backyardEnormous walk-in closetEat-in dining roomHigh ceilingsSpacious bedroomsDouble sinks
Zillow last checked:
Listing updated:
Listed by:
Michele Montoya,
MORE Realty Inc.
Bought with:
Non Member ZDefault
ZNonMember-Office-MLS
Source: NWMLS as distributed by MLS GRID,MLS#: 2294781
Facts & features
Interior
Bedrooms & bathrooms
- Bedrooms: 3
- Bathrooms: 3
- Full bathrooms: 2
- 1/2 bathrooms: 1
- Main level bathrooms: 1
Primary bedroom
- Level: Second
Bedroom
- Level: Second
Bedroom
- Level: Second
Bathroom full
- Level: Second
Bathroom full
- Level: Second
Other
- Level: Main
Dining room
- Level: Main
Entry hall
- Level: Main
Great room
- Level: Main
Kitchen with eating space
- Level: Main
Living room
- Level: Main
Utility room
- Level: Main
Heating
- Forced Air, Natural Gas
Cooling
- Has cooling: Yes
Appliances
- Included: Dishwasher(s), Dryer(s), Disposal, Microwave(s), Refrigerator(s), Stove(s)/Range(s), Washer(s), Garbage Disposal
Features
- Bath Off Primary
- Flooring: Hardwood, Vinyl, Carpet
- Windows: Double Pane/Storm Window
- Basement: None
- Has fireplace: No
- Fireplace features: Gas
Interior area
- Total structure area: 1,927
- Total interior livable area: 1,927 sqft
Property
Parking
- Total spaces: 1
- Parking features: Attached Garage, Off Street
- Attached garage spaces: 1
Accessibility
- Accessibility features: Accessible Entrance, Accessible Kitchen
Features
- Levels: Multi/Split
- Entry location: Main
- Patio & porch: Bath Off Primary, Double Pane/Storm Window, Hardwood, Sprinkler System, Walk-In Closet(s), Wall to Wall Carpet
Lot
- Size: 2,578 Square Feet
- Features: Sidewalk, Fenced-Fully, High Speed Internet, Patio
Details
- Parcel number: 05020191
- Special conditions: Standard
Construction
Type & style
- Home type: Townhouse
- Architectural style: Townhouse
- Property subtype: Townhouse, Single Family Residence
Materials
- Cement/Concrete, Wood Products
- Foundation: Concrete Ribbon
- Roof: Composition
Condition
- Year built: 2012
Utilities & green energy
- Sewer: Sewer Connected
- Water: Public
Community & HOA
Community
- Features: CCRs, Trail(s)
- Subdivision: Oregon
HOA
- HOA fee: $520 monthly
- HOA phone: 503-858-1216
Location
- Region: Lake Oswego
Financial & listing details
- Price per square foot: $410/sqft
- Tax assessed value: $803,412
- Annual tax amount: $8,521
- Date on market: 11/13/2024
- Cumulative days on market: 616 days
- Listing terms: Conventional,FHA,VA Loan
- Inclusions: Dishwasher(s), Dryer(s), Garbage Disposal, Microwave(s), Refrigerator(s), Stove(s)/Range(s), Washer(s)
Price history
| Date | Event | Price |
|---|---|---|
| 12/13/2024 | Sold | $790,000-1.1%$410/sqft |
Source:  NWMLS as distributed by MLS GRID #2294781 Report a problem NWMLS as distributed by MLS GRID #2294781 Report a problem | ||
| 11/20/2024 | Pending sale | $799,000$415/sqft |
Source:  RMLS (OR) #24212752 Report a problem RMLS (OR) #24212752 Report a problem | ||
| 11/9/2024 | Price change | $799,000-6%$415/sqft |
Source: RMLS (OR) #24212752 Report a problem | ||
| 9/27/2024 | Price change | $849,900+0.1%$441/sqft |
Source: NWMLS as distributed by MLS GRID #2294781 Report a problem | ||
| 9/25/2024 | Listed for sale | $849,000+46.4%$441/sqft |
Source: NWMLS as distributed by MLS GRID #2294781 Report a problem | ||
| 4/12/2019 | Sold | $579,900$301/sqft |
Source: RMLS (OR) #19184106 Report a problem | ||
| 3/20/2019 | Pending sale | $579,900$301/sqft |
Source: Hasson Company Realtors #19184106 Report a problem | ||
| 3/16/2019 | Price change | $579,900-0.9%$301/sqft |
Source: Hasson Company Realtors #19184106 Report a problem | ||
| 1/15/2019 | Price change | $585,000-2.5%$304/sqft |
Source: Hasson Company Realtors #19184106 Report a problem | ||
| 11/8/2018 | Listed for sale | $600,000+24.9%$311/sqft |
Source: Hasson Company #18248245 Report a problem | ||
| 9/30/2015 | Sold | $480,350+2.2%$249/sqft |
Source: Public Record Report a problem | ||
| 7/31/2015 | Listed for sale | $470,000+27.1%$244/sqft |
Source: Keller Williams - Sunset Corridor #15348833 Report a problem | ||
| 10/19/2012 | Sold | $369,900$192/sqft |
Source: Public Record Report a problem | ||
| 9/2/2012 | Listed for sale | $369,900$192/sqft |
Source: Arbor Real Estate Group #12631346 Report a problem | ||
Public tax history
| Year | Property taxes | Tax assessment |
|---|---|---|
| 2025 | $9,020 +2.7% | $469,701 +3% |
| 2024 | $8,780 +3% | $456,021 +3% |
| 2023 | $8,522 +3.1% | $442,739 +3% |
| 2022 | $8,269 +8.3% | $429,844 +3% |
| 2021 | $7,637 +2.6% | $417,325 +3% |
| 2020 | $7,445 +2.5% | $405,170 +3% |
| 2019 | $7,262 +5.2% | $393,369 +3% |
| 2018 | $6,906 +6.8% | $381,912 +3% |
| 2017 | $6,464 +6.5% | $370,788 +3% |
| 2016 | $6,067 | $359,988 +3% |
| 2015 | $6,067 +3.5% | $349,503 +3% |
| 2014 | $5,861 +6.3% | $339,323 +3% |
| 2013 | $5,514 +228.4% | $329,440 +238.6% |
| 2012 | $1,679 +3.5% | $97,309 +3% |
| 2011 | $1,622 +1.7% | $94,475 +3% |
| 2010 | $1,594 +1.1% | $91,723 +3% |
| 2009 | $1,578 +6.7% | $89,051 +3% |
| 2008 | $1,479 | $86,457 |
Find assessor info on the county website
Neighborhood: Waluga
Nearby homes
- $683,8003 bd3 ba2k sqft4584 Trillium Woods LOT 28, Lake Oswego, OR 97035Off Market
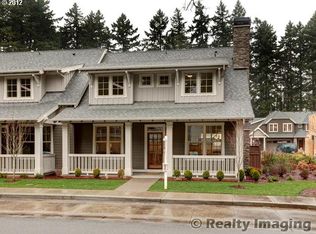
- $910,0003 bd3 ba2.1k sqft4584 Trillium Woods, Lake Oswego, OR 97035Sold
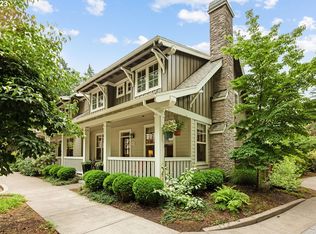
- $669,1003 bd3 ba1.9k sqft4580 Trillium Woods LOT 26, Lake Oswego, OR 97035Off Market
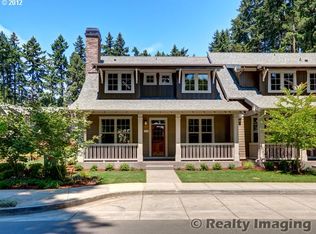
- $662,7003 bd3 ba2k sqft4583 Trillium Woods LOT 13, Lake Oswego, OR 97035Off Market
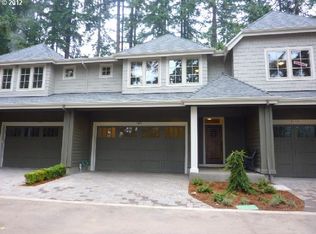
- $654,6003 bd3 ba2k sqft4585 Trillium Woods LOT 12, Lake Oswego, OR 97035Off Market
- $740,0003 bd3 ba2k sqft4583 Trillium Woods, Lake Oswego, OR 97035Sold
- $875,0003 bd3 ba1.9k sqft4575 Oakridge Rd, Lake Oswego, OR 97035Sold
- $950,0003 bd3 ba2.2k sqft4587 Trillium Woods, Lake Oswego, OR 97035Sold
Nearby schools
GreatSchools rating
- 8/10Lake Grove Elementary SchoolGrades: K-5Distance: 0.8 mi
- 8/10Lake Oswego Junior High SchoolGrades: 6-8Distance: 1.3 mi
- 10/10Lake Oswego Senior High SchoolGrades: 9-12Distance: 1.5 mi
Get a cash offer in 3 minutes
Find out how much your home could sell for in as little as 3 minutes with a no-obligation cash offer.
Estimated market value
$769,000
Get a cash offer in 3 minutes
Find out how much your home could sell for in as little as 3 minutes with a no-obligation cash offer.
Estimated market value
$769,000
- Oregon
- Clackamas County
- Lake Oswego
- 97035
- Waluga
- 4582 Trillium Woods
Nearby cities
Nearby neighborhoods
Nearby zip codes
Other Lake Oswego Topics
