Skip main navigation
Sold for $780,000
  • $780,000

    45871 Spruce, Plymouth, MI 48170

    4beds
    3,922sqft
    Single Family Residence
    Built in 2022
    8,064 Square Feet Lot
    $802,000 Zestimate®
    $199/sqft
    $5,672 Estimated rent

    Home value

    $802,000

    $730,000 - $882,000

    $5,672/mo

    Zestimate® history
    Loading
    Loading...

    Owner options

    List your home for rent

    $5,672/mo

    Rent Zestimate®

    Find your next renter with Zillow Rental Manager. Plus, with online applications, you can quickly screen prospective tenants – for free.

    Learn more

    $5,672/mo

    Rent Zestimate®

    Refinance and save

    $5,514/mo

    Est. payment

    Refinancing to a lower rate could help reduce your monthly payments and save thousands over the life of the loan.

    See today's rates

    $5,514/mo

    Est. payment

    Explore your selling options

    Work with a Zillow partner agent

    Leverage their expertise and Zillow's premium Showcase listings to get your home seen by more buyers.

    Get started

    List with your own agent

    Get your home in front of millions of buyers by listing it on Zillow.

    Learn how to do it

    Sell it yourself

    Take full control of how buyers see your home on Zillow by listing For Sale by Owner (FSBO).

    List your home

    What's special

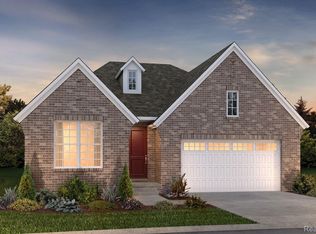
    Welcome to this beautifully sunny and open colonial in desirable Plymouth Township, built by Robertson Brothers. The Hawthorne model offers 4 bedrooms, 3.5 bathrooms, and a thoughtful floor plan designed for modern living. The first floor features a spacious kitchen with a large pantry, a bright office, powder room, and generous storage. Upstairs, you’ll find four bedrooms, two full baths, and the convenience of a second-floor laundry. The finished basement expands your living space with a recreation area, full bathroom, gym, storage, and the option for an additional bedroom. This home is move-in ready with upgrades that truly set it apart: a whole-house generator, electric vehicle charger, composite deck, patio, landscaping, and hot tub—all thoughtfully added since purchase. Originally sold new for $748,236, over $150,000 has been invested in these high-end enhancements. Enjoy the ease of walking to the nearby elementary school and the peace of mind knowing all the finishing touches are complete. Please note: carpet replacement is needed upstairs only, allowing you the opportunity to personalize. A rare chance to own new construction with luxury upgrades already in place—don’t miss it!

    Zillow last checked:

    Listing updated:

    Listed by:

    Mary B Wolfe 734-787-7092,

    Preferred, Realtors® Ltd

    Bought with:

    Ian G Whitelaw, 6502385342

    Central Properties Group

    Source: Realcomp II,MLS#: 20251034565MLS Logo

    Facts & features

    Interior

    Bedrooms & bathrooms
    • Bedrooms: 4
    • Bathrooms: 4
    • Full bathrooms: 3
    • 1/2 bathrooms: 1
    Primary bedroom
    • Level: Second
    • Area: 192
    • Dimensions: 16 X 12
    Bedroom
    • Level: Second
    • Area: 132
    • Dimensions: 12 X 11
    Bedroom
    • Level: Second
    • Area: 143
    • Dimensions: 11 X 13
    Bedroom
    • Level: Second
    • Area: 143
    • Dimensions: 13 X 11
    Primary bathroom
    • Level: Second
    • Area: 100
    • Dimensions: 10 X 10
    Other
    • Level: Second
    • Area: 72
    • Dimensions: 12 X 6
    Other
    • Level: Basement
    • Area: 45
    • Dimensions: 5 X 9
    Other
    • Level: Entry
    • Area: 30
    • Dimensions: 6 X 5
    Dining room
    • Level: Entry
    • Area: 182
    • Dimensions: 14 X 13
    Flex room
    • Level: Basement
    • Area: 165
    • Dimensions: 15 X 11
    Game room
    • Level: Basement
    • Area: 384
    • Dimensions: 32 X 12
    Kitchen
    • Level: Entry
    • Area: 182
    • Dimensions: 14 X 13
    Laundry
    • Level: Second
    • Area: 42
    • Dimensions: 6 X 7
    Library
    • Level: Entry
    • Area: 132
    • Dimensions: 11 X 12
    Living room
    • Level: Entry
    • Area: 224
    • Dimensions: 16 X 14
    Media room
    • Level: Basement
    • Area: 196
    • Dimensions: 14 X 14
    Mud room
    • Level: Entry
    • Area: 30
    • Dimensions: 6 X 5
    Heating
    • Forced Air, Natural Gas
    Appliances
    • Laundry: Laundry Room
    Features
    • Basement: Bath Stubbed,Finished,Full
    • Has fireplace: Yes
    • Fireplace features: Family Room, Gas
    Interior area
    • Total interior livable area: 3,922 sqft
    • Finished area above ground: 2,809
    • Finished area below ground: 1,113

    Property

    Parking
    • Total spaces: 2
    • Parking features: Two Car Garage, Attached, Electric Vehicle Charging Stations, Driveway, Electricityin Garage, Garage Door Opener
    • Attached garage spaces: 2
    Features
    • Levels: Two
    • Stories: 2
    • Entry location: GroundLevelwSteps
    • Patio & porch: Covered, Deck, Patio, Porch
    • Exterior features: Lighting, Spa Hottub
    • Pool features: None
    Lot
    • Size: 8,064 Square Feet
    • Dimensions: 56 x 144
    Details
    • Parcel number: 78056070014000
    • Special conditions: Short Sale No,Standard

    Construction

    Type & style
    • Home type: SingleFamily
    • Architectural style: Colonial
    • Property subtype: Single Family Residence
    Materials
    • Brick, Vinyl Siding
    • Foundation: Basement, Poured
    • Roof: Asphalt
    Condition
    • New construction: No
    • Year built: 2022

    Utilities & green energy

    • Electric: Generator
    • Sewer: Public Sewer
    • Water: Public

    Community & HOA

    Community
    • Subdivision: TOWNES/PULLMAN PARC PLAN # 116
    HOA
    • Has HOA: Yes
    • HOA fee: $125 monthly
    • HOA phone: 248-644-3460
    Location
    • Region: Plymouth

    Financial & listing details

    • Price per square foot: $199/sqft
    • Tax assessed value: $376,300
    • Annual tax amount: $12,094
    • Date on market: 10/4/2025
    • Cumulative days on market: 59 days
    • Listing agreement: Exclusive Right To Sell
    • Listing terms: Cash,Conventional

    Price history

    DateEventPrice
    12/24/2025Sold$780,000-2.5%$199/sqft
    Source: Realcomp II #20251034565 Report a problem
    12/3/2025Pending sale$799,900$204/sqft
    Source: Realcomp II #20251034565 Report a problem
    10/21/2025Price change$799,900-3%$204/sqft
    Source: Realcomp II #20251034565 Report a problem
    10/4/2025Listed for sale$825,000+10.3%$210/sqft
    Source: Realcomp II #20251034565 Report a problem
    3/16/2023Sold$748,236+13.4%$191/sqft
    Source: Realcomp II #2220008280 Report a problem
    6/26/2022Pending sale$660,105$168/sqft
    Source: Realcomp II #2220008280 Report a problem
    2/10/2022Listed for sale$660,105$168/sqft
    Source: Realcomp II #2220008280 Report a problem
    2/10/2022Pending sale$660,105$168/sqft
    Source: Realcomp II #2220008280 Report a problem

    Public tax history

    Tax history is unavailable.

    Neighborhood: 48170

    Nearby schools

    GreatSchools rating
    Get a cash offer in 3 minutes
    Find out how much your home could sell for in as little as 3 minutes with a no-obligation cash offer.
    Estimated market value
    $802,000
    Get a cash offer in 3 minutes
    Find out how much your home could sell for in as little as 3 minutes with a no-obligation cash offer.
    Estimated market value
    $802,000