Skip main navigation
Sold for $785,000
  • $785,000

    45931 Spruce #17, Plymouth, MI 48170

    4beds
    2,948sqft
    Single Family Residence
    Built in 2024
    0.25 Acres Lot
    $846,700 Zestimate®
    $266/sqft
    $4,954 Estimated rent

    Home value

    $846,700

    $804,000 - $889,000

    $4,954/mo

    Zestimate® history
    Loading
    Loading...

    Owner options

    List your home for rent

    $4,954/mo

    Rent Zestimate®

    Find your next renter with Zillow Rental Manager. Plus, with online applications, you can quickly screen prospective tenants – for free.

    Learn more

    $4,954/mo

    Rent Zestimate®

    Refinance and save

    $5,510/mo

    Est. payment

    Refinancing to a lower rate could help reduce your monthly payments and save thousands over the life of the loan.

    See today's rates

    $5,510/mo

    Est. payment

    Explore your selling options

    Work with a Zillow partner agent

    Leverage their expertise and Zillow's premium Showcase listings to get your home seen by more buyers.

    Get started

    List with your own agent

    Get your home in front of millions of buyers by listing it on Zillow.

    Learn how to do it

    Sell it yourself

    Take full control of how buyers see your home on Zillow by listing For Sale by Owner (FSBO).

    List your home

    What's special

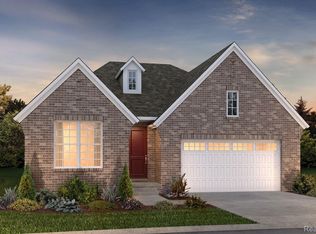
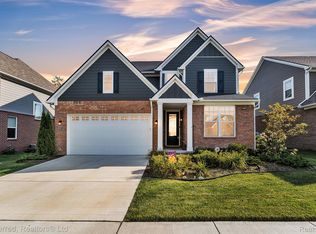
    BRAND NEW CONSTRUCTION IN PLYMOUTH TWP! IMMEDIATE OCCUPANCY. LARGE CORNER LOT! Do not miss out on this opportunity! Discover the future of living in our newly built NET-ZERO READY Home! Nestled in a serene neighborhood, this state-of-the-art home promises unparalleled energy efficiency, sustainability, and comfort. Designed with your future in mind, every aspect of this home ensures minimal environmental impact while maximizing living standards. Embrace the innovation of a home that significantly reduces your energy bills through high-performance insulation, airtight construction, and energy-efficient windows. Enjoy consistent indoor temperatures and superior air quality, thanks to our advanced ventilation systems. This house is not just a dwelling; it’s a commitment to a healthier lifestyle and planet. Ready for tomorrow, our home comes pre-equipped for easy installation of renewable energy solutions, like solar panels, allowing you to achieve Net-zero energy consumption and live virtually utility-free. Beyond savings, you’re investing in a property that stands out for its eco-friendly features, ensuring a higher resale value in the future. Be part of this exclusive home leading the way in sustainable living. Our Net Zero Ready Home doesn’t just offer a place to live; it offers a healthier, more sustainable way of life. Step into the future today and make a lasting impact for generations to come!

    Zillow last checked:

    Listing updated:

    Listed by:

    Terry Kaltsas 248-410-0770,

    Robertson Brothers Company,

    Ebon Petty 248-644-3460,

    Robertson Brothers Company

    Bought with:

    Thomas Dooley, 6501290383

    Preferred, Realtors Ltd

    Source: Realcomp II,MLS#: 20240036893MLS Logo

    Facts & features

    Interior

    Bedrooms & bathrooms
    • Bedrooms: 4
    • Bathrooms: 3
    • Full bathrooms: 2
    • 1/2 bathrooms: 1
    Heating
    • Forced Air, Natural Gas
    Cooling
    • Central Air
    Appliances
    • Included: Built In Electric Oven, Disposal, Energy Star Qualified Dishwasher, Gas Cooktop, Microwave, Range Hood
    • Laundry: Electric Dryer Hookup, Washer Hookup
    Features
    • Windows: Egress Windows
    • Basement: Unfinished
    • Has fireplace: No
    • Fireplace features: Electric
    Interior area
    • Total interior livable area: 2,948 sqft
    • Finished area above ground: 2,948

    Property

    Parking
    • Total spaces: 2
    • Parking features: Two Car Garage, Attached
    • Attached garage spaces: 2
    Features
    • Levels: Two
    • Stories: 2
    • Entry location: GroundLevelwSteps
    • Pool features: None
    • Fencing: Fencing Allowed
    Lot
    • Size: 0.25 Acres
    • Dimensions: 76 x 144
    • Features: Corner Lot
    Details
    • Parcel number: 8278056070017000
    • Special conditions: Short Sale No,Standard

    Construction

    Type & style
    • Home type: SingleFamily
    • Architectural style: Traditional
    • Property subtype: Single Family Residence
    Materials
    • Brick, Other
    • Foundation: Basement, Poured, Sump Pump
    • Roof: Asphalt,Composition
    Condition
    • New Construction
    • New construction: Yes
    • Year built: 2024
    Details
    • Warranty included: Yes

    Utilities & green energy

    • Sewer: Public Sewer
    • Water: Public
    • Utilities for property: Underground Utilities

    Community & HOA

    Community
    • Features: Sidewalks
    • Subdivision: 1ST AMEND REPLAT NO 1 FOR WAYNE COUNTY CONDO SUB PLAN NO 1054 AKA GRANDVIEW ESTA
    HOA
    • Has HOA: Yes
    • Services included: Other, Snow Removal
    • HOA fee: $100 monthly
    • HOA phone: 248-324-0400
    Location
    • Region: Plymouth

    Financial & listing details

    • Price per square foot: $266/sqft
    • Date on market: 5/31/2024
    • Cumulative days on market: 19 days
    • Listing agreement: Exclusive Right To Sell
    • Listing terms: Cash,Conventional

    Price history

    DateEventPrice
    7/16/2024Sold$785,000-1%$266/sqft
    Source: Realcomp II #20240036893 Report a problem
    6/17/2024Pending sale$793,173$269/sqft
    Source: Realcomp II #20240036893 Report a problem
    6/5/2024Price change$793,173-0.6%$269/sqft
    Source: Realcomp II #20240036893 Report a problem
    5/31/2024Listed for sale$798,173$271/sqft
    Source: Realcomp II #20240036893 Report a problem

    Public tax history

    Tax history is unavailable.

    Neighborhood: 48170

    Nearby schools

    GreatSchools rating
    Get a cash offer in 3 minutes
    Find out how much your home could sell for in as little as 3 minutes with a no-obligation cash offer.
    Estimated market value
    $846,700
    Get a cash offer in 3 minutes
    Find out how much your home could sell for in as little as 3 minutes with a no-obligation cash offer.
    Estimated market value
    $846,700