*Offer accepted, Open House is Cancelled.* Experience luxury living in one of Plymouth's most coveted newer communities, minutes from Downtown. Built in 2024 and enhanced with premium builder upgrades, this exceptional 5-bedroom, 2.5-bath residence offers nearly 3,000 square feet of thoughtfully designed living space on an oversized, professionally landscaped corner lot with stately curb appeal. Light-filled interiors, designer LVP flooring, and sophisticated finishes. A grand foyer welcomes you with a dedicated library featuring custom built-in bookcases, while a private first-floor office provides the perfect work-from-home retreat. The open-concept main living area is anchored by a dramatic floor-to-ceiling stone fireplace. The chef-inspired kitchen showcases upgraded built-in stainless steel appliances, expansive island, quartz countertops, abundant cabinetry, and a true butler's pantry. Upstairs, the luxurious primary suite features a recessed ceiling upgrade, spa-like four-piece bath, and generous walk-in closet. An upgraded secondary full bath offers separate vanity and bathing spaces for enhanced functionality. Upgraded 2nd-floor laundry room. Designed for efficiency, the home features upgraded insulation and HVAC systems engineered for exceptional net zero energy performance. All major mechanicals are 2024, with remaining builder warranties. The full basement offers outstanding equity potential: upgraded ceiling height, egress window, and plumbing already in place for a 6th bedroom and 3rd full bath. Outside, enjoy low-maintenance luxury with wrought iron fencing, professional landscaping, in-ground sprinklers, and a spacious patio. Offering all the advantages of new construction without the wait or added expense of completing exterior improvements, this remarkable home is located in award-winning Plymouth-Canton School District, walking distance to both the elementary and middle schools. A rare opportunity where luxury and equity potential meet.
Sold for $890,000
$890,000
45931 Spruce, Plymouth, MI 48170
5beds
2,948sqft
Single Family Residence
Built in 2024
0.25 Acres Lot
$894,300 Zestimate®
$302/sqft
$4,919 Estimated rent
Home value
$894,300
$832,000 - $966,000
$4,919/mo
Zestimate® history
Owner options
List your home for rent
$4,919/mo
Rent Zestimate®
Find your next renter with Zillow Rental Manager. Plus, with online applications, you can quickly screen prospective tenants – for free.
$4,919/mo
Rent Zestimate®
Refinance and save
$6,692/mo
Est. payment
Refinancing to a lower rate could help reduce your monthly payments and save thousands over the life of the loan.
$6,692/mo
Est. payment
Explore your selling options
Work with a Zillow partner agent
Leverage their expertise and Zillow's premium Showcase listings to get your home seen by more buyers.
Get startedList with your own agent
Get your home in front of millions of buyers by listing it on Zillow.
Learn how to do itSell it yourself
Take full control of how buyers see your home on Zillow by listing For Sale by Owner (FSBO).
List your homeWhat's special
Zillow last checked:
Listing updated:
Listed by:
Katherine Nolff 248-909-9401,
The Brokerage Real Estate Enthusiasts
Bought with:
Jonathon Golich, 6501422670
Keller Williams Legacy
Source: Realcomp II,MLS#: 20261039825
Facts & features
Interior
Bedrooms & bathrooms
- Bedrooms: 5
- Bathrooms: 3
- Full bathrooms: 2
- 1/2 bathrooms: 1
Primary bedroom
- Level: Second
- Area: 378
- Dimensions: 21 X 18
Bedroom
- Level: Second
- Area: 132
- Dimensions: 12 X 11
Bedroom
- Level: Second
- Area: 156
- Dimensions: 13 X 12
Bedroom
- Level: Second
- Area: 216
- Dimensions: 18 X 12
Bedroom
- Level: Second
- Area: 182
- Dimensions: 13 X 14
Primary bathroom
- Level: Second
- Area: 180
- Dimensions: 15 X 12
Other
- Level: Second
- Area: 78
- Dimensions: 6 X 13
Other
- Level: Entry
- Area: 35
- Dimensions: 7 X 5
Other
- Level: Entry
- Area: 54
- Dimensions: 6 X 9
Dining room
- Level: Entry
- Area: 156
- Dimensions: 13 X 12
Flex room
- Level: Entry
- Area: 192
- Dimensions: 16 X 12
Great room
- Level: Entry
- Area: 306
- Dimensions: 18 X 17
Kitchen
- Level: Entry
- Area: 228
- Dimensions: 19 X 12
Laundry
- Level: Second
- Area: 66
- Dimensions: 11 X 6
Library
- Level: Entry
- Area: 208
- Dimensions: 16 X 13
Other
- Level: Entry
- Area: 112
- Dimensions: 16 X 7
Other
- Level: Second
- Area: 108
- Dimensions: 12 X 9
Heating
- Forced Air, Natural Gas
Cooling
- Central Air
Appliances
- Included: Built In Gas Oven, Dishwasher, Disposal, Dryer, Free Standing Refrigerator, Gas Cooktop, Microwave, Range Hood, Stainless Steel Appliances, Washer
- Laundry: Laundry Room
Features
- High Speed Internet, Programmable Thermostat
- Windows: Egress Windows
- Basement: Bath Stubbed,Daylight,Full,Unfinished
- Has fireplace: Yes
- Fireplace features: Electric, Family Room
Interior area
- Total interior livable area: 2,948 sqft
- Finished area above ground: 2,948
Property
Parking
- Total spaces: 2
- Parking features: Two Car Garage, Attached, Driveway, Electricityin Garage, Garage Faces Front, Garage Door Opener
- Attached garage spaces: 2
Features
- Levels: Two
- Stories: 2
- Entry location: GroundLevel
- Patio & porch: Covered, Patio, Porch
- Exterior features: Chimney Caps, Lighting
- Pool features: None
- Fencing: Back Yard,Fenced,Fencing Allowed
Lot
- Size: 0.25 Acres
- Dimensions: 76 x 144
- Features: Corner Lot, Sprinklers
Details
- Parcel number: 78056070017000
- Special conditions: Short Sale No,Standard
Construction
Type & style
- Home type: SingleFamily
- Architectural style: Colonial
- Property subtype: Single Family Residence
Materials
- Brick
- Foundation: Basement, Poured, Sump Pump
- Roof: Asphalt
Condition
- New construction: No
- Year built: 2024
Utilities & green energy
- Sewer: Public Sewer
- Water: Public
- Utilities for property: Underground Utilities
Community & HOA
Community
- Features: Sidewalks
- Security: Smoke Detectors
- Subdivision: TOWNES/PULLMAN PARC PLAN # 116
HOA
- Has HOA: Yes
- HOA fee: $115 monthly
- HOA phone: 248-644-3460
Location
- Region: Plymouth
Financial & listing details
- Price per square foot: $302/sqft
- Tax assessed value: $399,605
- Annual tax amount: $12,730
- Date on market: 6/5/2026
- Cumulative days on market: 4 days
- Listing agreement: Exclusive Right To Sell
- Listing terms: Cash,Conventional,Va Loan
- Exclusions: Exclusion(s) Do Not Exist
Price history
| Date | Event | Price |
|---|---|---|
| 7/20/2026 | Sold | $890,000+1.7%$302/sqft |
Source:  Realcomp II #20261039825 Report a problem Realcomp II #20261039825 Report a problem | ||
| 6/17/2026 | Pending sale | $875,000$297/sqft |
Source: Realcomp II #20261039825 Report a problem | ||
| 6/5/2026 | Listed for sale | $875,000$297/sqft |
Source: Realcomp II #20261039825 Report a problem | ||
Public tax history
Tax history is unavailable.
Neighborhood: 48170
Nearby homes
- $737,5303 bd3 ba2.3k sqft9227 Tulip, Plymouth, MI 48170Sold
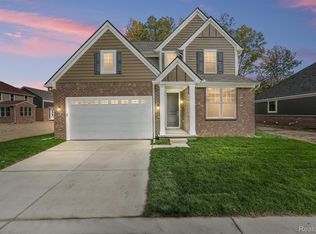
- $785,0004 bd3 ba2.9k sqft45931 Spruce #17, Plymouth, MI 48170Sold

- $930,0004 bd4 ba4.1k sqft9231 Tulip, Plymouth, MI 48170Sold

- $530,0004 bd3 ba2.6k sqft45924 Rockledge Dr, Plymouth, MI 48170Sold
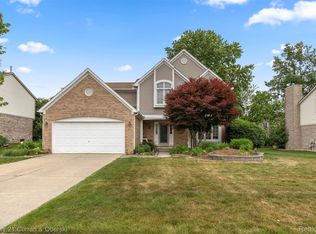
- $471,800-- bd2 ba2.3k sqft45846 Rockledge Dr #18, Plymouth, MI 48170Off Market
- $703,9833 bd2 ba1.8k sqft45900 Spruce, Plymouth, MI 48170Sold
- $588,9004 bd2 ba2.4k sqft45950 Rockledge Dr, Plymouth, MI 48170Off Market
- $780,0004 bd4 ba3.9k sqft45871 Spruce, Plymouth, MI 48170Sold
Nearby schools
GreatSchools rating
- 9/10Isbister Elementary SchoolGrades: PK-5Distance: 0.3 mi
- 9/10Pioneer Middle SchoolGrades: 6-8Distance: 0.2 mi
- 9/10Salem High SchoolGrades: 6-12Distance: 0.4 mi
Get a cash offer in 3 minutes
Find out how much your home could sell for in as little as 3 minutes with a no-obligation cash offer.
Estimated market value
$894,300
Get a cash offer in 3 minutes
Find out how much your home could sell for in as little as 3 minutes with a no-obligation cash offer.
Estimated market value
$894,300
- Michigan
- Wayne County
- Plymouth
- 48170
- 45931 Spruce
