*MULTIPLE OFFERS IN HAND. OFFER DEADLINE SUNDAY 3/22 7PM* Welcome to refined living in one of Plymouth's most coveted newer communities, just 5 minutes from downtown. Built in 2024 with thoughtful upgrades throughout, this exceptional colonial offers over 2,800 square feet of luxury living plus ~1,300 square feet of beautifully finished basement space, blending modern design with timeless sophistication. From the moment you arrive, the home’s curb appeal stands out with professionally designed, low-maintenance landscaping and stately brick siding. Inside, a light-filled open floor plan is anchored by a striking stone fireplace with an oak mantle, built-in electric fireplace and handsome LVP flooring throughout. Designer paint selections create a cohesive, upscale feel. The chef-inspired kitchen features a large statement island with built-in microwave and beverage cooler, abundant cabinetry, Quartz countertops, and a full suite of SS GE appliances, all covered by 3 remaining years on a 5-year warranty. Every bedroom closet and the walk-in pantry include upgraded custom shelving. Designed for both everyday living and entertaining, the home offers 4 spacious bedrooms, 2 full baths, and 2 half baths, including a serene primary retreat with a spa-inspired bath featuring a freestanding soaking tub and custom walk-in closet. A private home office includes custom built-in cabinetry, creating a polished workspace. Out back, enjoy a 20 x 18 raised paver patio with retaining wall bench seating. The property backs to protected soccer and baseball fields on a middle school campus, ensuring no future residential development and offering open views in a quiet, family-oriented neighborhood. Located just 5 minutes from the charm and dining of downtown Plymouth and within the highly sought-after Plymouth-Canton Community Schools district, walking distance to Isbister Elementary as well. This is Plymouth luxury at its finest.
Sold for $930,000
$930,000
9231 Tulip, Plymouth, MI 48170
4beds
4,132sqft
Single Family Residence
Built in 2024
7,840 Square Feet Lot
$941,500 Zestimate®
$225/sqft
$5,618 Estimated rent
Home value
$941,500
$866,000 - $1.03M
$5,618/mo
Zestimate® history
Owner options
List your home for rent
$5,618/mo
Rent Zestimate®
Find your next renter with Zillow Rental Manager. Plus, with online applications, you can quickly screen prospective tenants – for free.
$5,618/mo
Rent Zestimate®
Refinance and save
$6,988/mo
Est. payment
Refinancing to a lower rate could help reduce your monthly payments and save thousands over the life of the loan.
$6,988/mo
Est. payment
Explore your selling options
Work with a Zillow partner agent
Leverage their expertise and Zillow's premium Showcase listings to get your home seen by more buyers.
Get startedList with your own agent
Get your home in front of millions of buyers by listing it on Zillow.
Learn how to do itSell it yourself
Take full control of how buyers see your home on Zillow by listing For Sale by Owner (FSBO).
List your homeWhat's special
Zillow last checked:
Listing updated:
Listed by:
Katherine Nolff 248-909-9401,
The Brokerage Real Estate Enthusiasts
Bought with:
Kristine A Lambrecht, 6501340499
Real Estate One
Source: Realcomp II,MLS#: 20261015714
Facts & features
Interior
Bedrooms & bathrooms
- Bedrooms: 4
- Bathrooms: 4
- Full bathrooms: 2
- 1/2 bathrooms: 2
Primary bedroom
- Level: Second
- Area: 240
- Dimensions: 16 X 15
Bedroom
- Level: Second
- Area: 144
- Dimensions: 12 X 12
Bedroom
- Level: Second
- Area: 180
- Dimensions: 15 X 12
Bedroom
- Level: Second
- Area: 156
- Dimensions: 12 X 13
Primary bathroom
- Level: Second
- Area: 120
- Dimensions: 12 X 10
Other
- Level: Second
- Area: 50
- Dimensions: 10 X 5
Other
- Level: Entry
- Area: 36
- Dimensions: 6 X 6
Other
- Level: Basement
- Area: 45
- Dimensions: 9 X 5
Dining room
- Level: Entry
- Area: 128
- Dimensions: 16 X 8
Other
- Level: Entry
- Area: 144
- Dimensions: 12 X 12
Kitchen
- Level: Entry
- Area: 247
- Dimensions: 19 X 13
Laundry
- Level: Second
- Area: 64
- Dimensions: 8 X 8
Living room
- Level: Entry
- Area: 323
- Dimensions: 17 X 19
Loft
- Level: Second
- Area: 378
- Dimensions: 18 X 21
Other
- Level: Entry
- Area: 156
- Dimensions: 13 X 12
Other
- Level: Entry
- Area: 162
- Dimensions: 9 X 18
Other
- Level: Second
- Area: 91
- Dimensions: 13 X 7
Heating
- Forced Air, Natural Gas
Cooling
- Ceiling Fans, Central Air
Appliances
- Included: Bar Fridge, Dishwasher, Disposal, Double Oven, Dryer, Free Standing Refrigerator, Gas Cooktop, Microwave, Range Hood, Stainless Steel Appliances, Vented Exhaust Fan, Washer
- Laundry: Laundry Room
Features
- Entrance Foyer, High Speed Internet, Programmable Thermostat
- Windows: Egress Windows
- Basement: Finished,Full
- Has fireplace: Yes
- Fireplace features: Electric, Living Room
Interior area
- Total interior livable area: 4,132 sqft
- Finished area above ground: 2,810
- Finished area below ground: 1,322
Property
Parking
- Total spaces: 2
- Parking features: Two Car Garage, Attached, Driveway, Electricityin Garage, Garage Faces Front, Garage Door Opener
- Attached garage spaces: 2
Features
- Levels: Two
- Stories: 2
- Entry location: GroundLevel
- Patio & porch: Patio, Porch
- Exterior features: Lighting
- Pool features: None
- Fencing: Fencing Allowed
Lot
- Size: 7,840 Square Feet
- Dimensions: 65 x 120
- Features: Adjacentto Public Land, Dead End Street
Details
- Parcel number: 78056070021000
- Special conditions: Short Sale No,Standard
Construction
Type & style
- Home type: SingleFamily
- Architectural style: Colonial
- Property subtype: Single Family Residence
Materials
- Brick
- Foundation: Basement, Poured, Sump Pump
- Roof: Asphalt
Condition
- New construction: No
- Year built: 2024
Utilities & green energy
- Sewer: Public Sewer
- Water: Public
- Utilities for property: Underground Utilities
Community & HOA
Community
- Features: Sidewalks
- Security: Carbon Monoxide Detectors, Smoke Detectors
- Subdivision: TOWNES/PULLMAN PARC PLAN # 116
HOA
- Has HOA: Yes
- HOA fee: $115 monthly
Location
- Region: Plymouth
Financial & listing details
- Price per square foot: $225/sqft
- Tax assessed value: $371,600
- Annual tax amount: $12,108
- Date on market: 3/20/2026
- Cumulative days on market: 5 days
- Listing agreement: Exclusive Right To Sell
- Listing terms: Cash,Conventional,FHA,Va Loan
Price history
| Date | Event | Price |
|---|---|---|
| 5/1/2026 | Sold | $930,000+9.4%$225/sqft |
Source:  Realcomp II #20261015714 Report a problem Realcomp II #20261015714 Report a problem | ||
| 3/23/2026 | Pending sale | $849,900$206/sqft |
Source: Realcomp II #20261015714 Report a problem | ||
| 3/20/2026 | Listed for sale | $849,900$206/sqft |
Source: Realcomp II #20261015714 Report a problem | ||
Public tax history
Tax history is unavailable.
Neighborhood: 48170
Nearby homes
- $737,5303 bd3 ba2.3k sqft9227 Tulip, Plymouth, MI 48170Sold
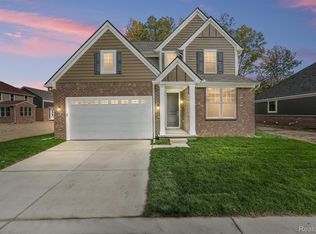
- $890,0005 bd3 ba2.9k sqft45931 Spruce, Plymouth, MI 48170Sold

- $785,0004 bd3 ba2.9k sqft45931 Spruce #17, Plymouth, MI 48170Sold

- $530,0004 bd3 ba2.6k sqft45924 Rockledge Dr, Plymouth, MI 48170Sold
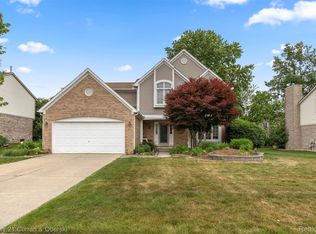
- $703,9833 bd2 ba1.8k sqft45900 Spruce, Plymouth, MI 48170Sold
- $513,3004 bd2 ba2.3k sqft46002 Rockledge Dr, Plymouth, MI 48170Off Market
- $482,700-- bd2 ba2.3k sqft45846 Rockledge Dr #18, Plymouth, MI 48170Off Market
- $548,9004 bd2 ba2.4k sqft45950 Rockledge Dr, Plymouth, MI 48170Off Market
Nearby schools
GreatSchools rating
- 9/10Isbister Elementary SchoolGrades: PK-5Distance: 0.3 mi
- 9/10Pioneer Middle SchoolGrades: 6-8Distance: 0.1 mi
- 9/10Salem High SchoolGrades: 6-12Distance: 0.4 mi
Get a cash offer in 3 minutes
Find out how much your home could sell for in as little as 3 minutes with a no-obligation cash offer.
Estimated market value
$941,500
Get a cash offer in 3 minutes
Find out how much your home could sell for in as little as 3 minutes with a no-obligation cash offer.
Estimated market value
$941,500
- Michigan
- Wayne County
- Plymouth
- 48170
- 9231 Tulip
