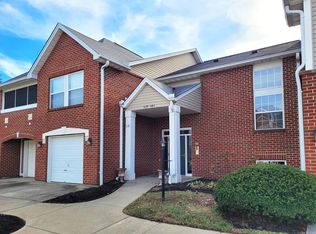
This updated and spacious top floor condo is conveniently located close to NKU, shopping, and I275. The primary suite offers vaulted ceilings, luxury vinyl flooring, and walk-in closet. Primary bath a step in shower, soaking tub, and 2 sinks. Open design with an updated kitchen featuring stainless steel appliances, counter bar, and lots of light. The layout provides a split 2nd bedroom and full bath. Private study situated off of the living room and covered deck.
Sold for $227,000
$227,000
459 Deepwoods Dr #Dsr, Newport, KY 41076
2beds
1,496sqft
Condominium, Residential
Built in 1999
-- sqft lot
$228,700 Zestimate®
$152/sqft
$2,006 Estimated rent
Home value
$228,700
$210,000 - $249,000
$2,006/mo
Zestimate® history
Owner options
List your home for rent
$2,006/mo
Rent Zestimate®
Find your next renter with Zillow Rental Manager. Plus, with online applications, you can quickly screen prospective tenants – for free.
$2,006/mo
Rent Zestimate®
Refinance and save
$1,772/mo
Est. payment
Refinancing to a lower rate could help reduce your monthly payments and save thousands over the life of the loan.
$1,772/mo
Est. payment
Explore your selling options
Work with a Zillow partner agent
Leverage their expertise and Zillow's premium Showcase listings to get your home seen by more buyers.
Get startedList with your own agent
Get your home in front of millions of buyers by listing it on Zillow.
Learn how to do itSell it yourself
Take full control of how buyers see your home on Zillow by listing For Sale by Owner (FSBO).
List your homeWhat's special
Zillow last checked:
Listing updated:
Listed by:
The Apex Group 859-240-0727,
Keller Williams Realty Services
Bought with:
Christopher Dunne, 280734
Comey & Shepherd, Inc
Source: NKMLS,MLS#: 621578
Facts & features
Interior
Bedrooms & bathrooms
- Bedrooms: 2
- Bathrooms: 3
- Full bathrooms: 2
- 1/2 bathrooms: 1
Primary bedroom
- Features: Walk-In Closet(s), Bath Adjoins, Cathedral Ceiling(s), Ceiling Fan(s), Luxury Vinyl Flooring
- Level: Upper
- Area: 208
- Dimensions: 16 x 13
Kitchen
- Features: Skylight(s), Breakfast Bar, Pantry, Solid Surface Counters
- Level: Upper
- Area: 150
- Dimensions: 15 x 10
Living room
- Features: Walk-Out Access, Window Treatments, Ceiling Fan(s), Luxury Vinyl Flooring
- Level: Upper
- Area: 270
- Dimensions: 18 x 15
Heating
- Heat Pump, Electric
Cooling
- Central Air
Appliances
- Included: Electric Range, Dishwasher, Microwave, Refrigerator
- Laundry: Electric Dryer Hookup, Laundry Room, Washer Hookup
Features
- Walk-In Closet(s), Open Floorplan, Chandelier, Breakfast Bar, Vaulted Ceiling(s)
- Windows: Vinyl Frames
Interior area
- Total structure area: 1,496
- Total interior livable area: 1,496 sqft
Property
Parking
- Total spaces: 1
- Parking features: Attached, Garage Door Opener, Garage Faces Front, Off Street
- Attached garage spaces: 1
Features
- Levels: One
- Stories: 1
- Patio & porch: Covered, Deck
Lot
- Size: 6,969 Square Feet
Details
- Parcel number: 9999932241.84
Construction
Type & style
- Home type: Condo
- Architectural style: Traditional
- Property subtype: Condominium, Residential
- Attached to another structure: Yes
Materials
- Brick, Vinyl Siding
- Foundation: Slab
- Roof: Shingle
Condition
- Existing Structure
- New construction: No
- Year built: 1999
Utilities & green energy
- Sewer: Public Sewer
- Water: Public
- Utilities for property: Cable Available, Sewer Available
Community & HOA
HOA
- Has HOA: Yes
- Amenities included: Pool, Clubhouse
- Services included: Association Fees, Maintenance Grounds, Maintenance Structure, Sewer, Snow Removal, Trash, Water
- HOA fee: $232 monthly
Location
- Region: Newport
Financial & listing details
- Price per square foot: $152/sqft
- Date on market: 10/19/2025
- Cumulative days on market: 2 days
Price history
| Date | Event | Price |
|---|---|---|
| 4/19/2024 | Sold | $227,000+0.9%$152/sqft |
Source:  NKMLS #621578 Report a problem NKMLS #621578 Report a problem | ||
| 3/30/2024 | Pending sale | $225,000$150/sqft |
Source: NKMLS #621578 Report a problem | ||
| 3/28/2024 | Listed for sale | $225,000$150/sqft |
Source: NKMLS #621578 Report a problem | ||
Public tax history
Tax history is unavailable.
Neighborhood: 41076
Nearby homes
- $260,000-- bd-- ba-- sqft424-444 Deepwoods Dr, Highland Heights, KY 41076Off Market
- $195,0002 bd2 ba1.1k sqft419 Deepwoods Dr, Highland Heights, KY 41076Off Market

- $258,500-- bd-- ba-- sqft403-423 Deepwoods Dr, Highland Heights, KY 41076Off Market
- $214,9002 bd2 ba1.2k sqft529 Fawn Run Dr, Highland Heights, KY 41076Sold
- $213,0002 bd2 ba1.1k sqft535 Fawn Run Dr, Highland Heights, KY 41076Sold
- $189,9002 bd2 ba1.2k sqft527 Fawn Run Dr, Highland Heights, KY 41076Sold
- $220,0002 bd2 ba1.2k sqft565 Fawn Run Dr, Highland Heights, KY 41076Sold
- $260,000-- bd-- ba-- sqft523-543 Fawn Run Dr, Highland Heights, KY 41076Off Market
Nearby schools
GreatSchools rating
- 8/10Donald E. Cline Elementary SchoolGrades: PK-5Distance: 1.3 mi
- 6/10Campbell County Middle SchoolGrades: 6-8Distance: 5.1 mi
- 9/10Campbell County High SchoolGrades: 9-12Distance: 7.9 mi
Schools provided by the listing agent
- Elementary: Donald E.Cline Elem
- Middle: Campbell County Middle School
- High: Campbell County High
Source: NKMLS. This data may not be complete. We recommend contacting the local school district to confirm school assignments for this home.
Get a cash offer in 3 minutes
Find out how much your home could sell for in as little as 3 minutes with a no-obligation cash offer.
Estimated market value
$228,700
Get a cash offer in 3 minutes
Find out how much your home could sell for in as little as 3 minutes with a no-obligation cash offer.
Estimated market value
$228,700
- Kentucky
- Campbell County
- Highland Heights
- 41076
- 459 Deepwoods Dr Unit Dsr
Nearby cities
Nearby zip codes
Other Highland Heights Topics
- Apartments for Rent in 41076
- Houses for Sale in 41076
- Houses for Rent in 41076
- 41076 Real Estate
- Highland Heights Condos
- Houses for Sale in Highland Heights
- Newest Listings in Highland Heights
- Highland Heights Home Values
- Highland Heights Real Estate Agents
- Highland Heights Refinance
- Highland Heights Mortgage Rates
