Introducing an exceptional brand new 5-bedroom, 4.5-bathroom home, boasting an expansive 3-car garage and 3,550 square feet of meticulously designed living space, including a thoughtfully planned basement. Nestled in the prestigious Coal Creek Ranch community, this residence exemplifies superior craftsmanship and modern amenities. Step into the heart of luxury with a professional kitchen featuring top-of-the-line Dacor appliances, stacked upper cabinets for ample storage, and a stunning quartz countertop that combines beauty with functionality. The primary bathroom is a masterpiece of relaxation, showcasing designer tile work, quartz countertops, and a lavish freestanding tub that invites you to unwind in style. Throughout the main level, enjoy the warmth and elegance of beautiful #1 4" white oak floors. A focal point of the living area is the showcase modern gas fireplace, adorned with 12x36 tile, adding both warmth and contemporary flair to the space. Upgraded carpeting in all bedrooms and the finished basement ensures comfort and sophistication, while designer lighting has been meticulously chosen to enhance every corner of this luxurious home. Situated on a generous cul-de-sac lot, the property also features a grand patio and striking craftsman architecture. Home is complete and ready for immediate move-in. Ask about our available move-in incentives. Don't miss this chance to own a bespoke residence in an esteemed neighborhood.
Sold for $1,545,000
$1,545,000
459 Muirfield Cir, Louisville, CO 80027
5beds
3,991sqft
Single Family Residence
Built in 2024
6,776 Square Feet Lot
$1,516,300 Zestimate®
$387/sqft
$5,456 Estimated rent
Home value
$1,516,300
$1.39M - $1.64M
$5,456/mo
Zestimate® history
Owner options
List your home for rent
$5,456/mo
Rent Zestimate®
Find your next renter with Zillow Rental Manager. Plus, with online applications, you can quickly screen prospective tenants – for free.
$5,456/mo
Rent Zestimate®
Refinance and save
$7,733/mo
Est. payment
Refinancing to a lower rate could help reduce your monthly payments and save thousands over the life of the loan.
$7,733/mo
Est. payment
Explore your selling options
Work with a Zillow partner agent
Leverage their expertise and Zillow's premium Showcase listings to get your home seen by more buyers.
Get startedList with your own agent
Get your home in front of millions of buyers by listing it on Zillow.
Learn how to do itSell it yourself
Take full control of how buyers see your home on Zillow by listing For Sale by Owner (FSBO).
List your homeWhat's special
Zillow last checked:
Listing updated:
Listed by:
Nathan Freeman 303-229-6485,
CORE Residential,
Tom Studebaker 720-465-7752,
CORE Residential
Bought with:
Lisa Connors, 100105773
LIV Sotheby's Intl Realty
Source: IRES as distributed by MLS GRID,MLS#: 1022329
Facts & features
Interior
Bedrooms & bathrooms
- Bedrooms: 5
- Bathrooms: 5
- Full bathrooms: 4
- 1/2 bathrooms: 1
- Main level bathrooms: 1
Primary bedroom
- Description: Carpet
- Level: Upper
- Area: 270 Square Feet
- Dimensions: 15 x 18
Bedroom 2
- Description: Carpet
- Level: Upper
- Area: 121 Square Feet
- Dimensions: 11 x 11
Bedroom 3
- Description: Carpet
- Level: Upper
- Area: 132 Square Feet
- Dimensions: 12 x 11
Bedroom 4
- Description: Carpet
- Level: Upper
- Area: 132 Square Feet
- Dimensions: 12 x 11
Bedroom 5
- Description: Carpet
- Level: Lower
- Area: 156 Square Feet
- Dimensions: 12 x 13
Dining room
- Description: Wood
- Level: Main
- Area: 180 Square Feet
- Dimensions: 15 x 12
Great room
- Description: Wood
- Level: Main
- Area: 288 Square Feet
- Dimensions: 18 x 16
Kitchen
- Description: Wood
- Level: Main
- Area: 225 Square Feet
- Dimensions: 15 x 15
Recreation room
- Description: Carpet
- Level: Lower
- Area: 480 Square Feet
- Dimensions: 32 x 15
Study
- Description: Wood
- Level: Main
- Area: 132 Square Feet
- Dimensions: 11 x 12
Heating
- Forced Air, Zoned
Appliances
- Included: Gas Range, Dishwasher, Bar Fridge, Microwave, Disposal
Features
- Basement: Full,Partially Finished,Built-In Radon,Sump Pump
Interior area
- Total structure area: 2,782
- Total interior livable area: 3,991 sqft
- Finished area above ground: 2,782
Property
Parking
- Total spaces: 3
- Parking features: Garage Door Opener, Attached
- Attached garage spaces: 3
- Details: Attached
Features
- Levels: Two
- Stories: 2
Lot
- Size: 6,776 Square Feet
Details
- Parcel number: R0109214
- Zoning: SFR
- Special conditions: Private Owner
Construction
Type & style
- Home type: SingleFamily
- Property subtype: Single Family Residence
Materials
- Frame, Stone, Composition
- Roof: Composition
Condition
- New construction: Yes
- Year built: 2024
Details
- Builder model: 745
- Builder name: Remington Homes
Utilities & green energy
- Electric: Xcel
- Gas: Xcel
- Sewer: Public Sewer
- Water: City
- Utilities for property: Natural Gas Available, Electricity Available
Community & HOA
Community
- Features: Clubhouse, Pool
- Security: Fire Alarm
- Subdivision: Coal Creek Ranch
HOA
- Has HOA: Yes
- Services included: Common Amenities, Trash, Management
- HOA fee: $519 annually
- HOA name: Coal Creek Ranch HOA
Location
- Region: Louisville
Financial & listing details
- Price per square foot: $387/sqft
- Tax assessed value: $1,457,300
- Annual tax amount: $2,035
- Date on market: 11/15/2024
- Listing terms: Cash,Conventional,FHA,VA Loan
- Exclusions: N/A
- Electric utility on property: Yes
Price history
| Date | Event | Price |
|---|---|---|
| 2/5/2025 | Sold | $1,545,000-2.8%$387/sqft |
Source:  IRES as distributed by MLS GRID #1022329 Report a problem IRES as distributed by MLS GRID #1022329 Report a problem | ||
| 1/8/2025 | Pending sale | $1,588,900+323.7%$398/sqft |
Source:  REcolorado as distributed by MLS GRID #6843200 Report a problem REcolorado as distributed by MLS GRID #6843200 Report a problem | ||
| 12/26/2024 | Sold | $375,000-76.4%$94/sqft |
Source: Public Record Report a problem | ||
| 11/19/2024 | Price change | $1,588,900-2.9%$398/sqft |
Source: IRES as distributed by MLS GRID #1022329 Report a problem | ||
| 11/15/2024 | Listed for sale | $1,636,814$410/sqft |
Source: IRES as distributed by MLS GRID #1022329 Report a problem | ||
| 11/14/2024 | Listing removed | $1,636,814$410/sqft |
Source: IRES as distributed by MLS GRID #1004718 Report a problem | ||
| 7/23/2024 | Price change | $1,636,814+0.1%$410/sqft |
Source: IRES as distributed by MLS GRID #1004718 Report a problem | ||
| 3/8/2024 | Listed for sale | $1,635,350+336.1%$410/sqft |
Source: IRES as distributed by MLS GRID #1004718 Report a problem | ||
| 4/5/2023 | Listing removed | $375,000$94/sqft |
Source: IRES as distributed by MLS GRID #982275 Report a problem | ||
| 2/21/2023 | Listed for sale | $375,000-1.3%$94/sqft |
Source: IRES as distributed by MLS GRID #982275 Report a problem | ||
| 12/22/2022 | Listing removed | -- |
Source: IRES as distributed by MLS GRID #976793 Report a problem | ||
| 10/7/2022 | Listed for sale | $380,000-14.2%$95/sqft |
Source: IRES as distributed by MLS GRID #976793 Report a problem | ||
| 7/23/2007 | Sold | $443,000$111/sqft |
Source: Public Record Report a problem | ||
Public tax history
| Year | Property taxes | Tax assessment |
|---|---|---|
| 2025 | $2,070 +1.7% | $91,082 +240.9% |
| 2024 | $2,035 +77.4% | $26,720 -15.2% |
| 2023 | $1,147 -74.6% | $31,518 +164.3% |
| 2022 | $4,510 +9.4% | $11,923 -75.5% |
| 2021 | $4,121 | $48,692 +10.6% |
| 2020 | $4,121 +12.4% | $44,030 |
| 2019 | $3,667 | $44,030 +7.3% |
| 2018 | $3,667 | $41,047 -9.5% |
| 2017 | $3,667 +8.5% | $45,380 +18.1% |
| 2016 | $3,380 +5.5% | $38,415 +12.2% |
| 2015 | $3,203 +9.4% | $34,252 |
| 2014 | $2,928 +1.9% | $34,252 |
| 2013 | $2,875 +0.9% | $34,252 +1.5% |
| 2012 | $2,850 +4.7% | $33,750 |
| 2011 | $2,721 +6.1% | -- |
| 2010 | $2,564 +9.6% | $32,630 |
| 2009 | $2,340 +2.5% | $32,630 -6.5% |
| 2008 | $2,283 -0.7% | $34,890 |
| 2007 | $2,301 +8.4% | $34,890 +1.5% |
| 2006 | $2,122 -1.2% | $34,360 |
| 2005 | $2,148 +0.5% | $34,360 -2.4% |
| 2004 | $2,137 +3.8% | $35,210 |
| 2003 | $2,059 +9.7% | $35,210 +17.1% |
| 2002 | $1,877 | $30,060 -90.8% |
| 2001 | -- | $328,500 |
Find assessor info on the county website
Neighborhood: Coal Creek
Nearby homes
- $1,359,8004 bd3 ba2.9k sqft457 Muirfield Cir, Louisville, CO 80027Off Market
- $1,275,0004 bd3 ba3.8k sqft461 Muirfield Cir, Louisville, CO 80027Sold
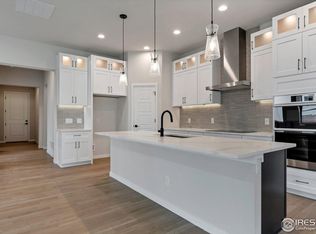
- $480,3004 bd3 ba3.1k sqft942 Saint Andrews Ln, Louisville, CO 80027Off Market
- $1,019,3004 bd4 ba2.5k sqft938 Saint Andrews Ln, Louisville, CO 80027Off Market

- $1,188,6005 bd3 ba3.7k sqft463 Muirfield Cir, Louisville, CO 80027Off Market
- $1,303,4006 bd4 ba3.2k sqft936 Saint Andrews Ln, Louisville, CO 80027Off Market
- $1,279,8004 bd4 ba2.4k sqft455 Muirfield Cir, Louisville, CO 80027Off Market
- $1,545,0004 bd5 ba3.7k sqft944 Saint Andrews Ln, Louisville, CO 80027Sold
Nearby schools
GreatSchools rating
- 6/10Monarch K-8 SchoolGrades: PK-8Distance: 0.5 mi
- 10/10Monarch High SchoolGrades: 9-12Distance: 0.6 mi
Schools provided by the listing agent
- Elementary: Monarch
- Middle: Monarch
- High: Monarch
Source: IRES as distributed by MLS GRID. This data may not be complete. We recommend contacting the local school district to confirm school assignments for this home.
Get a cash offer in 3 minutes
Find out how much your home could sell for in as little as 3 minutes with a no-obligation cash offer.
Estimated market value
$1,516,300
Get a cash offer in 3 minutes
Find out how much your home could sell for in as little as 3 minutes with a no-obligation cash offer.
Estimated market value
$1,516,300
- Colorado
- Boulder County
- Louisville
- 80027
- Coal Creek
- 459 Muirfield Cir
Nearby cities
Nearby neighborhoods
Nearby zip codes
Other Louisville Topics
