This brand-new 2-story home with a walkout basement combines thoughtful design with mountain views. Conveniently located within walking or biking distance to Monarch K-8, Monarch High School, and Avista Hospital. The main level features a bright, inviting living room with a cozy fireplace, a chef's kitchen equipped with a 6-burner gas range and a spacious peninsula with seating, and a deck that spans the length of the home-partially covered and perfect for outdoor dining. Off the kitchen, you'll find a south-facing private office, a stylish powder room, and a mudroom with extra storage, ideally located off the oversized 2-car garage with a southern-exposure driveway, ideal after a snowy day. The finished walkout basement is perfectly designed for long-term guests or multi-generational living. With private side-yard access, it includes a family room with a kitchenette, a full bathroom, multiple storage rooms, a second washer/dryer hookup, a 4th bedroom, and an expansive patio beneath the deck. On the upper level, the primary suite is a peaceful retreat with mountain views, a spa-inspired en-suite bath, and a pair of separate walk-in closets. Two oversized secondary bedrooms, each with their own en-suite full bathrooms, provide comfort and privacy for family or guests. The laundry room, complete with a sink and additional storage, adds convenience and functionality. The home's warm, inviting color palette enhances its charm and appeal. Situated on a 8485 sqft lot in the Coal Creek Ranch neighborhood, residents can enjoy access to amenities such as a community pool, tennis courts, and clubhouse. Explore nearby trails along the golf course or take the Coal Creek Trail to Old Town Louisville and Downtown Superior. This exceptional property offers the best of Colorado living in style, comfort, and location!
Sold for $1,545,000
$1,545,000
944 Saint Andrews Ln, Louisville, CO 80027
4beds
3,750sqft
Single Family Residence
Built in 2024
8,485 Square Feet Lot
$1,512,700 Zestimate®
$412/sqft
$5,186 Estimated rent
Home value
$1,512,700
$1.41M - $1.63M
$5,186/mo
Zestimate® history
Owner options
List your home for rent
$5,186/mo
Rent Zestimate®
Find your next renter with Zillow Rental Manager. Plus, with online applications, you can quickly screen prospective tenants – for free.
$5,186/mo
Rent Zestimate®
Refinance and save
$7,274/mo
Est. payment
Refinancing to a lower rate could help reduce your monthly payments and save thousands over the life of the loan.
$7,274/mo
Est. payment
Explore your selling options
Work with a Zillow partner agent
Leverage their expertise and Zillow's premium Showcase listings to get your home seen by more buyers.
Get startedList with your own agent
Get your home in front of millions of buyers by listing it on Zillow.
Learn how to do itSell it yourself
Take full control of how buyers see your home on Zillow by listing For Sale by Owner (FSBO).
List your homeWhat's special
Zillow last checked:
Listing updated:
Listed by:
Laura Shaffer 303-807-3586,
RE/MAX Elevate,
Elizabeth Ryterski 720-300-5680,
RE/MAX Elevate
Bought with:
Adelaide Bianchi, 100099743
Coldwell Banker Realty-Boulder
Source: IRES as distributed by MLS GRID,MLS#: 1024277
Facts & features
Interior
Bedrooms & bathrooms
- Bedrooms: 4
- Bathrooms: 5
- Full bathrooms: 3
- 3/4 bathrooms: 1
- 1/2 bathrooms: 1
- Main level bathrooms: 1
Primary bedroom
- Description: Carpet
- Features: 3/4 Primary Bath
- Level: Upper
- Area: 204 Square Feet
- Dimensions: 12 x 17
Bedroom 2
- Description: Carpet
- Level: Upper
- Area: 168 Square Feet
- Dimensions: 12 x 14
Bedroom 3
- Description: Carpet
- Level: Upper
- Area: 187 Square Feet
- Dimensions: 11 x 17
Bedroom 4
- Description: Engineered Hardwood
- Level: Basement
- Area: 168 Square Feet
- Dimensions: 14 x 12
Dining room
- Description: Engineered Hardwood
- Level: Main
- Area: 150 Square Feet
- Dimensions: 15 x 10
Family room
- Description: Engineered Hardwood
- Level: Basement
- Area: 192 Square Feet
- Dimensions: 12 x 16
Kitchen
- Description: Engineered Hardwood
- Level: Main
- Area: 187 Square Feet
- Dimensions: 11 x 17
Laundry
- Description: Tile
- Level: Upper
- Area: 72 Square Feet
- Dimensions: 9 x 8
Living room
- Description: Engineered Hardwood
- Level: Main
- Area: 272 Square Feet
- Dimensions: 17 x 16
Study
- Description: Engineered Hardwood
- Level: Main
- Area: 144 Square Feet
- Dimensions: 12 x 12
Heating
- Forced Air
Cooling
- Central Air
Appliances
- Included: Gas Range, Dishwasher, Refrigerator, Microwave
- Laundry: Washer/Dryer Hookup
Features
- Separate Dining Room, Walk-In Closet(s)
- Basement: Full,Partially Finished,Walk-Out Access
- Has fireplace: Yes
- Fireplace features: Gas, Living Room
Interior area
- Total structure area: 2,687
- Total interior livable area: 3,750 sqft
- Finished area above ground: 2,687
Property
Parking
- Total spaces: 2
- Parking features: Attached, Oversized
- Attached garage spaces: 2
- Details: Attached
Features
- Levels: Two
- Stories: 2
- Patio & porch: Patio, Deck
- Exterior features: Sprinkler System
- Has view: Yes
- View description: Mountain(s), Hills
Lot
- Size: 8,485 Square Feet
- Features: Near Golf Course
Details
- Parcel number: R0109288
- Zoning: RES
- Special conditions: Private Owner
Construction
Type & style
- Home type: SingleFamily
- Property subtype: Single Family Residence
Materials
- Frame
- Roof: Composition
Condition
- New construction: Yes
- Year built: 2024
Details
- Builder name: Chanin Development
Utilities & green energy
- Electric: Xcel
- Gas: Xcel
- Sewer: Public Sewer
- Water: City
- Utilities for property: Natural Gas Available, Electricity Available
Green energy
- Energy efficient items: Southern Exposure
Community & HOA
Community
- Features: Clubhouse, Tennis Court(s), Pool, Park
- Subdivision: Coal Creek Ranch
HOA
- Has HOA: Yes
- Services included: Common Amenities, Trash, Management
- HOA fee: $61 monthly
- HOA name: Coal Creek Ranch Master HOA
Location
- Region: Louisville
Financial & listing details
- Price per square foot: $412/sqft
- Tax assessed value: $1,482,300
- Annual tax amount: $3,230
- Date on market: 1/9/2025
- Listing terms: Cash,Conventional,FHA,VA Loan
- Electric utility on property: Yes
Price history
| Date | Event | Price |
|---|---|---|
| 4/14/2025 | Sold | $1,545,000-3.1%$412/sqft |
Source:  IRES as distributed by MLS GRID #1024277 Report a problem IRES as distributed by MLS GRID #1024277 Report a problem | ||
| 4/1/2025 | Pending sale | $1,595,000$425/sqft |
Source:  REcolorado as distributed by MLS GRID #IR1024277 Report a problem REcolorado as distributed by MLS GRID #IR1024277 Report a problem | ||
| 4/1/2025 | Listing removed | $1,595,000$425/sqft |
Source: IRES as distributed by MLS GRID #1024277 Report a problem | ||
| 3/3/2025 | Pending sale | $1,595,000$425/sqft |
Source: REcolorado as distributed by MLS GRID #IR1024277 Report a problem | ||
| 2/20/2025 | Price change | $1,595,000-3.3%$425/sqft |
Source: IRES as distributed by MLS GRID #1024277 Report a problem | ||
| 1/9/2025 | Listed for sale | $1,650,000+79.3%$440/sqft |
Source: IRES as distributed by MLS GRID #1024277 Report a problem | ||
| 3/19/2018 | Sold | $920,000-1.1%$245/sqft |
Source: IRES as distributed by MLS GRID #839874 Report a problem | ||
| 1/19/2018 | Listed for sale | $929,900+51.2%$248/sqft |
Source: Colorado Landmark-Boulder #839874 Report a problem | ||
| 7/31/2013 | Sold | $615,000$164/sqft |
Source: Public Record Report a problem | ||
| 5/13/2013 | Listed for sale | $615,000+2.7%$164/sqft |
Source: Colorado Landmark, Realtors #707447 Report a problem | ||
| 11/1/2012 | Listing removed | $599,000$160/sqft |
Source: Colorado Landmark, Realtors #682341 Report a problem | ||
| 8/27/2012 | Price change | $599,000-1%$160/sqft |
Source: Colorado Landmark, Realtors #682341 Report a problem | ||
| 7/7/2012 | Price change | $605,000-1.6%$161/sqft |
Source: Colorado Landmark, Realtors #682341 Report a problem | ||
| 5/27/2012 | Listed for sale | $615,000+50.2%$164/sqft |
Source: Colorado Landmark, Realtors #682341 Report a problem | ||
| 4/19/2000 | Sold | $409,500$109/sqft |
Source: Public Record Report a problem | ||
Public tax history
| Year | Property taxes | Tax assessment |
|---|---|---|
| 2025 | $3,230 +17% | $92,644 +133.8% |
| 2024 | $2,761 +115.1% | $39,624 +12.3% |
| 2023 | $1,284 -81.4% | $35,273 +164.4% |
| 2022 | $6,893 +10.4% | $13,341 -82.1% |
| 2021 | $6,246 | $74,432 +11.5% |
| 2020 | $6,246 +7.7% | $66,738 |
| 2019 | $5,800 | $66,738 +2.8% |
| 2018 | $5,800 | $64,922 +0.3% |
| 2017 | $5,800 +19.7% | $64,754 +17.5% |
| 2016 | $4,847 +5.5% | $55,091 +25.4% |
| 2015 | $4,594 +22.3% | $43,931 |
| 2014 | $3,756 -6.4% | $43,931 |
| 2013 | $4,014 +0.9% | $43,931 -6.8% |
| 2012 | $3,980 +0.1% | $47,123 |
| 2011 | $3,977 +6.1% | -- |
| 2010 | $3,746 +10% | $47,680 +22.6% |
| 2009 | $3,406 +2.5% | $38,880 -23.4% |
| 2008 | $3,323 +0.8% | $50,770 |
| 2007 | $3,297 +8.4% | $50,770 +3.1% |
| 2006 | $3,040 +7% | $49,240 |
| 2005 | $2,841 +0.5% | $49,240 +5.8% |
| 2004 | $2,826 -0.2% | $46,560 |
| 2003 | $2,833 +9.7% | $46,560 +12.6% |
| 2002 | $2,581 | $41,350 -90.8% |
| 2001 | -- | $451,900 |
Find assessor info on the county website
Neighborhood: Coal Creek
Nearby homes
- $480,3004 bd3 ba3.1k sqft942 Saint Andrews Ln, Louisville, CO 80027Off Market
- $1,472,7004 bd4 ba3.6k sqft946 Saint Andrews Ln, Louisville, CO 80027Off Market
- $1,275,0004 bd3 ba3.8k sqft461 Muirfield Cir, Louisville, CO 80027Sold
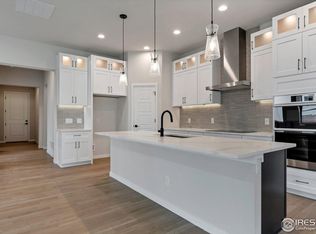
- $1,545,0005 bd5 ba3.9k sqft459 Muirfield Cir, Louisville, CO 80027Sold

- $1,150,0005 bd3 ba2.9k sqft943 Saint Andrews Ln, Louisville, CO 80027Off Market
- $300,0006,098.4 Square Feet941 Saint Andrews Ln #96, Louisville, CO 80027Sold
- $1,000,2004 bd4 ba2.5k sqft938 Saint Andrews Ln, Louisville, CO 80027Off Market
- $300,0006,187 Square Feet941 Saint Andrews Ln, Louisville, CO 80027Sold
Nearby schools
GreatSchools rating
- 6/10Monarch K-8 SchoolGrades: PK-8Distance: 0.5 mi
- 10/10Monarch High SchoolGrades: 9-12Distance: 0.6 mi
Schools provided by the listing agent
- Elementary: Monarch
- Middle: Monarch
- High: Monarch
Source: IRES as distributed by MLS GRID. This data may not be complete. We recommend contacting the local school district to confirm school assignments for this home.
Get a cash offer in 3 minutes
Find out how much your home could sell for in as little as 3 minutes with a no-obligation cash offer.
Estimated market value
$1,512,700
Get a cash offer in 3 minutes
Find out how much your home could sell for in as little as 3 minutes with a no-obligation cash offer.
Estimated market value
$1,512,700
- Colorado
- Boulder County
- Louisville
- 80027
- Coal Creek
- 944 Saint Andrews Ln
Nearby cities
Nearby neighborhoods
Nearby zip codes
Other Louisville Topics
