Welcome to a rare opportunity to own a brand new ranch-style home in the highly desirable Coal Creek Ranch neighborhood of Louisville, Colorado. This beautifully designed residence offers four bedrooms plus a dedicated office and three full bathrooms, providing a thoughtful layout ideal for today's lifestyle. The open-concept main level features soaring 10-foot ceilings that create a bright, airy feel and allow the living, dining, and kitchen spaces to flow seamlessly together.High-end Marvin windows fill the home with natural light while delivering exceptional energy efficiency and timeless style. A tankless water heater with a recirculation pump provides continuous hot water and everyday convenience. Energy Star certification highlights the home's efficient design, which includes advanced mechanical systems and an HRV heat recovery ventilator to enhance indoor air quality and overall comfort. The finished basement expands the living space with a spacious recreation room, two additional bedrooms, a full bathroom, and abundant storage. An attached three-car garage offers plenty of room for vehicles, gear, and hobbies. Throughout the home, you'll find premium finishes such as professional-grade Dacor appliances, designer cabinetry, quartz countertops, extended white oak hardwood flooring, and elegant tile selections. A true showpiece of the home is the impressive Western stacking doors that open to a covered patio, creating a seamless connection between indoor and outdoor living. Ideally located near Louisville's shops, restaurants, parks, and trails, this home combines modern luxury with a vibrant community setting. The home is complete and move-in ready, with limited-time builder preferred lender incentives available on this new construction.
Sold for $1,275,000
$1,275,000
461 Muirfield Cir, Louisville, CO 80027
4beds
3,800sqft
Single Family Residence
Built in 2026
8,740 Square Feet Lot
$1,258,600 Zestimate®
$336/sqft
$4,641 Estimated rent
Home value
$1,258,600
$1.17M - $1.35M
$4,641/mo
Zestimate® history
Owner options
List your home for rent
$4,641/mo
Rent Zestimate®
Find your next renter with Zillow Rental Manager. Plus, with online applications, you can quickly screen prospective tenants – for free.
$4,641/mo
Rent Zestimate®
Refinance and save
$8,314/mo
Est. payment
Refinancing to a lower rate could help reduce your monthly payments and save thousands over the life of the loan.
$8,314/mo
Est. payment
Explore your selling options
Work with a Zillow partner agent
Leverage their expertise and Zillow's premium Showcase listings to get your home seen by more buyers.
Get startedList with your own agent
Get your home in front of millions of buyers by listing it on Zillow.
Learn how to do itSell it yourself
Take full control of how buyers see your home on Zillow by listing For Sale by Owner (FSBO).
List your homeWhat's special
Zillow last checked:
Listing updated:
Listed by:
Nathan Freeman 303-229-6485,
CORE Residential,
Tom Studebaker 720-465-7752,
CORE Residential
Bought with:
Claire Gilmore, 40002192
MB/Kell & Company
Source: IRES as distributed by MLS GRID,MLS#: 1049027
Facts & features
Interior
Bedrooms & bathrooms
- Bedrooms: 4
- Bathrooms: 3
- Full bathrooms: 3
- Main level bathrooms: 2
Primary bedroom
- Description: Wood
- Level: Main
- Area: 240 Square Feet
- Dimensions: 15 x 16
Bedroom 2
- Description: Wood
- Level: Main
- Area: 165 Square Feet
- Dimensions: 15 x 11
Bedroom 3
- Description: Carpet
- Level: Lower
- Area: 156 Square Feet
- Dimensions: 13 x 12
Bedroom 4
- Description: Carpet
- Level: Lower
- Area: 132 Square Feet
- Dimensions: 11 x 12
Dining room
- Description: Wood
- Level: Main
- Area: 144 Square Feet
- Dimensions: 12 x 12
Kitchen
- Description: Wood
- Level: Main
- Area: 192 Square Feet
- Dimensions: 12 x 16
Living room
- Description: Wood
- Level: Main
- Area: 252 Square Feet
- Dimensions: 14 x 18
Recreation room
- Description: Carpet
- Level: Lower
- Area: 486 Square Feet
- Dimensions: 27 x 18
Study
- Description: Wood
- Level: Main
- Area: 154 Square Feet
- Dimensions: 14 x 11
Heating
- Forced Air
Cooling
- Central Air
Appliances
- Included: Electric Range, Self Cleaning Oven, Dishwasher, Bar Fridge, Microwave, Disposal
Features
- Basement: Full,Partially Finished
- Has fireplace: Yes
- Fireplace features: Gas
Interior area
- Total structure area: 1,983
- Total interior livable area: 3,800 sqft
- Finished area above ground: 1,983
Property
Parking
- Total spaces: 3
- Parking features: Garage Door Opener, Attached, Tandem
- Attached garage spaces: 3
- Details: Attached
Features
- Levels: One
- Stories: 1
- Patio & porch: Patio
- Exterior features: Sprinkler System
Lot
- Size: 8,740 Square Feet
- Features: Cul-De-Sac
Details
- Parcel number: R0109215
- Zoning: SFR
- Special conditions: Builder
Construction
Type & style
- Home type: SingleFamily
- Property subtype: Single Family Residence
Materials
- Frame, Composition
- Foundation: Structural Floor
- Roof: Composition
Condition
- New construction: Yes
- Year built: 2026
Details
- Builder name: Remington Homes
Utilities & green energy
- Electric: Xcel
- Gas: Xcel
- Sewer: Public Sewer
- Water: City
- Utilities for property: Natural Gas Available, Electricity Available
Community & HOA
Community
- Features: Clubhouse, Pool
- Security: Fire Alarm
- Subdivision: Coal Creek Ranch Flg 3
HOA
- Has HOA: Yes
- Services included: Common Amenities, Trash, Management
- HOA fee: $519 annually
- HOA name: Coal Creek Ranch HOA
- HOA phone: 303-429-2611
Location
- Region: Louisville
Financial & listing details
- Price per square foot: $336/sqft
- Tax assessed value: $1,128,100
- Annual tax amount: $2,437
- Date on market: 1/6/2026
- Listing terms: Cash,Conventional,FHA,VA Loan
- Electric utility on property: Yes
Price history
| Date | Event | Price |
|---|---|---|
| 3/6/2026 | Sold | $1,275,000-1.5%$336/sqft |
Source:  IRES as distributed by MLS GRID #1049027 Report a problem IRES as distributed by MLS GRID #1049027 Report a problem | ||
| 1/23/2026 | Pending sale | $1,295,000$341/sqft |
Source:  REcolorado as distributed by MLS GRID #IR1049027 Report a problem REcolorado as distributed by MLS GRID #IR1049027 Report a problem | ||
| 1/20/2026 | Price change | $1,295,000-1.9%$341/sqft |
Source: IRES as distributed by MLS GRID #1049027 Report a problem | ||
| 1/6/2026 | Listed for sale | $1,319,990-2.2%$347/sqft |
Source: IRES as distributed by MLS GRID #1049027 Report a problem | ||
| 1/1/2026 | Listing removed | $1,349,950$355/sqft |
Source: IRES as distributed by MLS GRID #1026147 Report a problem | ||
| 11/4/2025 | Price change | $1,349,950-3.6%$355/sqft |
Source: IRES as distributed by MLS GRID #1026147 Report a problem | ||
| 9/24/2025 | Price change | $1,399,950-3.4%$368/sqft |
Source: IRES as distributed by MLS GRID #1026147 Report a problem | ||
| 8/22/2025 | Price change | $1,449,000-3.4%$381/sqft |
Source: IRES as distributed by MLS GRID #1026147 Report a problem | ||
| 7/31/2025 | Listed for sale | $1,499,900+279.7%$395/sqft |
Source: IRES as distributed by MLS GRID #1026147 Report a problem | ||
| 3/26/2025 | Sold | $395,000-74.4%$104/sqft |
Source: Public Record Report a problem | ||
| 3/17/2025 | Price change | $1,545,000-2.5%$407/sqft |
Source: IRES as distributed by MLS GRID #1026147 Report a problem | ||
| 2/10/2025 | Price change | $1,585,000-0.8%$417/sqft |
Source: IRES as distributed by MLS GRID #1026147 Report a problem | ||
| 6/25/2024 | Listed for sale | $1,597,123+247.2%$420/sqft |
Source: IRES as distributed by MLS GRID #1012896 Report a problem | ||
| 3/18/2012 | Listing removed | $460,000$121/sqft |
Source: Keller Williams Realty Success LLC #1018826 Report a problem | ||
| 12/22/2011 | Listed for sale | $460,000+11.2%$121/sqft |
Source: Keller Williams Realty Success LLC #1018826 Report a problem | ||
| 10/12/2011 | Sold | $413,600-10.1%$109/sqft |
Source: Public Record Report a problem | ||
| 9/1/2011 | Pending sale | $460,000$121/sqft |
Source: Keller Williams Realty DTC #1018826 Report a problem | ||
| 7/20/2011 | Listed for sale | $460,000+4.7%$121/sqft |
Source: isNowListed.com Report a problem | ||
| 5/25/2011 | Listing removed | $439,536$116/sqft |
Source: RE/MAX VISTA #645799 Report a problem | ||
| 3/17/2011 | Listed for sale | $439,536+3.2%$116/sqft |
Source: RE/MAX VISTA #645799 Report a problem | ||
| 7/3/2008 | Sold | $426,000+5.4%$112/sqft |
Source: Agent Provided Report a problem | ||
| 5/17/2005 | Sold | $404,000+35.1%$106/sqft |
Source: Public Record Report a problem | ||
| 7/21/1999 | Sold | $299,000$79/sqft |
Source: Public Record Report a problem | ||
Public tax history
| Year | Property taxes | Tax assessment |
|---|---|---|
| 2025 | $2,437 +1.7% | $70,507 +128.9% |
| 2024 | $2,396 +83.9% | $30,800 -14% |
| 2023 | $1,303 -71% | $35,800 +164.4% |
| 2022 | $4,488 -1.3% | $13,539 -72.1% |
| 2021 | $4,547 | $48,462 -0.3% |
| 2020 | $4,547 +9.1% | $48,585 |
| 2019 | $4,169 | $48,585 +4.1% |
| 2018 | $4,169 | $46,663 -9.5% |
| 2017 | $4,169 +10% | $51,589 +19.7% |
| 2016 | $3,791 +5.5% | $43,087 +13.6% |
| 2015 | $3,593 +10.8% | $37,913 |
| 2014 | $3,241 +2.1% | $37,913 |
| 2013 | $3,173 +0.9% | $37,913 +1.8% |
| 2012 | $3,146 +4.5% | $37,253 |
| 2011 | $3,011 +6.1% | -- |
| 2010 | $2,836 +7.1% | $36,100 |
| 2009 | $2,649 +2.5% | $36,100 -8.6% |
| 2008 | $2,584 +13.9% | $39,480 |
| 2007 | $2,270 +8.4% | $39,480 +16.5% |
| 2006 | $2,093 -6.7% | $33,900 |
| 2005 | $2,243 +0.5% | $33,900 -7.8% |
| 2004 | $2,231 +11.3% | $36,760 |
| 2003 | $2,005 +9.7% | $36,760 +25.6% |
| 2002 | $1,827 | $29,260 -90.9% |
| 2001 | -- | $319,800 |
Find assessor info on the county website
Neighborhood: Coal Creek
Nearby homes
- $1,195,5005 bd3 ba3.7k sqft463 Muirfield Cir, Louisville, CO 80027Off Market
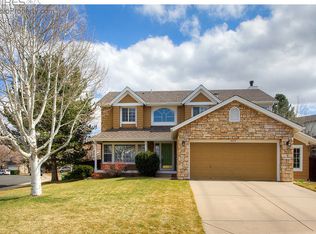
- $1,545,0005 bd5 ba3.9k sqft459 Muirfield Cir, Louisville, CO 80027Sold

- $1,335,5004 bd3 ba2.4k sqft465 Muirfield Cir, Louisville, CO 80027Off Market
- $1,545,0004 bd5 ba3.7k sqft944 Saint Andrews Ln, Louisville, CO 80027Sold

- $1,347,7004 bd3 ba2.9k sqft457 Muirfield Cir, Louisville, CO 80027Off Market
- $480,3004 bd3 ba3.1k sqft942 Saint Andrews Ln, Louisville, CO 80027Off Market
- $1,506,4004 bd4 ba3.6k sqft946 Saint Andrews Ln, Louisville, CO 80027Off Market
- $1,019,3004 bd4 ba2.5k sqft938 Saint Andrews Ln, Louisville, CO 80027Off Market
Nearby schools
GreatSchools rating
- 6/10Monarch K-8 SchoolGrades: PK-8Distance: 0.5 mi
- 10/10Monarch High SchoolGrades: 9-12Distance: 0.6 mi
Schools provided by the listing agent
- Elementary: Monarch
- Middle: Monarch
- High: Monarch
Source: IRES as distributed by MLS GRID. This data may not be complete. We recommend contacting the local school district to confirm school assignments for this home.
Get a cash offer in 3 minutes
Find out how much your home could sell for in as little as 3 minutes with a no-obligation cash offer.
Estimated market value
$1,258,600
Get a cash offer in 3 minutes
Find out how much your home could sell for in as little as 3 minutes with a no-obligation cash offer.
Estimated market value
$1,258,600
- Colorado
- Boulder County
- Louisville
- 80027
- Coal Creek
- 461 Muirfield Cir
Nearby cities
Nearby neighborhoods
Nearby zip codes
Other Louisville Topics
