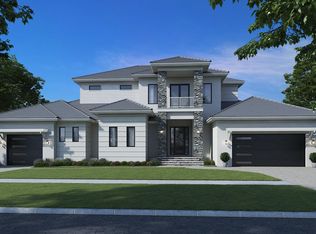
Experience refined coastal luxury in this exceptional new construction residence located just steps from Tiger Tail Beach. The home showcases beautiful wide water and converging waterway views from an impressive indoor-outdoor living space. Scheduled for completion in November, this impressive two story home offers 4,120 square feet with five bedrooms, five and a half bathrooms and a spacious 3 car garage. This home has been designed with both elegance and functionality in mind.
The expansive open-concept kitchen is centered around an oversized island and complemented by custom cabinetry, a concealed butler's pantry, high-end GE Monogram appliances, and a dual-fuel range and oven.
Outside, the travertine marble lanai surrounds a large salt water pool and oversized spa, complete with a gas heater. A custom designed BBQ area complete with a hood, sink and fridge create the perfect setting for waterfront entertaining.
Additional features include two oversized walk-in primary closets, soaring high volume ceilings throughout, a whole home 22KW generator, and a three-car garage. A new seawall, completed in October 2025, adds further value and peace of mind. This thoughtfully designed new construction home offers exceptional craftsmanship, luxurious finishes, captivating water views, and a premier location near one of Marco Island's most celebrated beaches.
New construction
$5,999,000
459 Spinnaker Dr, Marco Island, FL 34145
5beds
4,120sqft
Single Family Residence, Residential
Built in 2026
0.25 Acres Lot
$-- Zestimate®
$1,456/sqft
$-- HOA
What's special
Luxurious finishesOversized islandThree-car garageLarge salt water poolCustom cabinetryTravertine marble lanaiExpansive open-concept kitchen
- 18 days
- 662
- 31
Zillow last checked:
Listing updated:
Listed by:
Reilly McGregor BuyMarcoIsland@gmail.com,
Harborview Realty Inc
Source: Marco Multi List,MLS#: 2261441
Facts & features
Interior
Bedrooms & bathrooms
- Bedrooms: 5
- Bathrooms: 6
- Full bathrooms: 5
- 1/2 bathrooms: 1
Primary bedroom
- Level: Main
- Area: 256.5 Square Feet
- Dimensions: 17.1 x 15
Bedroom 2
- Level: Main
- Area: 182 Square Feet
- Dimensions: 14 x 13
Bedroom 3
- Level: Second
- Area: 234 Square Feet
- Dimensions: 18 x 13
Bedroom 4
- Level: Second
- Area: 247 Square Feet
- Dimensions: 13 x 19
Bedroom 5
- Level: Second
- Area: 192 Square Feet
- Dimensions: 16 x 12
Kitchen
- Level: Main
- Area: 120 Square Feet
- Dimensions: 12 x 10
Living room
- Level: Main
- Area: 345.92 Square Feet
- Dimensions: 18.8 x 18.4
Loft
- Level: Second
- Area: 288 Square Feet
- Dimensions: 18 x 16
Heating
- Electric, Central
Cooling
- Ceiling Fan(s), Central Air
Appliances
- Included: Dishwasher, Disposal, Dryer, Ice Maker, Microwave, Range, Refrigerator, Washer, Wine Cooler
- Laundry: Inside
Features
- Custom Cabinets, Custom Closets, Entrance Foyer, Pantry, Volume Ceiling(s), Walk-In Closet(s), Wet Bar, Breakfast Bar, Double Vanity
- Flooring: Tile, Wood
- Doors: Impact Doors
- Windows: Impact Windows, Sliding
- Has fireplace: No
Interior area
- Total structure area: 5,769
- Total interior livable area: 4,120 sqft
Video & virtual tour
Property
Parking
- Total spaces: 3
- Parking features: Garage
- Garage spaces: 3
Features
- Levels: Two
- Stories: 2
- Exterior features: Balcony, Built-in Barbecue, Outdoor Kitchen
- Has private pool: Yes
- Pool features: Gas Heat, Pool/Spa Combo
- Has spa: Yes
- Has view: Yes
- View description: Canal, Water
- Has water view: Yes
- Water view: Canal,Water
- Waterfront features: Canal Front, Seawall
Lot
- Size: 0.25 Acres
- Dimensions: 100 x 110 x 100 x 110
- Features: Mid Street Location
Details
- Parcel number: 58048280009
- Other equipment: Fuel Tank(s), Generator
Construction
Type & style
- Home type: SingleFamily
- Property subtype: Single Family Residence, Residential
Materials
- Block, Stucco
- Roof: Tile
Condition
- Under Construction
- New construction: Yes
- Year built: 2026
Details
- Builder model: Custom
Utilities & green energy
- Sewer: Sewer Central
- Water: Public
Community & HOA
Community
- Security: Smoke Detector(s)
- Subdivision: Marco Beach Unit 12
HOA
- Has HOA: No
- Amenities included: None
Location
- Region: Marco Island
Financial & listing details
- Price per square foot: $1,456/sqft
- Tax assessed value: $1,411,995
- Annual tax amount: $5,373
- Date on market: 8/21/2026
- Listing terms: At Close,Buyer Obtain Mortgage,Cash
Estimated market value
Not available
Estimated sales range
Not available
Not available
Price history
| Date | Event | Price |
|---|---|---|
| 8/21/2026 | Listed for sale | $5,999,000+287%$1,456/sqft |
Source:  SWFLMLS #226029807 Report a problem SWFLMLS #226029807 Report a problem | ||
| 5/27/2025 | Sold | $1,550,000+214.4%$376/sqft |
Source: Public Record Report a problem | ||
| 5/11/1998 | Sold | $493,000$120/sqft |
Source:  Marco Multi List #45978 Report a problem Marco Multi List #45978 Report a problem | ||
Public tax history
| Year | Property taxes | Tax assessment |
|---|---|---|
| 2025 | $5,373 +2.6% | $606,118 +2.9% |
| 2024 | $5,237 +5.5% | $589,036 +3% |
| 2023 | $4,965 -5.1% | $571,880 +3% |
| 2022 | $5,229 -2.4% | $555,223 +4% |
| 2021 | $5,356 +2% | $533,740 +1.4% |
| 2020 | $5,252 +0.6% | $526,371 +2.3% |
| 2019 | $5,221 +1.8% | $514,537 +1.9% |
| 2018 | $5,127 -4% | $504,943 +2.1% |
| 2017 | $5,341 +1.1% | $494,557 +2.1% |
| 2016 | $5,285 +1.2% | $484,385 +0.7% |
| 2015 | $5,222 -1.9% | $481,018 +12.6% |
| 2014 | $5,324 +4.5% | $427,200 +1.7% |
| 2013 | $5,097 +0.3% | $420,148 +1.6% |
| 2012 | $5,081 -1.4% | $413,534 -2% |
| 2011 | $5,152 -1.4% | $421,932 -0.5% |
| 2010 | $5,226 +8.6% | $423,984 -5.3% |
| 2009 | $4,813 | $447,610 -10% |
| 2008 | $4,813 -5.7% | $497,113 +3% |
| 2007 | $5,105 -3.8% | $482,634 +2.5% |
| 2006 | $5,308 | $470,862 +3% |
| 2005 | $5,308 +0.6% | $457,148 +3% |
| 2004 | $5,273 -4.9% | $443,833 +3.6% |
| 2003 | $5,543 -8.3% | $428,434 -6.6% |
| 2002 | $6,047 -47.2% | $458,690 +8.2% |
| 2001 | $11,446 +198.9% | $423,767 |
| 2000 | $3,830 | -- |
Find assessor info on the county website
Monthly payment
Est. payment
Payment breakdown
Explore the cost of this home by adjusting the details. Changes won't be saved.Climate risks
Neighborhood: 34145

Similar homes
- $5,195,0004 bd5 ba4.7k sqft701 Plantation Ct, Marco Island, FL 34145For Sale
 MLS ID #2260950, William Reiman, Serhant - Naples. Marco Multi List
 - $6,190,0004 bd6 ba4k sqft641 Dorando Ct, Marco Island, FL 34145New Construction
 MLS ID #2251187, Teresa Udall, Engel & Volkers Marco Island Realty. Marco Multi List
 - $5,999,0005 bd6 ba4.1k sqft372 Lamplighter Dr, Marco Island, FL 34145New Construction
 MLS ID #2250786, Stan Niemczyk PA, Premier Sotheby's International Realty. Marco Multi List
 - $5,890,0004 bd6 ba4k sqft573 Goldcoast Ct, Marco Island, FL 34145New Construction
 MLS ID #2261082, Teresa Udall, Engel & Volkers Marco Island Realty. Marco Multi List
 - $7,150,0005 bd6 ba4.4k sqft720 Hull CT, MARCO ISLAND, FL 34145For Sale
 MLS ID #226025754, Patrick Dearborn, LLC, John R Wood Properties. SWFLMLS
