Are You Looking For A Private Place To Escape The Hustle And Bustle? The House At 4591 South Memorial Shoreway Drive On Johnson's Island Is Located At The End Of The Road On A Double Lot. The House Faces East, Thus Offering Views Of The Sunrise Over Sandusky Bay. You Can Watch The Sunset Over The Quarry From The House, Back Deck, Gazebo, Or One Of Two, 40' Docks. Everywhere You Look, You See Water! Inside, The Home Features 4 Bedrooms, Including A Primary Bedroom With A Jacuzzi Tub That Overlooks The Quarry, A Large Kitchen, A Spacious Living Room With A Wood-burning Fireplace, And A Huge 2.5-car Garage For All Of Your Toys. Whether You Are Looking For A Full-time Residence Or A Summer Getaway, This House Might Be What You Are Seeking.
Sold for $1,000,000
$1,000,000
4591 S Memorial Shoreway Dr, Lakeside Marblehead, OH 43440
4beds
1,942sqft
Single Family Residence
Built in 1998
0.78 Acres Lot
$1,001,900 Zestimate®
$515/sqft
$2,989 Estimated rent
Home value
$1,001,900
$832,000 - $1.18M
$2,989/mo
Zestimate® history
Owner options
List your home for rent
$2,989/mo
Rent Zestimate®
Find your next renter with Zillow Rental Manager. Plus, with online applications, you can quickly screen prospective tenants – for free.
$2,989/mo
Rent Zestimate®
Refinance and save
$5,136/mo
Est. payment
Refinancing to a lower rate could help reduce your monthly payments and save thousands over the life of the loan.
$5,136/mo
Est. payment
Explore your selling options
Work with a Zillow partner agent
Leverage their expertise and Zillow's premium Showcase listings to get your home seen by more buyers.
Get startedList with your own agent
Get your home in front of millions of buyers by listing it on Zillow.
Learn how to do itSell it yourself
Take full control of how buyers see your home on Zillow by listing For Sale by Owner (FSBO).
List your homeWhat's special
Zillow last checked:
Listing updated:
Listed by:
Lisa A. Yako 419-366-5625 realtorlisayako@gmail.com,
Russell Real Estate Services
Bought with:
Patricia A. Gouker, 0000310528
C21 DEPiero & Assoc. Inc.
Source: Firelands MLS,MLS#: 20252530Originating MLS: Firelands MLS
Facts & features
Interior
Bedrooms & bathrooms
- Bedrooms: 4
- Bathrooms: 3
- Full bathrooms: 3
Rooms
- Room types: 3 Season Room
Primary bedroom
- Level: Second
- Area: 234
- Dimensions: 19.5 x 12
Bedroom 2
- Level: Second
- Area: 126
- Dimensions: 14 x 9
Bedroom 3
- Level: Second
- Area: 90
- Dimensions: 10 x 9
Bedroom 4
- Level: Main
- Area: 210
- Dimensions: 15 x 14
Bedroom 5
- Area: 0
- Dimensions: 0 x 0
Bathroom
- Level: Main
Bathroom 1
- Level: Second
Bathroom 2
- Level: Second
Dining room
- Features: Combo
- Level: Main
- Area: 160
- Dimensions: 16 x 10
Family room
- Area: 0
- Dimensions: 0 x 0
Kitchen
- Level: Main
- Area: 252
- Dimensions: 18 x 14
Living room
- Level: Main
- Area: 364.25
- Dimensions: 23.5 x 15.5
Heating
- Geo Thermal, Forced Air
Cooling
- Central Air
Appliances
- Included: Dishwasher, Dryer, Disposal, Microwave, Range, Refrigerator, Washer
- Laundry: Laundry Room
Features
- Ceiling Fan(s)
- Basement: Crawl Space,Sump Pump
- Has fireplace: Yes
- Fireplace features: Wood Burning
Interior area
- Total structure area: 1,942
- Total interior livable area: 1,942 sqft
Property
Parking
- Total spaces: 2
- Parking features: Inside Entrance, Attached, Garage Door Opener, Heated Garage, Off Street, Paved
- Attached garage spaces: 2
- Has uncovered spaces: Yes
Features
- Levels: Two
- Stories: 2
- Exterior features: Dockage Owned
- Has view: Yes
- View description: Lake, Water
- Has water view: Yes
- Water view: Lake,Water
- Waterfront features: Harbor, Lake Erie, Sandusky Bay
- Body of water: Lake Erie,Sandusky Bay
Lot
- Size: 0.78 Acres
Details
- Parcel number: 0151303617466014
- Other equipment: Sump Pump
Construction
Type & style
- Home type: SingleFamily
- Property subtype: Single Family Residence
Materials
- Vinyl Siding, Wood
- Roof: Asphalt,50-year Shingle Replaced In 2024
Condition
- Year built: 1998
Utilities & green energy
- Electric: ON
- Sewer: Public Sewer
- Water: Cistern, 1, 500 gallon cistern
Community & HOA
Community
- Subdivision: Baycliffs Sub
Location
- Region: Lakeside Marblehead
Financial & listing details
- Price per square foot: $515/sqft
- Tax assessed value: $893,710
- Annual tax amount: $9,858
- Price range: $1M - $1M
- Date on market: 7/4/2025
- Date available: 01/01/1800
- Listing terms: Conventional
Price history
| Date | Event | Price |
|---|---|---|
| 3/23/2026 | Listing removed | $3,500$2/sqft |
Source: Zillow Rentals Report a problem | ||
| 1/5/2026 | Price change | $3,500+25%$2/sqft |
Source: Zillow Rentals Report a problem | ||
| 10/20/2025 | Listed for rent | $2,800$1/sqft |
Source: Zillow Rentals Report a problem | ||
| 10/3/2025 | Sold | $1,000,000-21.6%$515/sqft |
Source: Firelands MLS #20252530 Report a problem | ||
| 7/30/2025 | Pending sale | $1,275,000$657/sqft |
Source: Firelands MLS #20252530 Report a problem | ||
| 7/25/2025 | Listed for sale | $1,275,000-7.3%$657/sqft |
Source: Firelands MLS #20252530 Report a problem | ||
| 7/18/2025 | Listing removed | $1,375,000$708/sqft |
Source:  MLS Now #5137261 Report a problem MLS Now #5137261 Report a problem | ||
| 7/4/2025 | Listed for sale | $1,375,000+108.4%$708/sqft |
Source: Firelands MLS #20252530 Report a problem | ||
| 12/23/2010 | Listing removed | $659,900$340/sqft |
Source: Remax Lake Shore Realty Report a problem | ||
| 10/26/2010 | Price change | $659,900-2.9%$340/sqft |
Source: Remax Lake Shore Realty Report a problem | ||
| 7/15/2010 | Price change | $679,900-9.2%$350/sqft |
Source: RE/MAX Lake Shore Realty, Ltd. #3094351 Report a problem | ||
| 1/8/2010 | Listed for sale | $749,000$386/sqft |
Source: Remax Lake Shore Realty Report a problem | ||
Public tax history
| Year | Property taxes | Tax assessment |
|---|---|---|
| 2025 | $10,392 +5.4% | $312,800 +4.9% |
| 2024 | $9,858 +35.3% | $298,090 +39.9% |
| 2023 | $7,286 +1.9% | $213,070 |
| 2022 | $7,153 -0.2% | $213,070 |
| 2021 | $7,170 +2.1% | $213,070 +1.9% |
| 2020 | $7,021 -1.3% | $209,180 |
| 2019 | $7,114 +5.3% | $209,180 |
| 2018 | $6,754 +12.3% | $209,180 +10.9% |
| 2017 | $6,012 | $188,570 |
| 2016 | $6,012 -0.3% | $188,570 |
| 2015 | $6,033 +103.5% | $188,570 +4% |
| 2014 | $2,965 +7.8% | $181,300 |
| 2013 | $2,750 +3.5% | $181,300 |
| 2012 | $2,657 +13.6% | $181,300 +8.8% |
| 2011 | $2,338 +1.9% | $166,670 |
| 2010 | $2,296 +0.5% | $166,670 |
| 2009 | $2,284 +12% | $166,670 +10.5% |
| 2008 | $2,040 -50.6% | $150,840 |
| 2007 | $4,125 | $150,840 |
| 2006 | -- | $150,840 +16% |
| 2005 | $3,857 | $129,990 |
| 2004 | -- | $129,990 |
| 2003 | $4,135 +173.4% | $129,990 +28.6% |
| 2002 | $1,512 -52.6% | $101,090 -2.5% |
| 2001 | $3,194 +16.6% | $103,720 +16.2% |
| 2000 | $2,738 | $89,250 |
Find assessor info on the county website
Neighborhood: 43440
Nearby homes
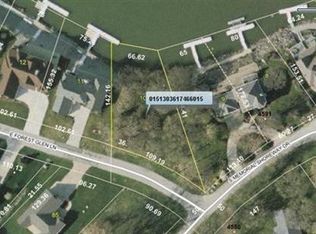
- $1,151,9200.47 Acres4571 E Forest Glen Ln, Lakeside Marblehead, OH 43440Off Market
- $1,052,2003 bd3 ba2.2k sqft4605 S Memorial Shoreway Dr, Lakeside Marblehead, OH 43440Off Market

- $2,995,0006 bd4 ba4.8k sqft4555 E Forest Glen Ln, Lakeside Marblehead, OH 43440For Sale

- $1,181,8007 bd4 ba4.8k sqft4555 E Forest Glen Ln, Marblehead, OH 43440Off Market
- $1,037,9003 bd2 ba1k sqft4580 S Memorial Shoreway Dr, Lakeside Marblehead, OH 43440Off Market
- $573,0002 bd1 ba2.4k sqft4570 S Memorial Shoreway Dr, Lakeside Marblehead, OH 43440Off Market
- $555,0000.38 Acres4578 E Forest Glen Ln, Lakeside Marblehead, OH 43440Sold
- $484,9003 bd2 ba1.6k sqft4560 E Forest Glen Ln, Lakeside Marblehead, OH 43440Off Market
Nearby schools
GreatSchools rating
- 8/10Danbury Elementary SchoolGrades: PK-5Distance: 3.2 mi
- 8/10Danbury Middle SchoolGrades: 6-8Distance: 3.2 mi
- 7/10Danbury High SchoolGrades: 9-12Distance: 3.2 mi
Schools provided by the listing agent
- District: Danbury
Source: Firelands MLS. This data may not be complete. We recommend contacting the local school district to confirm school assignments for this home.
Get a cash offer in 3 minutes
Find out how much your home could sell for in as little as 3 minutes with a no-obligation cash offer.
Estimated market value
$1,001,900
Get a cash offer in 3 minutes
Find out how much your home could sell for in as little as 3 minutes with a no-obligation cash offer.
Estimated market value
$1,001,900
- Ohio
- Ottawa County
- Marblehead
- 43440
- 4591 S Memorial Shoreway Dr
Nearby cities
Nearby zip codes
Other Marblehead Topics
