Own The Most Talked-about Waterfront Home On Johnson's Island A Private Staycation Resort In The Exclusive Baycliffs Community. This Premium Quarry Lot Offers Deep-water Dockage And A Spectacular Saltwater Pool With A Glass Front That Creates A Stunning Infinity-edge Effect Overlooking The Quarry. The Pool Features A Uv System, Swim-up Bar With Tiki Top And Bamboo Interior, Climate-controlled System, Rock Waterfall, And Dramatic Night Lighting. Enjoy Breathtaking Views From The Expansive Patio Just Steps From Your Private 50' Dockideal For Boating, Fishing, And Watersports. The Luxurious Three-story Home Delivers 6 Bedrooms And 4 Full Baths With A Sun-filled Open Floor Plan, Vaulted Great Room, Tinted Glass Walls, And Spacious Dining Area. The Gourmet Kitchen Showcases Granite Countertops, A Breakfast Bar, And Generous Gathering Space. The First-floor Primary Suite Includes A Private Waterfront Balcony, Walk-in Closet, And Glamorous Bath With Custom Shower And Jetted Tub. An Additional First-floor Bedroom, Three Upper-level Bedrooms With A Full Bath, And A Lower-level Bedroom Complete The Flexible Layout. The Walk-out Lower Level Features Walls Of Windows, A Full Bar, Recreation Room, Game Room, And A Second Full Kitchen Equipped With Premium Appliances, Custom Built-in Cabinetry, And Granite Countersperfect For Poolside Entertaining. Additional Highlights Include Geothermal Heating And Cooling, First-floor Laundry, And Custom Window Treatments. Located In A Secluded, Gated Island Community With Causeway Access And Immediate Entry To Sandusky Bay, Lake Erie, And Cedar Point. One-of-a-kind Waterfront Living At Its Finest. All Appliances Stay; Furniture Is Negotiable.
For sale
$2,995,000
4555 E Forest Glen Ln, Lakeside Marblehead, OH 43440
6beds
4,847sqft
Single Family Residence
Built in 2008
0.35 Acres Lot
$-- Zestimate®
$618/sqft
$111/mo HOA
What's special
Rock waterfallDeep-water dockageRecreation roomGame roomSpacious dining areaFirst-floor laundryGeothermal heating and cooling
- 5 days |
- 1,179 |
- 84 |
Likely to sell faster than
Zillow last checked:
Listing updated:
Listed by:
Patricia A. Gouker 440-537-8975 pgouker@yahoo.com,
C21 DEPiero & Assoc. Inc.
Source: Firelands MLS,MLS#: 20263253Originating MLS: Firelands MLS
Facts & features
Interior
Bedrooms & bathrooms
- Bedrooms: 6
- Bathrooms: 4
- Full bathrooms: 4
Rooms
- Room types: Recreation Room
Primary bedroom
- Level: Main
- Area: 252
- Dimensions: 18 x 14
Bedroom 2
- Level: Main
- Area: 169
- Dimensions: 13 x 13
Bedroom 3
- Level: Second
- Area: 110
- Dimensions: 10 x 11
Bedroom 4
- Level: Second
- Area: 121
- Dimensions: 11 x 11
Bedroom 5
- Level: Second
- Area: 132
- Dimensions: 12 x 11
Bathroom
- Level: Main
Bathroom 1
- Level: Main
Bathroom 2
- Level: Second
Dining room
- Features: Formal
- Level: Main
- Area: 252
- Dimensions: 21 x 12
Family room
- Area: 0
- Dimensions: 0 x 0
Kitchen
- Level: Main
- Area: 273
- Dimensions: 21 x 13
Living room
- Level: Main
- Area: 483
- Dimensions: 23 x 21
Heating
- Electric, Geo Thermal, Forced Air, Heat Pump
Cooling
- Central Air
Appliances
- Included: Dishwasher, Dryer, Microwave, Range, Refrigerator, Washer
- Laundry: Laundry Room, In Basement
Features
- Ceiling Fan(s), Wet Bar
- Basement: Finished,Full,Walk-Out Access
- Has fireplace: Yes
- Fireplace features: Decorative
Interior area
- Total structure area: 4,847
- Total interior livable area: 4,847 sqft
Property
Parking
- Total spaces: 2.5
- Parking features: Inside Entrance, Attached, Garage Door Opener
- Attached garage spaces: 2.5
Features
- Levels: 2 1/2 Stories
- Stories: 2
- Exterior features: Dockage Owned
- Has private pool: Yes
- Pool features: In Ground, Exercise Pool, Heated, Lap, Pool Cover, Private, Salt Water, Tile, Waterfall
- Has view: Yes
- View description: Bay, Marina, Water
- Has water view: Yes
- Water view: Bay,Marina,Water
- Waterfront features: Bay, Harbor, Sandusky Bay, Breakwall
- Body of water: Sandusky Bay
Lot
- Size: 0.35 Acres
- Dimensions: 103 x 148
Details
- Parcel number: 0151303617466016
- Zoning description: Residential
- Other equipment: Irrigation Equipment
Construction
Type & style
- Home type: SingleFamily
- Property subtype: Single Family Residence
Materials
- Stone, Vinyl Siding
- Foundation: Basement
- Roof: Asphalt,Fiberglass
Condition
- Year built: 2008
Utilities & green energy
- Electric: ON
- Sewer: Public Sewer
- Water: Cistern, Public water has been approved and in the process of being installed; assessment is pending.
Community & HOA
Community
- Subdivision: Baycliffs Sub Replat
HOA
- Has HOA: Yes
- Services included: Assoc Management, Electricity, Common Ground, Trash
- HOA fee: $1,335 annually
Location
- Region: Lakeside Marblehead
Financial & listing details
- Price per square foot: $618/sqft
- Tax assessed value: $1,086,430
- Annual tax amount: $13,075
- Price range: $3M - $3M
- Date on market: 8/18/2026
- Date available: 01/01/1800
Estimated market value
Not available
Estimated sales range
Not available
Not available
Price history
| Date | Event | Price |
|---|---|---|
| 8/18/2026 | Listed for sale | $2,995,000+330.9%$618/sqft |
Source:  MLS Now #5237314 Report a problem MLS Now #5237314 Report a problem | ||
| 1/30/2017 | Sold | $695,000+26.4%$143/sqft |
Source: MLS Now #3856558 Report a problem | ||
| 9/22/2010 | Sold | $550,000-8.2%$113/sqft |
Source: MLS Now #3098170 Report a problem | ||
| 8/14/2010 | Price change | $599,000-7.7%$124/sqft |
Source: Howard Hanna - Catawba #3098170 Report a problem | ||
| 7/10/2010 | Price change | $649,000-4.4%$134/sqft |
Source: Howard Hanna - Catawba #3098170 Report a problem | ||
| 6/19/2010 | Listed for sale | $679,000+188.9%$140/sqft |
Source: Howard Hanna Real Estate Services #902502 Report a problem | ||
| 4/5/2007 | Sold | $235,000$48/sqft |
Source: Public Record Report a problem | ||
Public tax history
| Year | Property taxes | Tax assessment |
|---|---|---|
| 2025 | $13,075 +0.4% | $380,260 |
| 2024 | $13,022 +30.6% | $380,260 +36.5% |
| 2023 | $9,970 +2.1% | $278,510 |
| 2022 | $9,768 -0.2% | $278,510 |
| 2021 | $9,792 +0.8% | $278,510 +0.6% |
| 2020 | $9,718 -3.4% | $276,760 |
| 2019 | $10,058 -2.5% | $276,760 +13.8% |
| 2018 | $10,318 +3% | $243,250 +29.6% |
| 2017 | $10,016 | $187,710 |
| 2016 | $10,016 +55.2% | $187,710 |
| 2015 | $6,453 +0.1% | $187,710 +2.6% |
| 2014 | $6,446 +7.6% | $183,010 |
| 2013 | $5,993 | $183,010 |
| 2012 | -- | $183,010 +7.9% |
| 2011 | $5,165 +135.6% | $169,570 |
| 2010 | $2,192 +0.5% | $169,570 +15.7% |
| 2009 | $2,181 +79.6% | $146,610 +78.2% |
| 2008 | $1,214 -16.3% | $82,250 +69.2% |
| 2007 | $1,451 | $48,610 |
| 2006 | -- | $48,610 +44.8% |
| 2005 | $1,025 +85.3% | $33,580 |
| 2004 | $553 -49.7% | $33,580 |
| 2003 | $1,099 +155.1% | $33,580 +20% |
| 2002 | $431 -50% | $27,980 |
| 2001 | $862 +0.4% | $27,980 |
| 2000 | $858 | $27,980 |
Find assessor info on the county website
Monthly payment
Est. payment
Payment breakdown
Explore the cost of this home by adjusting the details. Changes won't be saved.Climate risks
Neighborhood: 43440
Nearby schools
GreatSchools rating
- 8/10Danbury Elementary SchoolGrades: PK-5Distance: 3.2 mi
- 8/10Danbury Middle SchoolGrades: 6-8Distance: 3.2 mi
- 7/10Danbury High SchoolGrades: 9-12Distance: 3.2 mi
Schools provided by the listing agent
- District: Danbury
Source: Firelands MLS. This data may not be complete. We recommend contacting the local school district to confirm school assignments for this home.
- $1,163,0007 bd4 ba4.8k sqft4555 E Forest Glen Ln, Marblehead, OH 43440Off Market
- $1,008,2003 bd3 ba2.3k sqft4539 E Forest Glen Ln, Lakeside Marblehead, OH 43440Off Market
- $1,151,9200.47 acres4571 E Forest Glen Ln, Lakeside Marblehead, OH 43440Off Market
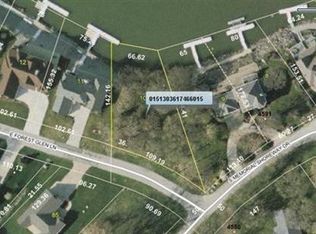
- $868,5003 bd2 ba2.2k sqft4523 E Forest Glen Ln, Lakeside Marblehead, OH 43440Off Market
- $482,3003 bd2 ba1.6k sqft4560 E Forest Glen Ln, Lakeside Marblehead, OH 43440Off Market
- $489,5004 bd3 ba1.8k sqft4540 E Forest Glen Ln, Lakeside Marblehead, OH 43440Off Market
- $1,000,0004 bd3 ba1.9k sqft4591 S Memorial Shoreway Dr, Lakeside Marblehead, OH 43440Sold
- $555,0000.38 acres4578 E Forest Glen Ln, Lakeside Marblehead, OH 43440Sold
A local agent can set up tours, give advice and negotiate with sellers.
Similar homes
- $3,700,0004 bd5 ba6.2k sqft493 Bay Point Blvd, Lakeside Marblehead, OH 43440For Sale
 MLS ID #20262298, James H. Knight, Keller Williams Citywide-PC. Firelands MLS
 - $2,300,0006 bd4 ba3.7k sqft613 Plum Ave, Lakeside Marblehead, OH 43440For Sale
 MLS ID #20261830, Jill M. O'Neal, Keller Williams Elevate-Lakesi. Firelands MLS
 - $3,250,0005 bd7 ba4.1k sqft1304 N Overlook Dr, Port Clinton, OH 43452For Sale
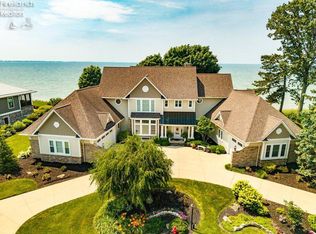 MLS ID #20263132, Craig Trick, Russell Real Estate Services. Firelands MLS
 - $2,595,0004 bd4 ba3.1k sqft2840 N Sanctuary Dr, Port Clinton, OH 43452For Sale
 MLS ID #20263088, Gerald Corona, Keller Williams Citywide. Firelands MLS
 - $1,999,0004 bd4 ba4.4k sqft174 Sunset Dr, Sandusky, OH 44870For SaleMLS ID #20261369, Linda J. Armstrong, RE/MAX Quality Realty - Sandus. Firelands MLS
- $1,650,0003 bd3 ba2.6k sqft3281 E Linda Ln, Port Clinton, OH 43452For SaleMLS ID #20263233, Raven Cramer, Key Realty. Firelands MLS
- $3,450,0007 bd7 ba3.2k sqft351 Chapman Rd, Put In Bay, OH 43456For SaleMLS ID #20254862, Richard Cooks, Howard Hanna - Port Clinton. Firelands MLS
- $2,900,0005 bd2 ba2.4k sqft4018 Cleveland Rd E, Huron, OH 44839For SaleMLS ID #20254290, Cher McGlashan, North Bay Realty, LLC. Firelands MLS
- $2,483,0004 bd5 ba4.6k sqftSl 1 W Lake Rd, Vermilion, OH 44089New ConstructionMLS ID #10004470, Gregg Wasilko, Howard Hanna. NORIS
- $2,483,0004 bd5 ba4.6k sqft12609 W Lake Sl1 Rd, Vermilion, OH 44089For SaleMLS ID #20260566, Gregg Wasilko, Howard Hanna-Rocky River. Firelands MLS
- $2,483,0004 bd5 ba4.6k sqftS/l 1 W Lake Rd, Vermilion, OH 44089For SaleMLS ID #5188563, Gregg M Wasilko, Howard Hanna. MLS Now
- $1,849,9994 bd4 ba2.9k sqft2333 E Sand Rd, Port Clinton, OH 43452For SaleMLS ID #20263215, Raven Cramer, Key Realty. Firelands MLS
- $1,900,0004 bd3 ba2.5k sqft2313 E Sand Rd, Pt Clinton, OH 43452For SaleMLS ID #20262617, James H. Knight, Keller Williams Citywide-PC. Firelands MLS
- $2,110,0004 bd4 ba3.6k sqftSl 2 W Lake Rd, Vermilion, OH 44089New ConstructionMLS ID #10004471, Gregg Wasilko, Howard Hanna. NORIS
- $2,111,0004 bd4 ba3.6k sqft12609 W Lake Rd #2, Vermilion, OH 44089For SaleMLS ID #20260567, Gregg Wasilko, Howard Hanna-Rocky River. Firelands MLS
- $2,110,0004 bd4 ba3.6k sqftS/l 2 W Lake Rd, Vermilion, OH 44089For SaleMLS ID #5188585, Gregg M Wasilko, Howard Hanna. MLS Now
- $1,895,0004 bd3 ba3.5k sqft2537 N Peachtree Ln, Pt Clinton, OH 43452For SaleMLS ID #20262495, Theodore Otero, RE/MAX Revealty. Firelands MLS
