Skip main navigation
Off market
  • $1,040,600

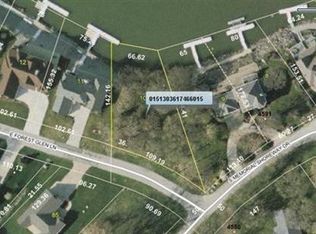
    4605 S Memorial Shoreway Dr, Lakeside Marblehead, OH 43440

    3beds
    3baths
    2,232sqft
    SingleFamily
    Built in 2001
    0.29 Acres Lot
    $1,040,600 Zestimate®
    $466/sqft
    $3,383 Estimated rent

    Home value

    $1,040,600

    $937,000 - $1.17M

    $3,383/mo

    Zestimate® history
    Loading
    Loading...

    Owner options

    List your home for rent

    $3,383/mo

    Rent Zestimate®

    Find your next renter with Zillow Rental Manager. Plus, with online applications, you can quickly screen prospective tenants – for free.

    Learn more

    $3,383/mo

    Rent Zestimate®

    Refinance and save

    $6,785/mo

    Est. payment

    Refinancing to a lower rate could help reduce your monthly payments and save thousands over the life of the loan.

    See today's rates

    $6,785/mo

    Est. payment

    Explore your selling options

    Work with a Zillow partner agent

    Leverage their expertise and Zillow's premium Showcase listings to get your home seen by more buyers.

    Get started

    List with your own agent

    Get your home in front of millions of buyers by listing it on Zillow.

    Learn how to do it

    Sell it yourself

    Take full control of how buyers see your home on Zillow by listing For Sale by Owner (FSBO).

    List your home

    What's special

    Lot size 86 x 147 Underground Propane Tank Security system 1600 Gallon Water Storage Tank Connected to county sewer system Danbury Schools Property Taxes per year; $3624.46 2230 sq. ft. of Living Space 592 sq. ft. 2 car garage Foyer 12 x 18 Living Room 18 x 15 Kitchen/Dinning 17 x 27 Master Bedroom 15 x15 Master large walk-in closet Master bath 12 x 11 Bedroom #2 13 x 13 Bedroom #3 15 x 11 2nd Floor Laundry room (includes washer and dryer) This meticulously maintained 2 story waterfront home is FULLY FURNISHED with unobstructed views of Sandusky Bay, the quarry of Baycliffs, and the channel. This home features three (3) bedrooms and three (3) full baths. The master bath hosts a large custom shower with dual heads while the remaining bathrooms include granite countertops. No need to fret over where to store all your gadgets and extras, this very well designed custom home boasts of its endless closet and storage spaces. The all granite countertop kitchen has solid maple cabinets and maple hardwood floors which are accented by stainless steel appliances including a refrigerator, dishwasher, microwave, built-in double oven and a built-in beverage refrigerator for the wet bar. This kitchen is topped off by a ceramic cook top situated on the 4 1/2 X 8 1/2 ft island/snack bar. Attached to the island is a drop down/angled 4 1/2 X 8 1/2 ft dining table. The living room has a gas fireplace, 50 inch Plasma TV along with a surround sound system with outdoor speakers. Enjoy the panoramic views of the water and a front row seat to the most spectacular sunsets. There are vaulted ceilings throughout, along with a custom made contemporary free standing staircase with solid maple treads. This home uses a Geo-Thermal heating and cooling system, located in the 5 ft. tall crawl space. This is one of the most efficient, low maintenance systems, that will save you hundreds of $$ in utilities cost. At the front of the home you will find a covered front porch and stamped concrete driveway/sidewalk. At the rear is your own private 40 ft., deeded deepwater dock with swim ladder, just steps away from the two (2) tier Trex deck, a great place for entertaining or simply kicking back in the sun and just relaxing. The exterior has maintenance free vinyl shake siding and a stone foundation, surrounded by an irrigated, well manicured lawn with beautiful easy to maintain perennial beds. FOR VIEWING APPOINTMENTS CALL 419-798-3397 Priced at $749,900.00 Neighborhood Description Very friendly, great area to walk, ride bikes, site see, sit and watch the water. This is an amazing island that gets you away from it all!

    This property is not currently displayed as for sale or rent on Zillow. This may be different from what's on other websites or public sources.

    Facts & features

    Interior

    Bedrooms & bathrooms
    • Bedrooms: 3
    • Bathrooms: 3
    Heating
    • Other
    Cooling
    • Central
    Appliances
    • Included: Dishwasher, Dryer, Freezer, Garbage disposal, Microwave, Range / Oven, Refrigerator, Washer
    Features
    • Flooring: Tile, Carpet, Hardwood, Laminate
    • Has fireplace: Yes
    Interior area
    • Total interior livable area: 2,232 sqft

    Property

    Parking
    • Parking features: Garage - Attached, Off-street, On-street
    Features
    • Exterior features: Vinyl
    • Has view: Yes
    • View description: Water
    • Has water view: Yes
    • Water view: Water
    Lot
    • Size: 0.29 Acres
    Details
    • Parcel number: 0151303617466012

    Construction

    Type & style
    • Home type: SingleFamily
    Materials
    • Frame
    • Foundation: Crawl/Raised
    • Roof: Shake / Shingle
    Condition
    • Year built: 2001

    Community & HOA

    HOA
    • Has HOA: Yes
    • HOA fee: $96 monthly
    Location
    • Region: Lakeside Marblehead

    Financial & listing details

    • Price per square foot: $466/sqft
    • Tax assessed value: $675,550
    • Annual tax amount: $7,769

    Price history

    DateEventPrice
    11/29/2010Sold$631,000-2.8%$283/sqft
    Source: MLS Now #3147657 Report a problem
    7/1/2010Price change$649,000-5.8%$291/sqft
    Source: Howard Hanna Real Estate Services #907007 Report a problem
    4/7/2010Price change$689,000-8.1%$309/sqft
    Source: Howard Hanna - Catawba #3091720 Report a problem
    4/29/2009Listed for sale$749,900$336/sqft
    Source: Owner Report a problem

    Public tax history

    YearProperty taxesTax assessment
    2025$7,769 +0.3%$236,440
    2024$7,750 +35.5%$236,440 +39.7%
    2023$5,721 +1.8%$169,270
    2022$5,619 -0.2%$169,270
    2021$5,632 +2.7%$169,270 +2.4%
    2020$5,483 +3.6%$165,300
    2019$5,292 +0.3%$165,300
    2018$5,275 +14.2%$165,300 +12.6%
    2017$4,617 $146,860
    2016$4,617 -0.3%$146,860
    2015$4,633 +17.5%$146,860 +3%
    2014$3,942 -7.6%$142,570
    2013$4,266 +107%$142,570
    2012$2,060 +2.6%$142,570 +5.2%
    2011$2,007 +1.9%$135,570
    2010$1,971 +0.5%$135,570
    2009$1,960 +8.2%$135,570 +7.4%
    2008$1,812 -50.6%$126,250
    2007$3,665 $126,250
    2006-- $126,250 +10.8%
    2005$3,381 +85.3%$113,920
    2004$1,824 -49.7%$113,920
    2003$3,624 +190.1%$113,920 +40.4%
    2002$1,249 +59.5%$81,160 +219.2%
    2001$783 +0.4%$25,430
    2000$780 $25,430
    Find assessor info on the county website

    Neighborhood: 43440

    Nearby schools

    GreatSchools rating
    Schools provided by the listing agent
    • District: Danbury Schools

    Source: The MLS. This data may not be complete. We recommend contacting the local school district to confirm school assignments for this home.

    Get a cash offer in 3 minutes
    Find out how much your home could sell for in as little as 3 minutes with a no-obligation cash offer.
    Estimated market value
    $1,040,600
    Get a cash offer in 3 minutes
    Find out how much your home could sell for in as little as 3 minutes with a no-obligation cash offer.
    Estimated market value
    $1,040,600