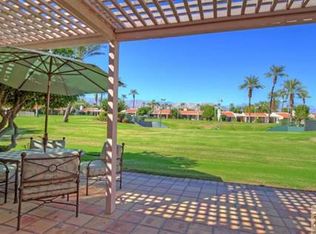
A hidden gem within Dorado Villas, ideally located in the heart of Indian Wells. Situated just beyond the gates of Eldorado Country Club and The Vintage, this thoughtfully designed 3-bedroom, 3-bathroom residence offers sweeping views of snow-capped Mount San Jacinto and the Santa Rosa Mountains. Home comes fully furnished per seller inventory! This rare lock-and-leave opportunity invites you to reimagine a home within one of the Coachella Valley's most prestigious luxury enclaves. The open-concept floor plan seamlessly blends generous living, dining, and private spaces, anchored by a light-filled great room featuring vaulted ceilings, expansive walls of glass, and a gas-log fireplace. Step outside to a sun-drenched patio surrounded by mature fruit trees and overlooking the community's central greenbelt, complete with tennis courts and two pools and spas--an ideal setting for relaxation and entertaining. The residence is ready for your personal vision and finishing touches. Dorado Villas is a welcoming, gated community offering nine pools and spas, ten tennis courts, and dedicated pickleball facilities. This exceptional property presents an outstanding opportunity to create a refined desert retreat in an unparalleled location.
Under contract
Listed by: BD Homes - Eldorado Properties • Eldorado Properties
$650,000
45915 Algonquin Cir, Indian Wells, CA 92210
3beds
2,399sqft
:
Get pre-qualified$5,207/mo
Condominium
Built in 1979
-- sqft lot
$634,900 Zestimate®
$271/sqft
$800/mo HOA
What's special
Gas-log fireplaceExpansive walls of glassOpen-concept floor planLight-filled great roomSun-drenched patioVaulted ceilings
- 56 days |
- 438 |
- 18 |
Zillow last checked:
Listing updated:
Listed by:
Eldorado Properties DRE #01966186 760-340-3702,
BD Homes - Eldorado Properties,
John O'Brien DRE #01966186 619-990-4854,
BD Homes - Eldorado Properties
Source: CRMLS,MLS#: 219148738PS Originating MLS: California Desert AOR & Palm Springs AOR
Originating MLS: California Desert AOR & Palm Springs AORFacts & features
Interior
Bedrooms & bathrooms
- Bedrooms: 3
- Bathrooms: 3
- Full bathrooms: 3
Rooms
- Room types: Entry/Foyer, Great Room, Living Room, Other, Pantry, Retreat, Dining Room
Bathroom
- Features: Separate Shower, Tub Shower, Vanity
Other
- Features: Walk-In Closet(s)
Pantry
- Features: Walk-In Pantry
Heating
- Central, Natural Gas
Cooling
- Central Air
Appliances
- Included: Dishwasher, Electric Cooktop, Electric Oven, Disposal, Refrigerator, Vented Exhaust Fan, Water Heater
Features
- Beamed Ceilings, Wet Bar, Breakfast Bar, Breakfast Area, Separate/Formal Dining Room, High Ceilings, Bar, Walk-In Pantry, Walk-In Closet(s)
- Flooring: Carpet, Tile
- Doors: Double Door Entry, Sliding Doors
- Windows: Screens, Skylight(s), Shutters
- Has fireplace: Yes
- Fireplace features: Gas, Gas Starter, Living Room
Interior area
- Total interior livable area: 2,399 sqft
Property
Parking
- Total spaces: 2
- Parking features: Driveway, Garage, Garage Door Opener, Side By Side
- Attached garage spaces: 2
Features
- Levels: One
- Stories: 1
- Patio & porch: Concrete
- Has private pool: Yes
- Pool features: Gunite, Electric Heat, In Ground
- Spa features: Community, Gunite, Heated, In Ground
- Fencing: Masonry
- Has view: Yes
- View description: Park/Greenbelt, Mountain(s), Panoramic
Lot
- Size: 4,356 Square Feet
- Features: Drip Irrigation/Bubblers, Greenbelt, Level, Planned Unit Development, Sprinklers Timer, Sprinkler System
Details
- Parcel number: 633470035
- Special conditions: Standard
Construction
Type & style
- Home type: Condo
- Architectural style: Contemporary
- Property subtype: Condominium
- Attached to another structure: Yes
Materials
- Stucco
- Foundation: Slab
- Roof: Flat,Foam,Tile
Condition
- Fixer
- New construction: No
- Year built: 1979
Utilities & green energy
- Electric: 220 Volts in Kitchen, 220 Volts in Laundry
- Utilities for property: Cable Available
Community & HOA
Community
- Features: Gated
- Security: Security Gate, Gated Community, 24 Hour Security, Key Card Entry
- Subdivision: Dorado Villas
HOA
- Has HOA: Yes
- Amenities included: Controlled Access, Maintenance Grounds, Insurance, Management, Pet Restrictions, Security, Tennis Court(s)
- HOA fee: $800 monthly
Location
- Region: Indian Wells
Financial & listing details
- Price per square foot: $271/sqft
- Tax assessed value: $468,935
- Annual tax amount: $6,758
- Date on market: 6/3/2026
- Listing terms: Cash,Cash to New Loan
- Inclusions: Furnished per Seller's inventory
Estimated market value
$634,900
$603,000 - $667,000
$6,629/mo
Price history
| Date | Event | Price |
|---|---|---|
| 7/23/2026 | Contingent | $650,000$271/sqft |
Source:  Greater Palm Springs Realtors #219148738 Report a problem Greater Palm Springs Realtors #219148738 Report a problem | ||
| 6/3/2026 | Listed for sale | $650,000$271/sqft |
Source:  CDAR/ Desert Area MLS #219148738 Report a problem CDAR/ Desert Area MLS #219148738 Report a problem | ||
| 6/1/2026 | Listing removed | $650,000$271/sqft |
Source: Greater Palm Springs Realtors #219141317 Report a problem | ||
| 4/17/2026 | Price change | $650,000-14.5%$271/sqft |
Source: CDAR/ Desert Area MLS #219141317 Report a problem | ||
| 1/13/2026 | Listed for sale | $760,000+133.8%$317/sqft |
Source: Greater Palm Springs Realtors #219141317 Report a problem | ||
| 12/20/1994 | Sold | $325,000+83.1%$135/sqft |
Source: Public Record Report a problem | ||
| 6/30/1994 | Sold | $177,500$74/sqft |
Source: Public Record Report a problem | ||
Public tax history
| Year | Property taxes | Tax assessment |
|---|---|---|
| 2025 | $6,758 +2.9% | $468,935 +2% |
| 2024 | $6,567 +3.2% | $459,741 +2% |
| 2023 | $6,363 +3.3% | $450,727 +2% |
| 2022 | $6,160 +2.4% | $441,890 +2% |
| 2021 | $6,015 +1.8% | $433,226 +1% |
| 2020 | $5,906 +1.9% | $428,785 +2% |
| 2019 | $5,794 +1.9% | $420,378 +2% |
| 2018 | $5,689 +2.1% | $412,136 +2% |
| 2017 | $5,574 | $404,056 +2% |
| 2016 | $5,574 +1.9% | $396,134 +1.5% |
| 2015 | $5,468 +1.6% | $390,186 +2% |
| 2014 | $5,384 | $382,545 +0.5% |
| 2013 | -- | $380,819 +2% |
| 2012 | -- | $373,352 +2% |
| 2011 | -- | $366,032 +0.8% |
| 2010 | -- | $363,299 -0.2% |
| 2009 | -- | $364,164 +2% |
| 2008 | -- | $357,024 +2% |
| 2007 | -- | $350,024 +2% |
| 2006 | -- | $343,162 +2% |
| 2005 | -- | $336,434 +20.2% |
| 2003 | -- | $280,000 |
| 2002 | -- | $280,000 +3.7% |
| 2001 | $3,449 +15% | $270,000 +17.4% |
| 2000 | $3,000 | $230,000 |
Find assessor info on the county website
Monthly payment
Est. payment
Payment breakdown
Explore the cost of this home by adjusting the details. Changes won't be saved.Climate risks
Neighborhood: 92210
Nearby schools
GreatSchools rating
- 9/10Gerald R. Ford Elementary SchoolGrades: K-5Distance: 2.6 mi
- 4/10La Quinta Middle SchoolGrades: 6-8Distance: 4.3 mi
- 9/10Palm Desert High SchoolGrades: 9-12Distance: 1.3 mi
- $783,4003 bd3 ba2.3k sqft45905 Algonquin Cir, Indian Wells, CA 92210Off Market
- $855,2003 bd3 ba2.4k sqft45925 Algonquin Cir, Indian Wells, CA 92210Off Market
- $844,7003 bd2 ba2.4k sqft45935 Algonquin Cir, Indian Wells, CA 92210Off Market

- $742,8003 bd3 ba2.4k sqft45895 Algonquin Cir, Indian Wells, CA 92210Off Market
- $722,0003 bd3 ba2.3k sqft75173 Concho Dr, Indian Wells, CA 92210Off Market
- $665,0003 bd3 ba2.4k sqft45885 Algonquin Cir, Indian Wells, CA 92210Sold
- $691,0002 bd2 ba2k sqft45945 Algonquin Cir, Indian Wells, CA 92210Off Market
- $743,1003 bd3 ba2.3k sqft75183 Concho Dr, Indian Wells, CA 92210Off Market
A local agent can set up tours, give advice and negotiate with sellers.
Similar homes
- $759,0003 bd3 ba2.6k sqft75762 Valle Vis, Indian Wells, CA 92210For Sale
 MLS ID #219143278DA, Michelle Cope, Keller Williams Realty. CRMLS
 - $649,0003 bd2 ba1.6k sqft272 Avenida Del Sol, Palm Desert, CA 92260For Sale
 MLS ID #219147111DA, Declan Marmion, Equity Union. CRMLS
 - $595,0003 bd2 ba1.8k sqft321 Bouquet Canyon Dr, Palm Desert, CA 92211For Sale
 MLS ID #219150308DA, Galina Tucker, Compass. CRMLS
 - $680,0002 bd2 ba1.5k sqft544 Desert Holly Dr, Palm Desert, CA 92211For Sale
 MLS ID #219150518DA, DW & Associates, Equity Union. CRMLS
 - $629,0003 bd2 ba1.6k sqft38819 Wisteria Dr, Palm Desert, CA 92211For SaleMLS ID #219144846DA, Kymberly Dias, Bennion Deville Homes. CRMLS
- $950,0002 bd3 ba1.8k sqft45800 Pima Rd, Indian Wells, CA 92210For SaleMLS ID #219150090PS, Kayla Toohey, Desert Sotheby's Int'l Realty. CRMLS
- $899,9004 bd4 ba2.3k sqft74992 Havasu Ct, Indian Wells, CA 92210For SaleMLS ID #219146076DA, Jose Espinoza, OZA Realty Inc.. CRMLS
- $650,0002 bd2 ba1.7k sqft685 Box Canyon Trl, Palm Desert, CA 92211For SaleMLS ID #219141138DA, DW & Associates, Equity Union. CRMLS
- $650,0002 bd2 ba1.6k sqft38658 Dahlia Way, Palm Desert, CA 92211For SaleMLS ID #219142450DA, Team Michael Hilgenberg w/ Kel..., Keller Williams Realty. CRMLS
- $752,7003 bd3 ba1.7k sqft44732 Elkhorn Trl, Indian Wells, CA 92210For SaleMLS ID #219148354DA, John Jay, Bennion Deville Homes. CRMLS
- $685,0002 bd2 ba1.2k sqft49271 Mariposa Dr, Palm Desert, CA 92260For SaleMLS ID #219147327DA, Galina Tucker, Compass. CRMLS
- $639,0002 bd2 ba1.6k sqft117 Avellino Cir, Palm Desert, CA 92211For SaleMLS ID #219145482DA, Steven Stefani, Equity Union. CRMLS
- $699,0003 bd2 ba1.6k sqft54588 Shoal Crk, La Quinta, CA 92253For SaleMLS ID #219150621DA, Kyle Parnell, Windermere Real Estate. CRMLS
- $739,0003 bd4 ba2.1k sqft138 Lake Shore Dr, Rancho Mirage, CA 92270For SaleMLS ID #219149231DA, John Jay, Bennion Deville Homes. CRMLS
- $687,5002 bd2 ba1.8k sqft39 Blue River Dr, Palm Desert, CA 92211For SaleMLS ID #219140933DA, Jennifer Carter, Carter & Company. CRMLS
- $589,0002 bd2 ba1.4k sqft73435 Foxtail Ln, Palm Desert, CA 92260For SaleMLS ID #219146962DA, Daniel Dye, Bennion Deville Homes. CRMLS
- $515,0003 bd3 ba1.8k sqft684 Vista Lago Cir N, Palm Desert, CA 92211For SaleMLS ID #219147541DA, Kayla Cunard, Equity Union. CRMLS
- $645,0003 bd2 ba1.8k sqft6 Pebble Beach Dr, Rancho Mirage, CA 92270For SaleMLS ID #219141675DA, Sandi Geisler, Coldwell Banker Realty. CRMLS
- $750,0003 bd3 ba2.1k sqft78020 Calle Norte, La Quinta, CA 92253For SaleMLS ID #219148870DA, Christine Cali, Keller Williams Realty. CRMLS
- $575,0003 bd2 ba1.7k sqft201 Camino Arroyo N, Palm Desert, CA 92260For SaleMLS ID #219142424DA, Tommy-John Moder Real Estate..., Equity Union. CRMLS
Local buyer's agents are ready to help
