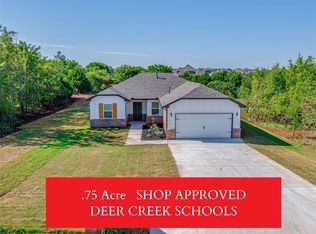
Located in the desirable Deer Creek School District, this exceptional home features an open-concept layout filled with natural light and a thoughtfully designed living space. The well-appointed kitchen with a corner pantry flows seamlessly into the living room, creating an ideal setting for both everyday living and entertaining. The relaxing master suite includes a gorgeous view into your secluded back yard, a walking closet and dual sinks as well. What really sets this property apart is the private backyard with a barrier of trees between you and neighbors that will make you feel like you have your own private get away. Additional highlights include light neutral colors throughout, a utility sink in the garage for any mess you don't want to track into your home, a well and septic which really cuts down on sewer and water cost. Welcome to your new home built in 2025.
For sale
$280,000
4592 Kensington Cir, Edmond, OK 73025
3beds
1,379sqft
:
Get pre-qualified$1,860/mo
Single Family Residence
Built in 2025
0.75 Acres Lot
$279,700 Zestimate®
$203/sqft
$25/mo HOA
What's special
Thoughtfully designed living spaceRelaxing master suiteLight neutral colors throughoutWalking closetDual sinks
- 9 days |
- 400 |
- 26 |
Likely to sell faster than
Zillow last checked:
Listing updated:
Listed by:
Manuel Jose Garcia 707-758-5812,
eXp Realty, LLC
Source: MLSOK/OKCMAR as distributed by MLS GRID,MLS#: 1239155
Facts & features
Interior
Bedrooms & bathrooms
- Bedrooms: 3
- Bathrooms: 2
- Full bathrooms: 2
Heating
- Has Heating (Unspecified Type)
Cooling
- Has cooling: Yes
Features
- Has fireplace: No
- Fireplace features: None
Interior area
- Total structure area: 1,379
- Total interior livable area: 1,379 sqft
Property
Parking
- Total spaces: 2
- Parking features: Garage
- Garage spaces: 2
Features
- Levels: One
- Stories: 1
- Patio & porch: Patio
Lot
- Size: 0.75 Acres
Details
- Parcel number: 4592NONEKensington73025
- Special conditions: None
Construction
Type & style
- Home type: SingleFamily
- Architectural style: Modern
- Property subtype: Single Family Residence
Materials
- Brick & Frame, Concrete, Frame, Masonry Vaneer
- Foundation: Slab
- Roof: Composition
Condition
- Year built: 2025
Details
- Builder name: Craft Homes
Community & HOA
HOA
- Has HOA: Yes
- Services included: Common Area Maintenance
- HOA fee: $300 annually
Location
- Region: Edmond
Financial & listing details
- Price per square foot: $203/sqft
- Annual tax amount: $3,248
- Date on market: 7/16/2026
Estimated market value
$279,700
$266,000 - $294,000
$1,927/mo
Price history
| Date | Event | Price |
|---|---|---|
| 7/16/2026 | Listed for sale | $280,000+6.2%$203/sqft |
Source:  MLSOK/OKCMAR as distributed by MLS GRID #1239155 Report a problem MLSOK/OKCMAR as distributed by MLS GRID #1239155 Report a problem | ||
| 4/30/2025 | Sold | $263,615+0.6%$191/sqft |
Source: MLSOK/OKCMAR as distributed by MLS GRID #1152715 Report a problem | ||
| 1/30/2025 | Pending sale | $262,115$190/sqft |
Source: MLSOK/OKCMAR as distributed by MLS GRID #1152715 Report a problem | ||
| 1/28/2025 | Listed for sale | $262,115$190/sqft |
Source: MLSOK/OKCMAR as distributed by MLS GRID #1152715 Report a problem | ||
Public tax history
Tax history is unavailable.
Monthly payment
Est. payment
Payment breakdown
Explore the cost of this home by adjusting the details. Changes won't be saved.Climate risks
Neighborhood: 73025
Nearby schools
GreatSchools rating
- 10/10Prairie Vale Elementary SchoolGrades: PK-3Distance: 2.8 mi
- 10/10Deer Creek Middle SchoolGrades: 7-8Distance: 2.2 mi
- 10/10Deer Creek High SchoolGrades: 9-12Distance: 6.1 mi
Schools provided by the listing agent
- Elementary: Prairie Vale ES
- Middle: Deer Creek MS
- High: Deer Creek HS
Source: MLSOK/OKCMAR as distributed by MLS GRID. This data may not be complete. We recommend contacting the local school district to confirm school assignments for this home.
- $294,9153 bd2 ba1.6k sqft4648 Kensington Cir, Edmond, OK 73025Sold
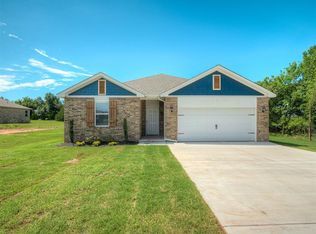
- $281,5003 bd2 ba1.5k sqft4546 Kensington Way, Edmond, OK 73025Sold
- $339,5004 bd3 ba1.9k sqft13113 Mannington Rd, Edmond, OK 73025Sold
- $273,5003 bd2 ba1.4k sqft13113 Mannington Rd, Edmond, OK 73025Sold
- $508,9005 bd3 ba2.4k sqft9536 Blue Bonnet Blvd, Edmond, OK 73025Off Market
- $645,0003 bd2 ba2.6k sqft9516 Blue Bonnet Blvd, Edmond, OK 73025Off Market
- $300,0003 bd2 ba1.6k sqft4502 Kensington Cir, Edmond, OK 73025Sold
- $273,1233 bd2 ba1.5k sqft13186 Mannington Rd, Edmond, OK 73025Sold
A local agent can set up tours, give advice and negotiate with sellers.
Similar homes
- $325,0004 bd2 ba1.7k sqft4908 Wister Ln, Edmond, OK 73025For Sale
 MLS ID #1234717, Karen Blevins, Chinowth & Cohen. MLSOK/OKCMAR as distributed by MLS GRID
 - $240,0004 bd3 ba1.9k sqft705 E Springer Ave, Guthrie, OK 73044For Sale
 MLS ID #1240716, Joshua Greer, Fortitude Real Estate. MLSOK/OKCMAR as distributed by MLS GRID
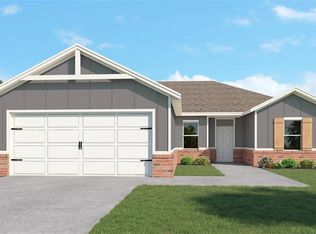
 - $274,5003 bd2 ba1.6k sqft441 Stella Trl, Guthrie, OK 73044New Construction
 MLSOK/OKCMAR as distributed by MLS GRID
 - $249,9003 bd2 ba1.3k sqft832 NW 35th St, Oklahoma City, OK 73118For Sale
 MLS ID #1240465, Spencer Amaral, Shepherds Real Estate. MLSOK/OKCMAR as distributed by MLS GRID
 - $280,0003 bd2 ba1.6k sqft3433 NW 164th Ter, Edmond, OK 73013For SaleMLS ID #1211565, Doug Arnett, OKC Metro Group Realty. MLSOK/OKCMAR as distributed by MLS GRID
- $314,9003 bd2 ba1.8k sqft17036 Hardwood Pl, Edmond, OK 73012For SaleMLS ID #1238074, Amanda Taylor, Stetson Bentley Realty LLC. MLSOK/OKCMAR as distributed by MLS GRID
- $304,5004 bd3 ba1.9k sqft548 Stella Trl, Guthrie, OK 73044New ConstructionMLSOK/OKCMAR as distributed by MLS GRID
- $259,5003 bd2 ba1.5k sqft837 Stella Trl, Guthrie, OK 73044New ConstructionMLSOK/OKCMAR as distributed by MLS GRID
- $309,9993 bd2 ba1.5k sqft3424 NW 159th St, Edmond, OK 73013For SaleMLS ID #1233743, Brett Cobb, Black Label Realty. MLSOK/OKCMAR as distributed by MLS GRID
- $264,0003 bd2 ba1.4k sqft9408 Northland Rd, Oklahoma City, OK 73120For SaleMLS ID #1238093, Kristina Moosavi, ReMax Lifestyle. MLSOK/OKCMAR as distributed by MLS GRID
- $275,0003 bd3 ba1.3k sqft3310 NW 149th St, Oklahoma City, OK 73170For SaleMLS ID #1240064, Andra Erbar, Skydance Realty, LLC. MLSOK/OKCMAR as distributed by MLS GRID
- from $274,2604 bd2 ba1.4k sqftRC Ridgeland Plan, Covell Ranch, Edmond, OK 73034New ConstructionLennar Homes
- $220,9903 bd2 ba1.4k sqft216 NW 120th St, Oklahoma City, OK 73114For SaleMLS ID #1240181, Venerando Tangco, Salt Real Estate Inc. MLSOK/OKCMAR as distributed by MLS GRID
- $275,0003 bd2 ba1.7k sqft11325 NW 133rd St, Piedmont, OK 73078For SaleMLS ID #1235817, Ryann Shannon, Whittington Realty. MLSOK/OKCMAR as distributed by MLS GRID
- from $270,9003 bd2 ba1.4k sqftRC Murrow II Plan, Covell Ranch, Edmond, OK 73034New ConstructionLennar Homes
- $274,8883 bd2 ba1.1k sqft17601 Knox Farm Rd, Edmond, OK 73012New ConstructionMLSOK/OKCMAR as distributed by MLS GRID
- $319,0003 bd2 ba1.7k sqft15708 Vermillion Dr, Edmond, OK 73013For SaleMLS ID #1236058, Andrea Sheung, Prime Realty Group LLC. MLSOK/OKCMAR as distributed by MLS GRID
- $349,9003 bd2 ba1.6k sqft2524 NW 193rd Ter, Edmond, OK 73012New ConstructionMLSOK/OKCMAR as distributed by MLS GRID
- $274,8883 bd2 ba1.1k sqft3713 NW 177th St, Edmond, OK 73012New ConstructionMLSOK/OKCMAR as distributed by MLS GRID
- $309,9003 bd2 ba1.6k sqft2604 Kings Way, Oklahoma City, OK 73120For SaleMLS ID #1234601, Jennifer Spencer, Collection 7 Realty. MLSOK/OKCMAR as distributed by MLS GRID
