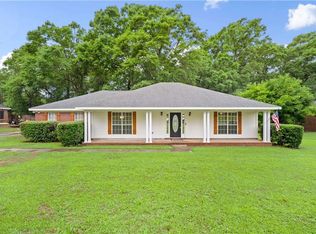
Welcome to 4592 Lake Woods Drive N — where space, functionality, and outdoor living come together on approximately 0.616 of an acre! This beautifully maintained 4-bedroom, 3-bathroom home offers approximately 2,970 square feet of well-designed living space with a spacious floor plan perfect for both everyday living and entertaining. Step through the foyer into the oversized open living room and formal dining area featuring soaring space and endless possibilities for hosting family and friends. The heart of the home is the huge kitchen offering an abundance of cabinetry and counter space, a large center island, built-in desk area, breakfast room, and the kind of storage every buyer dreams about. Conveniently located just off the kitchen is the attached side-entry 2-car garage, while the opposite side leads to the walk-through pantry, laundry room, and direct access to the covered patio and expansive screened porch. The private primary suite offers spacious living quarters and a spa-like bathroom complete with double vanities, soaking tub, separate shower, linen closet, and TWO separate walk-in closets. The additional bedrooms and bathrooms provide flexibility for guests, home office space, hobby rooms, or growing households. Step outside and enjoy your own backyard oasis! The large screened-in porch overlooks the privacy fenced backyard featuring an above-ground pool with built-in deck, small covered grilling patio, and a 24x24 workshop perfect for storage, projects, hobbies, or additional workspace. Conveniently located near shopping, restaurants, schools, and everyday amenities, this property combines peaceful living with convenience and room to spread out. Call today and let’s make this your “New Beginning”! Square footage was measured using the CubiCasa app and is deemed reliable but not guaranteed. Buyer or Buyer’s Agent to verify all information deemed important during due diligence.
Active
$400,000
4592 Lake Woods Dr N, Semmes, AL 36575
4beds
2,970sqft
:
Get pre-qualified$2,418/mo
Single Family Residence, Residential
Built in 2007
0.62 Acres Lot
$393,400 Zestimate®
$135/sqft
$13/mo HOA
What's special
- 72 days |
- 632 |
- 36 |
Zillow last checked:
Listing updated:
Listed by:
Devin Scott 251-463-7781,
Roberts Brothers West
Source: GCMLS,MLS#: 7775101
Facts & features
Interior
Bedrooms & bathrooms
- Bedrooms: 4
- Bathrooms: 3
- Full bathrooms: 3
Heating
- Central
Cooling
- Ceiling Fan(s), Central Air
Appliances
- Included: Dishwasher, Electric Range, Electric Water Heater, Microwave
- Laundry: Laundry Room, Main Level, Mud Room
Features
- Double Vanity, Entrance Foyer, His and Hers Closets, Tray Ceiling(s), Walk-In Closet(s)
- Flooring: Carpet, Ceramic Tile, Hardwood
- Basement: None
- Has fireplace: No
- Fireplace features: None
Interior area
- Total structure area: 2,970
- Total interior livable area: 2,970 sqft
Video & virtual tour
Property
Parking
- Total spaces: 4
- Parking features: Attached, Driveway, Garage, Garage Door Opener, Garage Faces Side
- Attached garage spaces: 2
- Has uncovered spaces: Yes
Accessibility
- Accessibility features: None
Features
- Levels: One
- Patio & porch: Covered, Deck, Front Porch, Patio, Rear Porch, Screened
- Pool features: Above Ground
- Spa features: None
- Fencing: Back Yard,Privacy,Wood
- Has view: Yes
- View description: Pool, Trees/Woods
- Has water view: Yes
- Waterfront features: None
Lot
- Size: 0.62 Acres
- Dimensions: 113 x 224 x 130 x 236
- Features: Back Yard, Corner Lot, Front Yard, Other
Details
- Additional structures: Workshop
- Parcel number: 2405150000014004
Construction
Type & style
- Home type: SingleFamily
- Architectural style: Traditional
- Property subtype: Single Family Residence, Residential
Materials
- Brick
- Foundation: Slab
- Roof: Shingle
Condition
- Year built: 2007
Utilities & green energy
- Electric: 110 Volts
- Sewer: Septic Tank
- Water: Public
- Utilities for property: Electricity Available
Green energy
- Energy efficient items: None
Community & HOA
Community
- Features: Dog Park, HOA, Near Schools, Near Shopping, Park, Pickleball, Playground, Pool, Restaurant
- Subdivision: Lake Woods
HOA
- Has HOA: Yes
- HOA fee: $150 annually
Location
- Region: Semmes
Financial & listing details
- Price per square foot: $135/sqft
- Tax assessed value: $274,400
- Date on market: 5/22/2026
- Electric utility on property: Yes
- Road surface type: Asphalt
Estimated market value
$393,400
$374,000 - $413,000
$2,415/mo
Price history
| Date | Event | Price |
|---|---|---|
| 5/23/2026 | Listed for sale | $400,000$135/sqft |
Source:  GCMLS #7775101 Report a problem GCMLS #7775101 Report a problem | ||
Public tax history
| Year | Property taxes | Tax assessment |
|---|---|---|
| 2025 | -- | $27,460 +1.4% |
| 2024 | -- | $27,080 +9.8% |
| 2023 | -- | $24,660 -0.3% |
| 2022 | -- | $24,740 -2% |
| 2021 | -- | $25,240 -1% |
| 2020 | -- | $25,500 +3.5% |
| 2019 | -- | $24,640 -1% |
| 2018 | -- | $24,880 |
| 2017 | -- | $24,880 -7.2% |
| 2016 | -- | $26,820 +10.7% |
| 2013 | -- | $24,220 -3.1% |
| 2010 | -- | $25,000 |
Find assessor info on the county website
Monthly payment
Est. payment
Payment breakdown
Explore the cost of this home by adjusting the details. Changes won't be saved.Climate risks
Neighborhood: Big Creek
Nearby schools
GreatSchools rating
- 8/10Semmes Elementary SchoolGrades: PK-5Distance: 2.2 mi
- 5/10Semmes Middle SchoolGrades: 6-8Distance: 1.5 mi
- 4/10Mary G Montgomery High SchoolGrades: PK,9-12Distance: 0.9 mi
Schools provided by the listing agent
- Elementary: Semmes
- Middle: Semmes
- High: Mary G Montgomery
Source: GCMLS. This data may not be complete. We recommend contacting the local school district to confirm school assignments for this home.
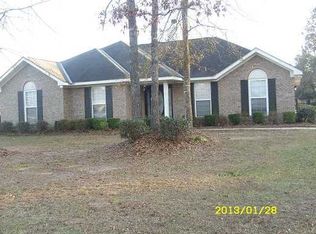
- $334,7004 bd3 ba2.2k sqft4582 Lake Woods Dr N, Semmes, AL 36575Off Market
- $366,9004 bd2 ba3.1k sqft4606 Lake Woods Dr N, Semmes, AL 36575Off Market
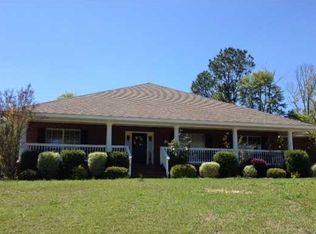
- $339,7005 bd3 ba2.7k sqft9495 Lake Woods Dr, Semmes, AL 36575Off Market
- $305,0004 bd2 ba2.2k sqft9490 Lake Woods Dr, Semmes, AL 36575Off Market
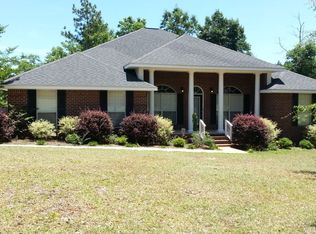
- $351,1004 bd2 ba2.3k sqft4593 Lake Woods Dr N, Semmes, AL 36575Off Market
- $368,7004 bd2 ba2.9k sqft4603 Lake Woods Dr N, Semmes, AL 36575Off Market
- $402,7003 bd2 ba3.3k sqft4583 Lake Woods Dr N, Semmes, AL 36575Off Market
- $294,300-- bd1 ba2.5k sqft9475 Lake Woods Dr, Semmes, AL 36575Off Market
A local agent can set up tours, give advice and negotiate with sellers.
Similar homes
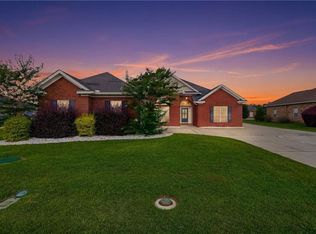
- $345,5004 bd2 ba2.4k sqft3965 Harmony Ridge Cir W, Semmes, AL 36575For Sale
 MLS ID #7780088, Taylor Wilbur, Wellhouse Real Estate West LLC. GCMLS
 - $364,3893 bd3 ba2.9k sqft3350 Roberts Ln, Semmes, AL 36575For Sale
 MLS ID #7801140, Marcile Sims, Keller Williams Mobile. GCMLS
 - $215,0003 bd2 ba1.5k sqft9183 Michigan Ave, Semmes, AL 36575For Sale
 MLS ID #7811025, Tomeika Hawkins, TerrDomus LLC. GCMLS
 - $272,0003 bd2 ba1.8k sqft4013 Blakewood Dr W, Semmes, AL 36575For Sale
 MLS ID #7768337, Laurie Roberts, L R SOLUTIONS INC. GCMLS
 - $279,9003 bd2 ba1.6k sqft2525 Waterford Rd, Semmes, AL 36575For SaleMLS ID #7790345, Hope Wilbur, Wellhouse Real Estate West LLC. GCMLS
- $409,9004 bd3 ba2.5k sqft6090 Celeste Rd, Saraland, AL 36571For SaleMLS ID #7730405, Stacy Cole, Realty Executives Bay Group. GCMLS
- $294,5003 bd2 ba2.1k sqft9300 Scenic Hills Dr, Semmes, AL 36575For SaleMLS ID #7732582, Mary Ann Mcconnell, Roberts Brothers TREC. GCMLS
- $389,0003 bd2 ba1.9k sqft3549 Sandy Oaks Dr, Saraland, AL 36571For SaleMLS ID #7811299, Laura Jednat, RE/MAX Realty Professionals. GCMLS
- $405,0004 bd3 ba2.5k sqft3381 Woodlands Dr, Saraland, AL 36571For SaleMLS ID #7803829, Deidra Wood, Elevate Realty Gulf Coast LLC. GCMLS
- $379,0004 bd3 ba2.7k sqft200 Zane Ct, Saraland, AL 36571For SaleMLS ID #7769672, Brandi Wilkinson, Cooper & Co Inc.. GCMLS
- $249,0003 bd2 ba1.6k sqft3546 Viking Ct, Semmes, AL 36575For SaleMLS ID #7769079, Erin Young, Diamond Properties. GCMLS
- $294,0003 bd2 ba2k sqft2810 Schillinger Rd N, Semmes, AL 36575For SaleMLS ID #7804425, Angie Jackson, Hartley Real Estate. GCMLS
- $379,0004 bd3 ba2.7k sqft6513 Sugar Pointe Ct, Mobile, AL 36695For SaleMLS ID #7760695, Shundra Barnes, IXL Real Estate North Central. GCMLS
- $424,9003 bd4 ba3.1k sqft8992 Celeste Oaks Ct N, Saraland, AL 36571For SaleMLS ID #7786742, Whitney Tucker, Roberts Brothers West. GCMLS
- $239,9003 bd2 ba1.5k sqft3240 Dubose Ave, Semmes, AL 36575For SaleMLS ID #7794211, Sam Calderone, RE/MAX Partners. GCMLS
- $370,0004 bd3 ba3k sqft5179 Mossberg Dr E, Theodore, AL 36582For SaleMLS ID #7755448, Tonyea Weber, Griffin Realty LLC. GCMLS
- $267,0003 bd2 ba1.6k sqft2237 Farrington Loop E, Semmes, AL 36575For SaleMLS ID #7762958, Christen Boggs, Redeemed Properties GC LLC. GCMLS
- $475,0004 bd4 ba3.1k sqft7813 Celeste Rd, Saraland, AL 36571For SaleMLS ID #7798721, Stacy Cole, Realty Executives Bay Group. GCMLS
- $350,0004 bd2 ba2.1k sqft814 Pinemont Dr, Mobile, AL 36609For SaleMLS ID #7811253, Shabbir Hossain, Nexthome Star Real Estate. GCMLS
- $384,9004 bd3 ba2.4k sqft6716 Somerby Ln, Mobile, AL 36695For SaleMLS ID #7768643, Grace Pond, Roberts Realty Group Inc. GCMLS
