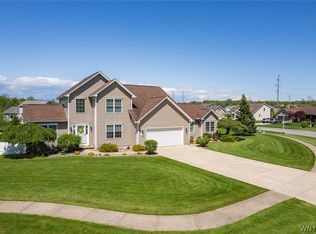
Welcome to 4596 John Michael Way, where comfort, space, and everyday ease come together in one of Hamburg’s desirable residential settings. From the moment you arrive, this 4-bedroom, 2.5-bath home feels like the kind of place where life can unfold beautifully, with room to gather, unwind, work, entertain, and simply enjoy being home.
Inside, the layout offers a natural flow for both daily living and hosting, with generous living spaces that make it easy to move from quiet mornings to lively evenings. The heart of the home invites connection, whether you are preparing dinner, catching up at the end of the day, or welcoming guests for holidays and celebrations. Upstairs, the bedrooms provide comfortable retreats, including the space and flexibility today’s buyers are looking for.
Set on a spacious 0.37-acre lot with no rear neighbors, the outdoor space adds another layer of livability. There is room to relax, garden, play, entertain, or create the backyard setup you have been imagining. A shed with electric service offers added function for storage, hobbies, tools, lawn equipment, or workshop potential.
Important updates bring peace of mind, including a new water heater and new sump pump, giving the next owner confidence in key home systems. With its combination of space, thoughtful updates, outdoor utility, and a convenient Hamburg location, this home offers the opportunity to settle into a property that feels both practical and inviting.
4596 John Michael Way is more than a house. It is a place to put down roots, make memories, and enjoy the next chapter with comfort and confidence. We'll see you all the way home to 4596 John Michael Way!
Showings begin Thursday, May 14th. Offers are due Tuesday May 19th at 4pm
Pending
$559,900
4596 John Michael Way, Hamburg, NY 14075
4beds
2,256sqft
Single Family Residence
Built in 2006
0.74 Acres Lot
$587,900 Zestimate®
$248/sqft
$-- HOA
What's special
Generous living spaces
- 70 days |
- 187 |
- 3 |
Zillow last checked:
Listing updated:
Listed by:
eXp Realty 888-276-0630,
Elizabeth A Taylor 716-209-3730
Source: NYSAMLSs,MLS#: B1680587 Originating MLS: Buffalo
Originating MLS: BuffaloFacts & features
Interior
Bedrooms & bathrooms
- Bedrooms: 4
- Bathrooms: 3
- Full bathrooms: 2
- 1/2 bathrooms: 1
- Main level bathrooms: 1
Bedroom 1
- Level: Second
- Dimensions: 12.00 x 17.00
Bedroom 2
- Level: Second
- Dimensions: 10.00 x 12.00
Bedroom 3
- Level: Second
- Dimensions: 12.00 x 11.00
Bedroom 4
- Level: Second
- Dimensions: 12.00 x 10.00
Den
- Level: First
- Dimensions: 12.00 x 11.00
Dining room
- Level: First
- Dimensions: 12.00 x 14.00
Family room
- Level: First
- Dimensions: 20.00 x 14.00
Kitchen
- Level: First
- Dimensions: 24.00 x 27.00
Laundry
- Level: First
- Dimensions: 7.00 x 8.00
Heating
- Gas, Forced Air
Cooling
- Central Air
Appliances
- Included: Appliances Negotiable, Dishwasher, Gas Water Heater
- Laundry: Main Level
Features
- Breakfast Bar, Ceiling Fan(s), Den, Separate/Formal Dining Room, Entrance Foyer, Eat-in Kitchen, Pantry, Sliding Glass Door(s), Natural Woodwork
- Flooring: Carpet, Hardwood, Tile, Varies, Vinyl
- Doors: Sliding Doors
- Basement: Full,Partially Finished,Sump Pump
- Number of fireplaces: 1
Interior area
- Total structure area: 2,256
- Total interior livable area: 2,256 sqft
Video & virtual tour
Property
Parking
- Total spaces: 2
- Parking features: Attached, Garage
- Attached garage spaces: 2
Features
- Levels: Two
- Stories: 2
- Exterior features: Concrete Driveway
Lot
- Size: 0.74 Acres
- Dimensions: 58 x 279
- Features: Cul-De-Sac, Pie Shaped Lot, Residential Lot
Details
- Parcel number: 1448891711100003011000
- Special conditions: Standard
Construction
Type & style
- Home type: SingleFamily
- Architectural style: Colonial
- Property subtype: Single Family Residence
Materials
- Vinyl Siding, Copper Plumbing
- Foundation: Poured
- Roof: Asphalt
Condition
- Resale
- Year built: 2006
Utilities & green energy
- Electric: Circuit Breakers
- Sewer: Connected
- Water: Connected, Public
- Utilities for property: Electricity Connected, Sewer Connected, Water Connected
Community & HOA
Community
- Subdivision: Parker Rdg Sub Ph 3a
Location
- Region: Hamburg
Financial & listing details
- Price per square foot: $248/sqft
- Tax assessed value: $131,200
- Annual tax amount: $10,123
- Date on market: 5/11/2026
- Cumulative days on market: 70 days
- Listing terms: Cash,Conventional,FHA,VA Loan
Estimated market value
$587,900
$559,000 - $617,000
$3,605/mo
Price history
| Date | Event | Price |
|---|---|---|
| 5/20/2026 | Pending sale | $559,900$248/sqft |
Source:  NYSAMLSs #B1680587 Report a problem NYSAMLSs #B1680587 Report a problem | ||
| 5/11/2026 | Listed for sale | $559,900+781.7%$248/sqft |
Source: NYSAMLSs #B1680587 Report a problem | ||
| 3/20/2006 | Sold | $63,500$28/sqft |
Source: Public Record Report a problem | ||
Public tax history
| Year | Property taxes | Tax assessment |
|---|---|---|
| 2025 | -- | $131,200 |
| 2024 | -- | $131,200 |
| 2023 | -- | $131,200 |
| 2022 | -- | $131,200 |
| 2021 | -- | $131,200 |
| 2020 | -- | $131,200 |
| 2019 | -- | $131,200 |
| 2018 | -- | $131,200 +0.9% |
| 2017 | $7,542 +120.9% | $130,000 |
| 2016 | $3,414 | $130,000 |
| 2015 | -- | $130,000 |
| 2014 | -- | $130,000 |
| 2013 | -- | $130,000 |
| 2012 | -- | $130,000 |
| 2011 | -- | $130,000 |
| 2010 | -- | $130,000 |
| 2009 | -- | $130,000 |
| 2008 | -- | $130,000 |
| 2007 | -- | $130,000 +30% |
| 2006 | -- | $100,000 |
Find assessor info on the county website
Monthly payment
Climate risks
Neighborhood: 14075
Nearby schools
GreatSchools rating
- 3/10Armor Elementary SchoolGrades: PK-5Distance: 1.2 mi
- 6/10Hamburg Middle SchoolGrades: 6-8Distance: 2.3 mi
- 9/10Hamburg High SchoolGrades: 9-12Distance: 2.5 mi
Schools provided by the listing agent
- District: Hamburg
Source: NYSAMLSs. This data may not be complete. We recommend contacting the local school district to confirm school assignments for this home.
- $572,3004 bd2 ba2.3k sqft4600 John Michael Way, Hamburg, NY 14075Off Market
- $570,0004 bd2 ba2.3k sqft4595 John Michael Way, Hamburg, NY 14075Off Market
- $526,7003 bd2 ba2.1k sqft4657 Ridge Way, Hamburg, NY 14075Off Market
- $560,0004 bd4 ba2.4k sqft4610 John Michael Way, Hamburg, NY 14075Sold
- $474,7003 bd2 ba2k sqft4599 John Michael Way, Hamburg, NY 14075Off Market
- $459,1003 bd2 ba1.9k sqft4645 Ridge Way, Hamburg, NY 14075Off Market
- $465,1003 bd2 ba1.7k sqft4624 John Michael Way, Hamburg, NY 14075Off Market
- $465,6003 bd3 ba1.9k sqft4633 Ridge Way, Hamburg, NY 14075Off Market
A local agent can set up tours, give advice and negotiate with sellers.
Similar homes
- $520,0004 bd4 ba2.5k sqft2847 Coventry Grn, Hamburg, NY 14075For Sale

 MLS ID #B1699566, Sean Mattrey, Listing by: HUNT Real Estate Corporation. NYSAMLSs
 - $659,9003 bd3 ba2.3k sqft3347 Cross Crk, Hamburg, NY 14075For Sale
 MLS ID #B1665152, Melissa Ann Liberatore, Listing by: Keller Williams Realty Lancaster. NYSAMLSs
 - $599,9003 bd3 ba2.9k sqft5222 Columbia Ave, Hamburg, NY 14075For Sale
 MLS ID #B1693450, Patricia Manns, Listing by: HUNT Real Estate Corporation. NYSAMLSs
 - $579,9005 bd3 ba2.9k sqft5274 Columbia Ave, Hamburg, NY 14075For Sale
 MLS ID #B1660978, Joshua James, Listing by: Keller Williams Realty WNY. NYSAMLSs
 - $549,9004 bd4 ba2.3k sqft2322 Hobblebush Ln, Lake View, NY 14085For SaleMLS ID #B1685041, Patricia Manns, Listing by: HUNT Real Estate Corporation. NYSAMLSs
- $675,0004 bd3 ba2.3k sqft3525 N Boston Rd, Eden, NY 14057For Sale By Owner
- $349,9003 bd2 ba1.8k sqft3544 Heatherwood Dr, Hamburg, NY 14075For SaleMLS ID #B1691688, Timothy Dove, Listing by: Superlative Real Estate, Inc.. NYSAMLSs
- $529,9003 bd3 ba2.2k sqft2336 Agassiz Dr, Lake View, NY 14085For SaleMLS ID #B1696187, Deborah A Glowny, Listing by: WNY Metro Roberts Realty. NYSAMLSs
- $375,0003 bd2 ba2.3k sqft33 Allie Ln, Hamburg, NY 14075For SaleMLS ID #B1697204, Alina Pierowicz, Listing by: Verax Real Estate LLC. NYSAMLSs
- $449,9004 bd3 ba2k sqft45 Sunset Creek Dr, West Seneca, NY 14224For SaleMLS ID #B1696254, Michael P Kearns, Listing by: WNY Metro Roberts Realty. NYSAMLSs
- $350,0003 bd2 ba1.6k sqft114 Meadow Run, Hamburg, NY 14075For SaleMLS ID #B1697222, Marc Collins, Listing by: Realty WG. NYSAMLSs
- $649,0004 bd3 ba2.9k sqft6 Stonehenge Ct, Orchard Park, NY 14127For SaleMLS ID #B1690101, Amie Simmons, Listing by: Howard Hanna WNY Inc.. NYSAMLSs
- $299,0003 bd2 ba1.3k sqft3940 Harvard St, Hamburg, NY 14075For SaleMLS ID #B1695009, Colleen A Brunelle, Listing by: HUNT Real Estate Corporation. NYSAMLSs
- $499,9003 bd2 ba1.6k sqft53 William Kidder Rd, Lancaster, NY 14086For SaleMLS ID #B1698092, Anna Galati, Listing by: Buffalo Home Realty. NYSAMLSs
- $438,0003 bd2 ba1.8k sqft760 Northrup Rd, Elma, NY 14059For SaleMLS ID #B1698334, Michael G Haberl, Listing by: CMK Real Estate LLC. NYSAMLSs
- $375,0004 bd3 ba2.3k sqft6475 Ludon Dr, Hamburg, NY 14075For SaleMLS ID #B1696242, Kevin Farrell, Listing by: REMAX North. NYSAMLSs
- $319,9003 bd2 ba1.9k sqft4059 Baker Rd, Orchard Park, NY 14127For SaleMLS ID #B1697460, Suzanne Tomasello, Listing by: Keller Williams Realty WNY. NYSAMLSs
- $649,0004 bd2 ba2.4k sqft1581 Jamison Rd, Elma, NY 14059For SaleMLS ID #B1696559, Christopher Welch, Listing by: Gurney Becker & Bourne. NYSAMLSs
- $589,0004 bd3 ba3.2k sqft2 Chicory Ln, East Amherst, NY 14051For SaleMLS ID #B1680853, Ann J Caruana, Listing by: Chubb-Aubrey Leonard Real Estate. NYSAMLSs
- $445,0004 bd3 ba2.1k sqft6275 Eckhardt Rd, Lake View, NY 14085For SaleMLS ID #B1683581, Kimberly Hulburd, Listing by: WNY Metro Roberts Realty. NYSAMLSs
