Better than new & move-in ready without the wait. Welcome to 4597 Nautilus Circle. Beautiful upgraded 5-bed, 4-bath, 2024 build w/ high-end finishes already completed. Open-concept design w/ designer kitchen w/ upgraded cabinetry, under-cabinet lighting & large island. Expansive windows & pocket sliding glass doors create seamless indoor-outdoor living. Luxury vinyl flooring on both levels, bathrooms feature floor-to-ceiling tile & glass shower enclosures. First-floor bedroom for multigenerational living. Custom electric fireplace w/ built-ins, epoxy garage floor, EV outlet, smart home features, upgraded air quality system & whole-home WiFi wiring. Resort-style amenities, minutes from beaches. Every detail is done, just move in & enjoy. Motivated Sellers. Negotiable closing incentives.
For sale
Price cut: $10K (5/15)
$739,000
4597 Nautilus Circle, Vero Beach, FL 32967
5beds
2,930sqft
Single Family Residence
Built in 2024
3,920 Square Feet Lot
$-- Zestimate®
$252/sqft
$333/mo HOA
What's special
Large islandExpansive windowsHigh-end finishesEv outletDesigner kitchenOpen-concept designBathrooms feature floor-to-ceiling tile
- 176 days |
- 625 |
- 24 |
Zillow last checked:
Listing updated:
Listed by:
Jennifer L DeHaven 814-937-4560,
LPT Realty, LLC
Source: BeachesMLS,MLS#: F10548413 Originating MLS: BeachesMLS
Originating MLS: BeachesMLSFacts & features
Interior
Bedrooms & bathrooms
- Bedrooms: 5
- Bathrooms: 4
- Full bathrooms: 4
- Main level bathrooms: 2
- Main level bedrooms: 2
Primary bedroom
- Level: First
- Area: 202.17
- Dimensions: 12.91 X 15.66
Primary bedroom
- Level: First
- Area: 202.17
- Dimensions: 12.91 X 15.66
Primary bedroom
- Level: First
- Area: 202.17
- Dimensions: 12.91 X 15.66
Primary bedroom
- Level: First
- Area: 202.17
- Dimensions: 12.91 X 15.66
Bedroom 2
- Level: Upper
- Area: 156.12
- Dimensions: 12.41 X 12.58
Bedroom 2
- Level: Upper
- Area: 156.12
- Dimensions: 12.41 X 12.58
Bedroom 2
- Level: Upper
- Area: 156.12
- Dimensions: 12.41 X 12.58
Bedroom 2
- Level: Upper
- Area: 156.12
- Dimensions: 12.41 X 12.58
Bedroom 3
- Level: Upper
- Area: 138.78
- Dimensions: 12.91 X 10.75
Bedroom 3
- Level: Upper
- Area: 138.78
- Dimensions: 12.91 X 10.75
Bedroom 3
- Level: Upper
- Area: 138.78
- Dimensions: 12.91 X 10.75
Bedroom 3
- Level: Upper
- Area: 138.78
- Dimensions: 12.91 X 10.75
Bedroom 4
- Level: Upper
- Area: 163.5
- Dimensions: 13.08 X 12.5
Bedroom 4
- Level: Upper
- Area: 163.5
- Dimensions: 13.08 X 12.5
Bedroom 4
- Level: Upper
- Area: 163.5
- Dimensions: 13.08 X 12.5
Bedroom 4
- Level: Upper
- Area: 163.5
- Dimensions: 13.08 X 12.5
Bedroom 5
- Level: First
- Area: 131.44
- Dimensions: 12.33 X 10.66
Bedroom 5
- Level: First
- Area: 131.44
- Dimensions: 12.33 X 10.66
Bedroom 5
- Level: First
- Area: 131.44
- Dimensions: 12.33 X 10.66
Bedroom 5
- Level: First
- Area: 131.44
- Dimensions: 12.33 X 10.66
Dining room
- Level: First
- Area: 140.79
- Dimensions: 10.83 X 13
Dining room
- Level: First
- Area: 140.79
- Dimensions: 10.83 X 13
Dining room
- Level: First
- Area: 140.79
- Dimensions: 10.83 X 13
Dining room
- Level: First
- Area: 140.79
- Dimensions: 10.83 X 13
Family room
- Level: Upper
- Area: 343.61
- Dimensions: 20.32 X 16.91
Family room
- Level: Upper
- Area: 343.61
- Dimensions: 20.32 X 16.91
Family room
- Level: Upper
- Area: 343.61
- Dimensions: 20.32 X 16.91
Family room
- Level: Upper
- Area: 343.61
- Dimensions: 20.32 X 16.91
Kitchen
- Level: First
- Area: 195
- Dimensions: 15 X 13
Kitchen
- Level: First
- Area: 195
- Dimensions: 15 X 13
Kitchen
- Level: First
- Area: 195
- Dimensions: 15 X 13
Kitchen
- Level: First
- Area: 195
- Dimensions: 15 X 13
Living room
- Level: First
- Area: 276.86
- Dimensions: 14.33 X 19.32
Living room
- Level: First
- Area: 276.86
- Dimensions: 14.33 X 19.32
Living room
- Level: First
- Area: 276.86
- Dimensions: 14.33 X 19.32
Living room
- Level: First
- Area: 276.86
- Dimensions: 14.33 X 19.32
Other
- Area: 260
- Dimensions: 26 X 10
Other
- Area: 260
- Dimensions: 26 X 10
Other
- Area: 260
- Dimensions: 26 X 10
Other
- Area: 260
- Dimensions: 26 X 10
Heating
- Central
Cooling
- Central Air, Ceiling Fan(s)
Appliances
- Included: Dishwasher, Disposal, Gas Range, Microwave, Refrigerator
- Laundry: Inside, Main Level, Lower Level, Laundry Room
Features
- Built-in Features, Bedroom on Main Level, Dual Sinks, Entrance Foyer, Eat-in Kitchen, Kitchen Island, Kitchen/Dining Combo, Main Level Primary, Other, Pantry, Split Bedrooms, Separate Shower, Walk-In Closet(s)
- Flooring: Vinyl
- Windows: Blinds, Sliding, Storm Window(s)
- Has fireplace: Yes
- Fireplace features: Electric
Interior area
- Total structure area: 3,720
- Total interior livable area: 2,930 sqft
Video & virtual tour
Property
Parking
- Total spaces: 6
- Parking features: Attached, Driveway, Garage, Garage Door Opener, On Street
- Attached garage spaces: 2
- Uncovered spaces: 4
Features
- Levels: Two
- Stories: 2
- Entry location: First Floor Entry
- Patio & porch: Covered, Patio, Screened
- Exterior features: Outdoor Living Area, Room For Pool
- Pool features: Association
- Has view: Yes
- View description: Lake, Water
- Has water view: Yes
- Water view: Lake,Water
Lot
- Size: 3,920 Square Feet
- Features: Corner Lot, Sprinklers Automatic, < 1/4 Acre
Details
- Parcel number: 31393300007000000020
- Zoning: RM-6
- Special conditions: Standard,Listed As-Is
Construction
Type & style
- Home type: SingleFamily
- Architectural style: Traditional
- Property subtype: Single Family Residence
Materials
- Block, Concrete
- Roof: Concrete,Tile
Condition
- Resale,Updated/Remodeled
- New construction: No
- Year built: 2024
Details
- Warranty included: Yes
Utilities & green energy
- Sewer: Public Sewer
- Water: Public
- Utilities for property: Cable Available, Electricity Connected, Natural Gas Connected, Sewer Connected, Water Connected
Community & HOA
Community
- Features: Home Owners Association, Gated, Sidewalks
- Security: Gated Community, Smoke Detector(s)
- Subdivision: HARBOR ISLE PHASE 1
HOA
- Has HOA: Yes
- Amenities included: Cabana, Clubhouse, Community Kitchen, Elevator(s), Fitness Center, Gated, Maintenance, Other, Pickleball, Pool, Sidewalks, Trail(s)
- Services included: Common Areas, Internet, Maintenance Grounds, Pest Control, Recreation Facilities
- HOA fee: $333 monthly
Location
- Region: Vero Beach
Financial & listing details
- Price per square foot: $252/sqft
- Tax assessed value: $604,775
- Annual tax amount: $8,387
- Date on market: 1/26/2026
- Cumulative days on market: 176 days
- Listing terms: Cash,Conventional,FHA,Other,VA Loan
- Electric utility on property: Yes
- Road surface type: Paved
Estimated market value
Not available
Estimated sales range
Not available
Not available
Price history
| Date | Event | Price |
|---|---|---|
| 5/15/2026 | Price change | $739,000-1.3%$252/sqft |
Source:  BeachesMLS #F10548413 Report a problem BeachesMLS #F10548413 Report a problem | ||
| 4/15/2026 | Price change | $749,000-2.6%$256/sqft |
Source: BeachesMLS #F10548413 Report a problem | ||
| 4/6/2026 | Price change | $769,000-3.8%$262/sqft |
Source: BeachesMLS #F10548413 Report a problem | ||
| 3/17/2026 | Price change | $799,000-6%$273/sqft |
Source: BeachesMLS #F10548413 Report a problem | ||
| 1/26/2026 | Listed for sale | $850,000$290/sqft |
Source: BeachesMLS #F10548413 Report a problem | ||
Public tax history
| Year | Property taxes | Tax assessment |
|---|---|---|
| 2025 | $8,387 +1439.4% | $604,775 +1481.1% |
| 2024 | $545 | $38,250 |
Find assessor info on the county website
Monthly payment
Est. payment
Payment breakdown
Explore the cost of this home by adjusting the details. Changes won't be saved.Climate risks
Neighborhood: 32967
Nearby schools
GreatSchools rating
- 9/10Treasure Coast Elementary SchoolGrades: K-5Distance: 4.7 mi
- 7/10Storm Grove Middle SchoolGrades: 6-8Distance: 3.7 mi
- 5/10Sebastian River High SchoolGrades: 9-12Distance: 5.2 mi
- $581,9003 bd2 ba1.6k sqft4593 Nautilus Cir, Vero Beach, FL 32967Sold
- $423,3002 bd2 ba1.4k sqft4589 Nautilus Cir, Vero Beach, FL 32967Off Market
- $440,0003 bd2 ba1.6k sqft4500 Nautilus Cir, Vero Beach, FL 32967Sold

- $503,1003 bd2 ba1.7k sqft4489 Nautilus Cir, Vero Beach, FL 32967Sold
- $466,4003 bd2 ba1.6k sqft4493 Nautilus Cir, Vero Beach, FL 32967Sold
- $448,0003 bd2 ba1.6k sqft4585 Nautilus Cir, Vero Beach, FL 32967Off Market
- $506,5003 bd2 ba1.6k sqft4497 Nautilus Cir, Vero Beach, FL 32967Sold
- $500,0002 bd3 ba1.9k sqft4504 Nautilus Cir, Vero Beach, FL 32967Sold
A local agent can set up tours, give advice and negotiate with sellers.
Similar homes
- $650,0004 bd3 ba2.3k sqft8330 Summer Lake Drive, Vero Beach, FL 32967For Sale

 MLS ID #F10555372, Kimberly Ann Small, Keller Williams Realty of VB. BeachesMLS
 - $710,0003 bd2 ba1.8k sqft7203 33rd Square, Vero Beach, FL 32967For Sale
 MLS ID #B26035102, Anthony D Vlahovic, Engel & Voelkers Vero Beach. BeachesMLS
 - from $626,9904 bd3 ba2.8k sqftWhitestone Plan, Harbor Isle, Vero Beach, FL 32967New Construction
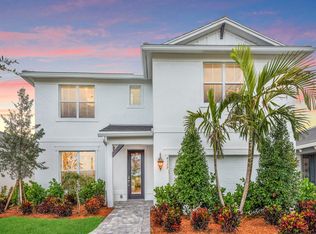 DiVosta
 - $620,0004 bd4 ba3.3k sqft5555 53rd Ave, Vero Beach, FL 32967For Sale
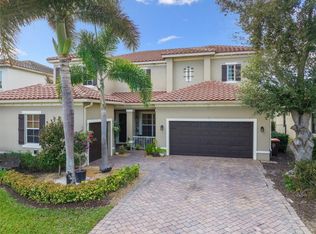 MLS ID #298335, Moe Mossa, Savvy Avenue LLC. Realtor Association of Indian River County
 - $549,9004 bd2 ba1.9k sqft7677 Fieldstone Ranch Square, Vero Beach, FL 32967For SaleMLS ID #B26044624, Jeffrey B Chapman, Century 21 Circle. BeachesMLS
- $959,0004 bd3 ba2.5k sqft6080 65th Street, Vero Beach, FL 32967For SaleMLS ID #B26006989, Marissa A Rider LLC, The Land Corporation of Fl. BeachesMLS
- $630,0003 bd3 ba2.2k sqft6400 Nevis Ct, Vero Beach, FL 32967For SaleMLS ID #295083, Ron Mashburn, Tropic Shores Real Estate LLC. Realtor Association of Indian River County
- $449,0004 bd3 ba2.8k sqft6052 Ridge Lake Circle, Vero Beach, FL 32967For SaleMLS ID #B26001054, Lora B Harper, Coldwell Banker Realty. BeachesMLS
- from $542,9904 bd2 ba1.8k sqftHighgate Plan, Harbor Isle, Vero Beach, FL 32967New ConstructionDiVosta
- $625,0003 bd3 ba2.3k sqft4180 60th Ct, Vero Beach, FL 32967For SaleMLS ID #296139, Andonia Kleopoulos, Dale Sorensen Real Estate Inc.. Realtor Association of Indian River County
- $695,0003 bd3 ba2.7k sqft6205 Arcadia Sq, Vero Beach, FL 32968For SaleMLS ID #298331, Alexis L Owens, Dale Sorensen Real Estate Inc.. Realtor Association of Indian River County
- $625,0003 bd2 ba2.6k sqft6220 Paddington Pl, Vero Beach, FL 32967For SaleMLS ID #298139, Scott B Oberlink, One Sotheby's Int'l Realty. Realtor Association of Indian River County
- $450,0003 bd2 ba2.2k sqft2545 Saint Lucia Circle, Vero Beach, FL 32967For SaleMLS ID #B26051429, Katelyn M O'Neal, Keller Williams Realty of VB. BeachesMLS
- $515,0003 bd3 ba2.2k sqft2557 Saint Lucia Cir, Vero Beach, FL 32967For SaleMLS ID #296632, Matilde G Sorensen, Dale Sorensen Real Estate Inc.. Realtor Association of Indian River County
- $661,1113 bd3 ba2.1k sqft3862 White Alder Way, Vero Beach, FL 32967For SaleMLS ID #B26047758, Denise Panny, Keller Williams Realty of VB. BeachesMLS
- $739,0004 bd2 ba2.4k sqft241 14th Place, Vero Beach, FL 32960For SaleMLS ID #B26015355, Steven T Koleno, Beycome of Florida LLC. BeachesMLS
- $688,5003 bd3 ba2.3k sqft6213 Arcadia Sq, Vero Beach, FL 32966For SaleMLS ID #293901, Juliana Marino, One Sotheby's Int'l Realty. Realtor Association of Indian River County
- $699,9003 bd3 ba2.7k sqft1208 Riverwind Circle, Vero Beach, FL 32967For SaleMLS ID #R11120311, Kenneth A Landers Jr, Berkshire Hathaway Florida. BeachesMLS
- $950,0003 bd3 ba2.6k sqft4250 Amelia Plantation Court, Vero Beach, FL 32967For SaleMLS ID #R11163656, Anthony Fulcher, LPT Realty, LLC. BeachesMLS
- $875,0003 bd3 ba2.5k sqft1412 Lilys Cay Cir, Vero Beach, FL 32967For SaleMLS ID #295710, Cheryl I Gerstner, Alex MacWilliam, Inc.. Realtor Association of Indian River County
