Welcome to quiet country living in the heart of Farmersville! Nestled on 2 peaceful acres, this charming barndominium offers the perfect blend of comfort, privacy, and wide-open space. Inside, you’ll find 1,200 square feet featuring 1 bedroom, 1 bathroom, and an inviting open-concept layout designed for easy living and entertaining. The flexible floor plan and classic barndominium style create endless possibilities for future expansion or customization. Step outside and take in the beauty of rural Texas living with plenty of room for outdoor activities, equipment, hobbies, or simply enjoying the peaceful surroundings. A recently built barn provides excellent storage, workshop space, or room for projects. An added bonus — water and electricity have already been run to the front of the property, creating the perfect setup for an additional dwelling, guest house, or income-producing tiny home rental. Whether you’re looking for a weekend escape, investment opportunity, or the perfect place to build your dream homestead, this property offers incredible potential in a fast-growing area. Plus, you’re just minutes from downtown Farmersville where you can enjoy local shopping, dining, and small-town charm.
For sale
Price cut: $10K (7/31)
$350,000
4599 County Road 660, Farmersville, TX 75442
1beds
1,200sqft
Single Family Residence
Built in 2021
2.03 Acres Lot
$-- Zestimate®
$292/sqft
$-- HOA
What's special
Charming barndominiumWide-open texas skiesQuiet of the countrysideClassic barndominium designFunctional layout
- 161 days |
- 645 |
- 52 |
Zillow last checked:
Listing updated:
Listed by:
Amanda Mccoy 0671127 214-515-9888,
Paragon, REALTORS 214-515-9888,
Matthew McCoy 0834899 214-912-0440,
Paragon, REALTORS
Source: NTREIS,MLS#: 21202164
Facts & features
Interior
Bedrooms & bathrooms
- Bedrooms: 1
- Bathrooms: 1
- Full bathrooms: 1
Primary bedroom
- Features: Closet Cabinetry, Ceiling Fan(s), En Suite Bathroom
- Level: First
- Dimensions: 0 x 0
Primary bathroom
- Features: Closet Cabinetry, En Suite Bathroom
- Level: First
- Dimensions: 0 x 0
Dining room
- Level: First
- Dimensions: 0 x 0
Kitchen
- Features: Built-in Features
- Level: First
- Dimensions: 0 x 0
Laundry
- Level: First
- Dimensions: 0 x 0
Living room
- Level: First
- Dimensions: 0 x 0
Heating
- Central, Electric
Cooling
- Central Air, Electric
Appliances
- Included: Dishwasher, Electric Cooktop, Electric Oven, Disposal, Refrigerator
Features
- Decorative/Designer Lighting Fixtures, Open Floorplan, Cable TV
- Flooring: Concrete
- Has basement: No
- Has fireplace: No
Interior area
- Total interior livable area: 1,200 sqft
Video & virtual tour
Property
Parking
- Parking features: Aggregate
Features
- Levels: One
- Stories: 1
- Patio & porch: Awning(s), Covered
- Exterior features: Awning(s)
- Pool features: None
Lot
- Size: 2.03 Acres
- Features: Acreage, Greenbelt, Interior Lot, Landscaped, Many Trees
Details
- Parcel number: R6853000025A1
Construction
Type & style
- Home type: SingleFamily
- Architectural style: Barndominium,Detached
- Property subtype: Single Family Residence
Materials
- Metal Siding
- Foundation: Slab
- Roof: Metal
Condition
- Year built: 2021
Utilities & green energy
- Sewer: Aerobic Septic
- Water: Public
- Utilities for property: Electricity Available, Electricity Connected, Septic Available, Separate Meters, Water Available, Cable Available
Community & HOA
Community
- Subdivision: W H Starks Survey
HOA
- Has HOA: No
Location
- Region: Farmersville
Financial & listing details
- Price per square foot: $292/sqft
- Tax assessed value: $28,878
- Annual tax amount: $417
- Date on market: 3/11/2026
- Cumulative days on market: 162 days
- Listing terms: Cash,Conventional,FHA,VA Loan
Estimated market value
Not available
Estimated sales range
Not available
Not available
Price history
| Date | Event | Price |
|---|---|---|
| 7/31/2026 | Price change | $350,000-2.8%$292/sqft |
Source: NTREIS #21202164 Report a problem | ||
| 7/15/2026 | Price change | $360,000-2.7%$300/sqft |
Source: NTREIS #21202164 Report a problem | ||
| 6/6/2026 | Price change | $369,900-1.2%$308/sqft |
Source: NTREIS #21202164 Report a problem | ||
| 5/19/2026 | Listed for sale | $374,500$312/sqft |
Source: NTREIS #21202164 Report a problem | ||
| 4/1/2026 | Contingent | $374,500$312/sqft |
Source: NTREIS #21202164 Report a problem | ||
| 3/11/2026 | Listed for sale | $374,500-16.8%$312/sqft |
Source: NTREIS #21202164 Report a problem | ||
| 9/1/2025 | Listing removed | $450,000$375/sqft |
Source: NTREIS #20850998 Report a problem | ||
| 2/28/2025 | Listed for sale | $450,000+50.5%$375/sqft |
Source: NTREIS #20850998 Report a problem | ||
| 7/11/2022 | Sold | -- |
Source: NTREIS #20060264 Report a problem | ||
| 5/30/2022 | Pending sale | $299,000$249/sqft |
Source:  Coldwell Banker Apex, Realtors #20060264 Report a problem Coldwell Banker Apex, Realtors #20060264 Report a problem | ||
| 5/30/2022 | Contingent | $299,000$249/sqft |
Source: NTREIS #20060264 Report a problem | ||
| 5/17/2022 | Listed for sale | $299,000$249/sqft |
Source: NTREIS #20060264 Report a problem | ||
Public tax history
| Year | Property taxes | Tax assessment |
|---|---|---|
| 2025 | $193 -63.2% | $28,878 -45.1% |
| 2024 | $525 | $52,574 |
Find assessor info on the county website
Monthly payment
Est. payment
Payment breakdown
Explore the cost of this home by adjusting the details. Changes won't be saved.Climate risks
Neighborhood: 75442
Nearby schools
GreatSchools rating
- 6/10Farmersville Intermediate SchoolGrades: 3-6Distance: 3.5 mi
- 7/10Farmersville Junior High SchoolGrades: 7-8Distance: 3.9 mi
- 6/10Farmersville High SchoolGrades: 9-12Distance: 4.1 mi
Schools provided by the listing agent
- Elementary: Tatum
- Middle: Farmersville
- High: Farmersville
- District: Farmersville ISD
Source: NTREIS. This data may not be complete. We recommend contacting the local school district to confirm school assignments for this home.
- $655,800-- bd2 ba2.5k sqft4421 County Road 660, Farmersville, TX 75442Off Market
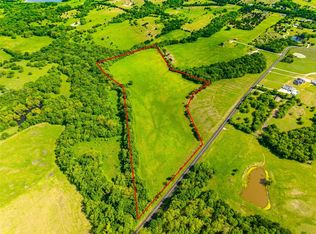
- $--17.16 acresTbd County Road 660, Farmersville, TX 75442Sold
- $532,700-- bd-- ba2.3k sqft4605 County Road 660, Farmersville, TX 75442Off Market
- $543,6003 bd2 ba1.5k sqft4389 County Road 660, Farmersville, TX 75442Off Market
- $1,000,7004 bd3 ba2.4k sqft4733 County Road 660, Farmersville, TX 75442Off Market
- $363,100-- bd-- ba-- sqftCounty Road 660, Farmersville, TX 75442Off Market
- $916,8004 bd3 ba2.4k sqft4747 County Road 660, Farmersville, TX 75442Off Market
- $431,200-- bd-- ba1.1k sqft4199 County Road 660, Farmersville, TX 75442Off Market
A local agent can set up tours, give advice and negotiate with sellers.
Similar homes
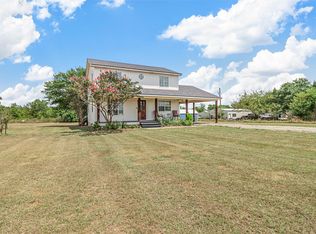
- $412,5003 bd3 ba1.6k sqft2781 Fm 36 N, Farmersville, TX 75442For Sale
 MLS ID #21193588, Melody Hudson. NTREIS
 - $399,9994 bd2 ba1.7k sqft815 County Road 655, Farmersville, TX 75442For Sale
 MLS ID #21325872, Jennifer Samples. NTREIS
 - $325,0001 bd1 ba746 sqft1002 S Main St, Farmersville, TX 75442For Sale
 MLS ID #21319304, Korin Binder. NTREIS
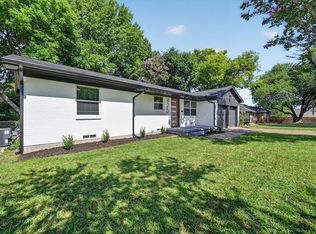
 - $270,0003 bd2 ba1.3k sqft425 N Hamilton St, Farmersville, TX 75442For Sale
 MLS ID #21338655, Garrett Lamb. NTREIS
 - $385,0003 bd2 ba1.2k sqft1413 Pecan Creek Dr, Farmersville, TX 75442For SaleMLS ID #21272091, Leslie Griffith. NTREIS
- $345,0003 bd2 ba1.2k sqft1433 Nature Way, Princeton, TX 75407For SaleMLS ID #21343974, Alexa Hart. NTREIS
- $275,0004 bd2 ba1.6k sqft14679 County Road 550, Farmersville, TX 75442For SaleMLS ID #21249404, Katrina Heifner. NTREIS
- $260,0002 bd1 ba1k sqft210 Hill St, Farmersville, TX 75442For SaleMLS ID #21325214, Randal Shinn. NTREIS
- $364,0003 bd2 ba1.5k sqft314 De La Torre St, Trenton, TX 75490For SaleMLS ID #21355500, Diane Smith. NTREIS
- $250,0003 bd2 ba1.2k sqft506 Pendleton St, Farmersville, TX 75442For SaleMLS ID #21260752, Crystal Mcgahan. NTREIS
- $330,0004 bd2 ba1.2k sqft8546 County Road 500, Blue Ridge, TX 75424For SaleMLS ID #21241095, Glenda Milton. NTREIS
- $355,0003 bd2 ba1.6k sqft429 Collin St, Nevada, TX 75173For SaleMLS ID #21337444, Morgan Cook. NTREIS
- $378,0003 bd2 ba1.4k sqft5945 County Road 441, Princeton, TX 75407For SaleMLS ID #21242919, Sherea Calderon. NTREIS
- $344,9003 bd2 ba1.7k sqft620 Cypress Hill Dr, McKinney, TX 75071For SaleMLS ID #21358949, Lynn Beaurline. NTREIS
- $322,0003 bd1 ba1.5k sqft2625 County Road 2510, Quinlan, TX 75474For SaleMLS ID #21292161, Johnnell Worthen. NTREIS
- $375,0002 bd2 ba1k sqft712 Baker St, McKinney, TX 75069For SaleMLS ID #21357187, Michael Ripperger. NTREIS
- $392,5003 bd2 ba1.6k sqft302 County Road 3320, Greenville, TX 75402For SaleMLS ID #21304279, Taylor Pendley. NTREIS
- $489,0003 bd2 ba1.8k sqft2210 County Road 1076, Celeste, TX 75423For SaleMLS ID #21326595, Chrissy Earls. NTREIS
- $325,0003 bd2 ba1.5k sqft306 Barton St, Royse City, TX 75189For SaleMLS ID #21334285, Sonja Cook. NTREIS
- $399,8993 bd2 ba1.4k sqft658 County Road 5012, Leonard, TX 75452For SaleMLS ID #21295996, Jamie Lasuzzo-Cook. NTREIS
