This 2-bedroom, 2-bath home has a comfortable layout and real potential for someone willing to put in a little work. The main floor offers a large living room that looks out over a big backyard, along with a functional galley kitchen and a small entryway. Newer windows, furnace, and hot water heater take care of some of the bigger mechanical items. Downstairs you’ll find a finished rec room, a knotty pine office, and a 3/4 bath, all useful extra space that can work as a home office, play area, or guest setup (needs egress). The backyard is partially fenced with a privacy fence for a bit of privacy. The detached garage needs attention, but the home is priced as-is and below tax value, leaving room in the budget for updates. With some elbow grease, it can be shaped into a solid place to live.
For sale
$85,000
46 Astor Rd, Babbitt, MN 55706-0000
2beds
1,792sqft
Single Family Residence
Built in 1956
10,454 Square Feet Lot
$85,800 Zestimate®
$47/sqft
$-- HOA
What's special
Finished rec roomKnotty pine officeFunctional galley kitchenSmall entryway
- 6 days
- 139
- 12
Zillow last checked:
Listing updated:
Listed by:
Andrea Zupancich 218-749-0159,
Z' Up North Realty
Source: Lake Superior Area Realtors as distributed by MLS GRID,MLS#: 6128839
Facts & features
Interior
Bedrooms & bathrooms
- Bedrooms: 2
- Bathrooms: 2
- Full bathrooms: 1
- 3/4 bathrooms: 1
Rooms
- Room types: Den/Office, Family/Rec
Bedroom
- Level: Main
- Area: 156.88 Square Feet
- Dimensions: 10.6 x 14.8
Bedroom
- Level: Main
- Area: 102.35 Square Feet
- Dimensions: 11.5 x 8.9
Family room
- Level: Lower
- Area: 252.98 Square Feet
- Dimensions: 13.9 x 18.2
Kitchen
- Level: Main
- Area: 110.7 Square Feet
- Dimensions: 8.2 x 13.5
Living room
- Level: Main
- Area: 242.49 Square Feet
- Dimensions: 17.7 x 13.7
Office
- Level: Lower
- Area: 91.65 Square Feet
- Dimensions: 6.11 x 15
Storage
- Level: Lower
- Area: 101.26 Square Feet
- Dimensions: 12.2 x 8.3
Heating
- Forced Air, Oil
Cooling
- None
Appliances
- Included: Water Heater-Electric, Dryer, Range, Refrigerator, Washer
Features
- Basement: Full,Washer Hook-Ups,Dryer Hook-Ups
- Has fireplace: No
Interior area
- Total interior livable area: 1,792 sqft
- Finished area above ground: 896
- Finished area below ground: 896
Property
Parking
- Total spaces: 2
- Parking features: Detached
- Garage spaces: 2
Lot
- Size: 10,454 Square Feet
- Dimensions: 120.00 x 72.00
Details
- Parcel number: 105001000940
- Zoning description: Residential
Construction
Type & style
- Home type: SingleFamily
- Architectural style: Ranch
- Property subtype: Single Family Residence
Materials
- Vinyl, Frame/Wood
- Foundation: Concrete Perimeter
- Roof: Metal
Condition
- Previously Owned
- Year built: 1956
Utilities & green energy
- Electric: Minnesota Power
- Sewer: Public Sewer
- Water: Public
Community & HOA
HOA
- Has HOA: No
Location
- Region: Babbitt
Financial & listing details
- Price per square foot: $47/sqft
- Tax assessed value: $92,000
- Annual tax amount: $551
- Date on market: 11/10/2026
- Listing terms: Cash,Conventional
Estimated market value
$85,800
$82,000 - $90,000
$1,329/mo
Price history
| Date | Event | Price |
|---|---|---|
| 11/10/2026 | Listed for sale | $85,000$47/sqft |
Source: Range AOR #150928 Report a problem | ||
Public tax history
| Year | Property taxes | Tax assessment |
|---|---|---|
| 2026 | $636 +27.7% | $92,000 +0.1% |
| 2025 | $498 -37% | $91,900 +5.8% |
| 2024 | $790 +75.6% | $86,900 -7.2% |
| 2023 | $450 +16% | $93,600 +48.8% |
| 2022 | $388 +2.1% | $62,900 +22.1% |
| 2021 | $380 | $51,500 +0.8% |
| 2020 | $380 | $51,100 |
| 2019 | $380 +21.8% | $51,100 +9.9% |
| 2018 | $312 +2% | $46,500 |
| 2017 | $306 -1.9% | $46,500 |
| 2016 | $312 +9.9% | $46,500 +86.7% |
| 2015 | $284 +0.7% | $24,900 |
| 2014 | $282 -15.1% | $24,900 -18.9% |
| 2013 | $332 -17.5% | $30,700 -10.8% |
| 2012 | $403 -15.4% | $34,400 -42.1% |
| 2011 | $476 -0.2% | $59,400 -3.1% |
| 2010 | $477 | $61,300 |
| 2009 | $477 +116.3% | $61,300 +26.1% |
| 2008 | $221 +36.4% | $48,600 +10% |
| 2007 | $162 +3.9% | $44,200 |
| 2006 | $156 +8.5% | $44,200 +32.7% |
| 2004 | $143 +8.6% | $33,300 +8.8% |
| 2003 | $132 +6.6% | $30,600 +7% |
| 2002 | $124 -3.6% | $28,600 +8.3% |
| 2001 | $129 +0.4% | $26,400 +8.6% |
| 2000 | $128 | $24,300 |
Find assessor info on the county website
Monthly payment
Est. payment
Payment breakdown
Explore the cost of this home by adjusting the details. Changes won't be saved.Climate risks
Neighborhood: 55706

Similar homes
- $94,0002 bd1 ba960 sqft15 Cherry Cr, Babbitt, MN 55706-0000For Sale
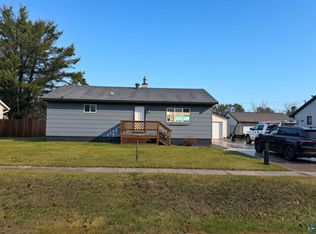 MLS ID #6128830, Andrea Zupancich, Z' Up North Realty. Lake Superior Area Realtors as distributed by MLS GRID
- $84,9002 bd1 ba1.3k sqft304 W 3rd Ave N, Aurora, MN 55705-0000For Sale
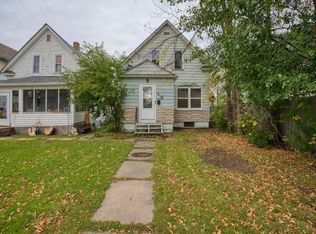 MLS ID #6128783, Norma Jean Jofs, Next Door Realty. Lake Superior Area Realtors as distributed by MLS GRID
- $--3 bd1 ba974 sqft212 Arlington Rd, Hoyt Lakes, MN 55750Auction
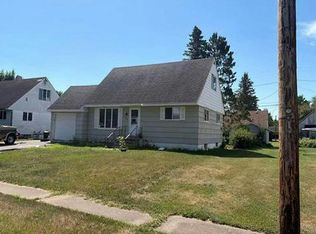 Auction.com 1
- $93,5004 bd3 ba2.6k sqft106 E Harvey St, Ely, MN 55706-0000For Sale
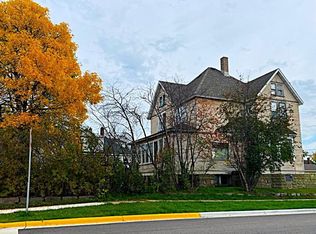 MLS ID #6128610, Wendy S Johnson, Keller Williams Classic Realty NW - Ely. Lake Superior Area Realtors as distributed by MLS GRID
- $99,9003 bd2 ba1k sqft208 Andover Rd, Hoyt Lakes, MN 55750For Sale
 MLS ID #7152144, Betsy Clark, Northwoods Land Office, Inc. NorthstarMLS as distributed by MLS GRID
- $117,0002 bd2 ba1.5k sqft306 Andover Rd, Hoyt Lakes, MN 55750For SaleMLS ID #7160706, Betsy Clark, Northwoods Land Office, Inc. NorthstarMLS as distributed by MLS GRID
