Nestled into the hillside on 1.66 private acres in Montana City, this beautifully crafted home offers the perfect balance of privacy, character, and convenience. With over 2,500 square feet of living space, 3 bedrooms, 3 full bathrooms, and a spacious 1000 square feet 3-car garage with shop-like features, there's plenty of room to live, work, and play. Inside, you'll find gorgeous woodwork, a custom kitchen, and warm, inviting spaces designed for everyday living. The thoughtfully designed split-entry floor plan features an exceptional primary suite with an attached bonus room, creating a flexible extension of your private living space. Meticulous care and pride of ownership are evident throughout. Take in the peaceful surroundings from the front and back decks, where mature landscaping creates a serene outdoor setting. A large storage shed provides even more space for tools, toys, and equipment. If you've been searching for privacy, timeless craftsmanship, and easy access to both Helena, surrounding areas and endless outdoor recreation, this property delivers it all. Come experience everything this special mountainside retreat has to offer, schedule your private showing today!
Active under contract
Price cut: $19.9K (8/14)
$645,000
46 Bootlegger Trl, Clancy, MT 59634
3beds
2,512sqft
Single Family Residence
Built in 1979
1.66 Acres Lot
$636,000 Zestimate®
$257/sqft
$-- HOA
What's special
Front and back decksGorgeous woodworkCustom kitchen
- 75 days
- 329
- 16
Zillow last checked:
Listing updated:
Listed by:
Erin Oelkers Mondie 406-461-0613,
Big Sky Brokers, LLC,
Danni Ford 406-461-6328,
Big Sky Brokers, LLC
Source: MRMLS,MLS#: 30075136
Facts & features
Interior
Bedrooms & bathrooms
- Bedrooms: 3
- Bathrooms: 3
- Full bathrooms: 3
Heating
- Forced Air
Cooling
- Central Air
Appliances
- Included: Dryer, Dishwasher, Microwave, Range, Refrigerator, Water Softener, Washer
- Laundry: Washer Hookup
Features
- Basement: Finished,Walk-Out Access
- Number of fireplaces: 2
Interior area
- Total interior livable area: 2,512 sqft
- Finished area below ground: 560
Property
Parking
- Total spaces: 3
- Parking features: Garage - Attached
- Attached garage spaces: 3
Features
- Levels: Multi/Split
- Exterior features: Storage
- Has view: Yes
- View description: Mountain(s), Trees/Woods
Lot
- Size: 1.66 Acres
- Features: Views, Wooded
Details
- Additional structures: Shed(s)
- Parcel number: 51178526402130000
- Special conditions: Standard
Construction
Type & style
- Home type: SingleFamily
- Architectural style: Split Level
- Property subtype: Single Family Residence
Materials
- Foundation: Poured
Condition
- New construction: No
- Year built: 1979
Utilities & green energy
- Sewer: Private Sewer, Septic Tank
- Water: Community/Coop
Community & HOA
HOA
- Has HOA: No
Location
- Region: Clancy
Financial & listing details
- Price per square foot: $257/sqft
- Tax assessed value: $613,800
- Annual tax amount: $2,991
- Date on market: 7/17/2026
- Listing agreement: Exclusive Right To Sell
Estimated market value
$636,000
$604,000 - $668,000
$3,293/mo
Price history
| Date | Event | Price |
|---|---|---|
| 8/14/2026 | Price change | $645,000-3%$257/sqft |
Source:  MRMLS #30075136 Report a problem MRMLS #30075136 Report a problem | ||
| 7/17/2026 | Listed for sale | $664,900$265/sqft |
Source: MRMLS #30075136 Report a problem | ||
Public tax history
| Year | Property taxes | Tax assessment |
|---|---|---|
| 2025 | $2,595 -18.4% | $613,800 +13.9% |
| 2024 | $3,181 +3.2% | $538,800 |
| 2023 | $3,082 +39.5% | $538,800 +63.3% |
| 2022 | $2,209 +0% | $329,900 |
| 2021 | $2,209 +10.3% | $329,900 +11.6% |
| 2020 | $2,002 -3.6% | $295,500 |
| 2019 | $2,077 -12% | $295,500 -0.5% |
| 2018 | $2,360 +1.7% | $297,000 |
| 2017 | $2,320 +16% | $297,000 +12.4% |
| 2016 | $2,000 +11.1% | $264,300 |
| 2015 | $1,801 +31% | $264,300 +131.4% |
| 2014 | $1,374 -1.5% | $114,215 +3% |
| 2013 | $1,396 -3% | $110,922 +3.4% |
| 2012 | $1,439 | $107,285 |
| 2011 | -- | -- |
| 2010 | -- | -- |
| 2009 | -- | -- |
| 2008 | -- | $143,800 |
| 2007 | -- | $143,800 |
| 2006 | -- | $143,800 |
| 2005 | -- | $143,800 |
| 2004 | -- | $143,800 |
| 2003 | -- | $143,800 +2.6% |
| 2002 | -- | $140,100 |
| 2000 | -- | $140,100 |
Find assessor info on the county website
Monthly payment
Est. payment
Payment breakdown
Explore the cost of this home by adjusting the details. Changes won't be saved.Climate risks
Neighborhood: Montana City
Similar homes
- $625,0004 bd4 ba3.1k sqft4 Hole In The Wall Rd, Clancy, MT 59634Active

 MLS ID #30076931, Michelle Figler, Keller Williams Capital Realty. MRMLS
 - $645,0004 bd3 ba2.7k sqft24 Crazy Mountain Rd, Clancy, MT 59634For Sale
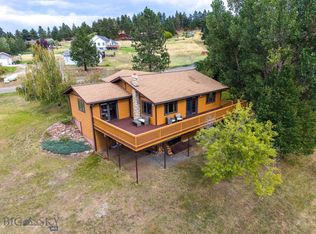 MLS ID #414909, Stephen Youde, Keller Williams Capital Realty. Big Sky Country MLS
 - $610,0004 bd3 ba2.3k sqft1 Rock Ridge Dr, Clancy, MT 59634Active
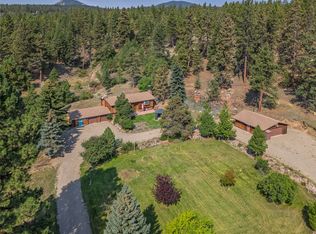 MLS ID #30071261, Cheri Flesher, Northstar Real Estate. MRMLS
 - $545,0004 bd2 ba2.2k sqft18 Bootlegger Trl, Clancy, MT 59634Active
 MLS ID #30077800, Maria Demaray - Menghini, Big Sky Brokers, LLC. MRMLS
 - $749,0004 bd3 ba2.6k sqft6 Antelope Way, Clancy, MT 59634ActiveMLS ID #30078744, Tyler Anfinson, Big Sky Brokers, LLC. MRMLS
- $630,0003 bd3 ba3.6k sqft47 Bridle Bit Loop, Clancy, MT 59634Active Under ContractMLS ID #30069123, Elizabeth Tobin, Windermere - Helena. MRMLS
- $580,0004 bd2 ba3k sqft67 Pine Ridge Cir, Clancy, MT 59634Active Under ContractMLS ID #30078897, Freda Wilkinson, Big Sky Brokers, LLC. MRMLS
- $489,5005 bd2 ba1.8k sqft2 Hole In The Wall Rd, Clancy, MT 59634ActiveMLS ID #30077531, Jill Amsk, Silvercreek Realty Group LLC - MT. MRMLS
- $770,0003 bd3 ba2.4k sqft11 Hidden Valley Dr, Clancy, MT 59634ActiveMLS ID #30071750, Colette R Holstine, RE/MAX Of Helena. MRMLS
- $630,0005 bd2 ba2.5k sqft11 Westover Gulch Rd, Jefferson City, MT 59638ActiveMLS ID #30076692, Ashley Rispens, Century 21 Heritage Realty - Helena. MRMLS
- $749,9005 bd4 ba3.5k sqft6 Saddle Mountain Dr, Clancy, MT 59634ActiveMLS ID #30069422, Tamara Charles, eXp Realty LLC - Missoula. MRMLS
- $809,9006 bd4 ba3.2k sqft6 Crazy Mountain Rd, Clancy, MT 59634Active Under ContractMLS ID #30071610, Rick Ahmann, Ahmann Brothers Real Estate. MRMLS
- $525,0003 bd2 ba1.6k sqft136 Travis Creek Rd, Clancy, MT 59634Active Under ContractMLS ID #30077629, Tobie McDonnell, Northstar Real Estate. MRMLS
- $699,9004 bd3 ba2.1k sqft609 S Sanders St, Helena, MT 59601ActiveMLS ID #30078836, Mary Ahmann Hibbard, Helena Home Team. MRMLS
- $649,9004 bd2 ba2.2k sqft2730 Lone Chief Loop, Helena, MT 59601ActiveMLS ID #30078857, Sarah Gebhardt, Coldwell Banker Mountainside Realty. MRMLS
- $569,9003 bd2 ba1.4k sqft419 Lump Gulch Rd, Clancy, MT 59634ActiveMLS ID #30078328, Dawn Marrie, Big Sky Brokers, LLC. MRMLS
- $639,0003 bd3 ba2.7k sqft575 Diehl Dr, Helena, MT 59601Active Under ContractMLS ID #30077250, Jackie Betts, Big Sky Brokers, LLC. MRMLS
- $899,0004 bd4 ba3.2k sqft11 Bugle Rd, Clancy, MT 59634ActiveMLS ID #30070367, Deb A Whitcomb, Berkshire Hathaway HomeServices - Helena. MRMLS
- $569,9004 bd3 ba2.3k sqft2714 Gold Rush Ave, Helena, MT 59601ActiveMLS ID #30078763, Erin Oelkers Mondie, Big Sky Brokers, LLC. MRMLS
- $965,0004 bd3 ba2.2k sqft67 Holmes Gulch Rd, Clancy, MT 59634ActiveMLS ID #30076598, Shawna Korth, Big Sky Brokers, LLC. MRMLS
