Modern updates, generous living spaces, and one of Helena's most convenient east-side locations come together at 609 S. Sanders Street. From the moment you walk through the front door, you'll appreciate the natural light, thoughtful updates, and spaces designed for everyday living. The beautifully remodeled kitchen opens through a sliding glass door to a brand-new deck, creating the perfect space for outdoor dining, entertaining, or simply enjoying Montana's beautiful sunrises and sunsets.
The heart of the home is the light-filled living room, where vaulted ceilings, exposed wood beams, and expansive windows create an incredible sense of space. Rich walnut built-ins frame a stunning floor-to-ceiling stone fireplace, bringing together warmth, craftsmanship, and timeless Montana charm.
The spacious primary suite feels like a true retreat, with room for a king-size bed, a large walk-in closet, and a beautifully renovated ensuite bathroom featuring a freestanding soaking tub, walk-in tiled shower, and double vanities.
Also on the main level is a second bedroom and an additional full bathroom, offering flexibility for guests, a home office, or the convenience of extra main-level living.
Downstairs, you'll find a second family room, two additional bedrooms, a full bathroom, and laundry—providing plenty of space for guests, hobbies, or simply room to spread out.
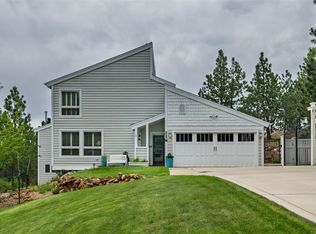
The attached, heated, two-car garage offers ample space for vehicles, storage, or a workshop, while the fully fenced backyard is ready for pets, play, or gardening. Located just minutes from the hospital, parks, trail systems-a quick jaunt to the Lime Kiln trailhead.
Whether you're hosting family and friends, enjoying a quiet evening by the fire, or taking in the views from the new deck, 609 S. Sanders Street is a home that's meant to be lived in and loved.
Active
$699,900
609 S Sanders St, Helena, MT 59601
4beds
2,136sqft
Single Family Residence
Built in 1978
0.27 Acres Lot
$687,600 Zestimate®
$328/sqft
$-- HOA
What's special
Modern updatesBeautifully renovated ensuite bathroomBeautifully remodeled kitchenBrand-new deckThoughtful updatesExpansive windowsWalk-in tiled shower
- 9 days
- 1,693
- 164
Likely to sell faster than
Zillow last checked:
Listing updated:
Listed by:
Mary Ahmann Hibbard 406-439-0119,
Helena Home Team,
Jason Bige Burnett 406-438-5914,
Helena Home Team
Source: MRMLS,MLS#: 30078836
Facts & features
Interior
Bedrooms & bathrooms
- Bedrooms: 4
- Bathrooms: 3
- Full bathrooms: 3
Heating
- Forced Air
Cooling
- Central Air
Appliances
- Included: Dishwasher, Range, Refrigerator
- Laundry: Washer Hookup
Features
- Fireplace, Vaulted Ceiling(s), Walk-In Closet(s)
- Basement: Daylight,Walk-Out Access
- Number of fireplaces: 1
Interior area
- Total structure area: 2,136
- Total interior livable area: 2,136 sqft
- Finished area below ground: 680
Property
Parking
- Total spaces: 2
- Parking features: Additional Parking, Garage, Garage Door Opener, Heated Garage, Tuck Under Garage
- Attached garage spaces: 2
Features
- Patio & porch: Deck
- Exterior features: Rain Gutters, Storage
- Fencing: Back Yard
- Has view: Yes
- View description: Valley
Lot
- Size: 0.27 Acres
Details
- Parcel number: 05188832331070000
- Special conditions: Standard
Construction
Type & style
- Home type: SingleFamily
- Architectural style: Modern
- Property subtype: Single Family Residence
Materials
- Foundation: Poured
- Roof: Composition
Condition
- New construction: No
- Year built: 1978
Utilities & green energy
- Sewer: Public Sewer
- Water: Public
Community & HOA
HOA
- Has HOA: No
Location
- Region: Helena
Financial & listing details
- Price per square foot: $328/sqft
- Tax assessed value: $646,980
- Annual tax amount: $4,570
- Date on market: 9/29/2026
- Listing agreement: Exclusive Right To Sell
- Listing terms: Cash,Conventional,FHA,VA Loan
Estimated market value
$687,600
$653,000 - $722,000
$2,344/mo
Price history
| Date | Event | Price |
|---|---|---|
| 9/29/2026 | Listed for sale | $699,900+75.9%$328/sqft |
Source:  MRMLS #30078836 Report a problem MRMLS #30078836 Report a problem | ||
| 7/14/2021 | Sold | -- |
Source: MRMLS #22108507 Report a problem | ||
| 6/15/2021 | Pending sale | $398,000$186/sqft |
Source: MRMLS #22108507 Report a problem | ||
| 6/7/2021 | Listed for sale | $398,000$186/sqft |
Source: MRMLS #22108507 Report a problem | ||
| 5/29/2013 | Sold | -- |
Source: MRMLS #1285630 Report a problem | ||
Public tax history
| Year | Property taxes | Tax assessment |
|---|---|---|
| 2025 | $3,920 -12% | $579,000 +22% |
| 2024 | $4,453 +0.5% | $474,500 |
| 2023 | $4,432 +15.9% | $474,500 +35.2% |
| 2022 | $3,824 -1.7% | $350,900 |
| 2021 | $3,892 +8.7% | $350,900 +8.7% |
| 2020 | $3,580 -0.2% | $322,700 |
| 2019 | $3,588 -6.3% | $322,700 +8.2% |
| 2018 | $3,831 +6.8% | $298,300 |
| 2017 | $3,587 +38.8% | $298,300 +13.7% |
| 2016 | $2,585 -3.1% | $262,300 |
| 2015 | $2,668 -1.7% | $262,300 +77.6% |
| 2014 | $2,714 +22.1% | $147,711 +22.5% |
| 2013 | $2,223 -0.4% | $120,629 +3.7% |
| 2012 | $2,232 | $116,316 |
| 2011 | -- | -- |
| 2010 | -- | -- |
| 2009 | -- | -- |
| 2008 | -- | $147,700 |
| 2007 | -- | $147,700 |
| 2006 | -- | $147,700 |
| 2005 | -- | $147,700 |
| 2004 | -- | $147,700 |
| 2003 | -- | $147,700 +15.4% |
| 2002 | -- | $128,000 +2.5% |
| 2000 | -- | $124,900 |
Find assessor info on the county website
Monthly payment
Est. payment
Payment breakdown
Explore the cost of this home by adjusting the details. Changes won't be saved.Climate risks
Neighborhood: Southeast


Similar homes
- $790,0005 bd4 ba2.4k sqft526 S Harris St, Helena, MT 59601Active Under Contract
 MLS ID #30075323, Erin Oelkers Mondie, Big Sky Brokers, LLC. MRMLS
 - $785,0005 bd2 ba2.2k sqft1815 Highland St, Helena, MT 59601Active
 MLS ID #30078892, Freda Wilkinson, Big Sky Brokers, LLC. MRMLS
 - $569,9004 bd3 ba2.3k sqft2714 Gold Rush Ave, Helena, MT 59601Active
 MLS ID #30078763, Erin Oelkers Mondie, Big Sky Brokers, LLC. MRMLS
 - $527,5004 bd2 ba1.6k sqft906 Hideout St, Helena, MT 59601Active
 MLS ID #30078283, Stephanie Ricks, Century 21 Heritage Realty - Helena. MRMLS
 - $529,0004 bd2 ba2.6k sqft431 S Lamborn St, Helena, MT 59601Active Under ContractMLS ID #30076919, Michelle Figler, Keller Williams Capital Realty. MRMLS
- $529,9004 bd3 ba2.4k sqft321 S Sanders St, Helena, MT 59601Active Under ContractMLS ID #30069271, Deb Wong, RE/MAX Of Helena. MRMLS
- $569,0003 bd3 ba2.3k sqft809 Tower St, Helena, MT 59601ActiveMLS ID #30077902, Jessica Moore, Windermere - Helena. MRMLS
- $575,0004 bd3 ba2.5k sqft45 Comstock Rd, Helena, MT 59601ActiveMLS ID #30078418, Mary Ahmann Hibbard, Helena Home Team. MRMLS
- $579,9004 bd2 ba1.9k sqft424 Harrison Ave, Helena, MT 59601ActiveMLS ID #30079241, Erin Oelkers Mondie, Big Sky Brokers, LLC. MRMLS
- $569,0003 bd3 ba1.9k sqft829 S California St, Helena, MT 59601ActiveMLS ID #30076748, Michelle L Johnson, Berkshire Hathaway HomeServices - Helena. MRMLS
- $589,0004 bd3 ba2.4k sqft1311 Mustang Rd, Helena, MT 59602ActiveMLS ID #30075777, Anita Sherley, Sherley Real Estate. MRMLS
- $575,0005 bd2 ba2.6k sqft1919 5th Ave, Helena, MT 59601ActiveMLS ID #30075925, Jake Doubek, PureWest Real Estate - Helena. MRMLS
- $765,0005 bd3 ba3.1k sqft935 Napa Dr, Helena, MT 59601ActiveMLS ID #30076982, Erin Weninger, Berkshire Hathaway HomeServices - Helena. MRMLS
- $519,0003 bd2 ba2.5k sqft1439 E Broadway St, Helena, MT 59601ActiveMLS ID #30078412, Tish Marr, Big Sky Brokers, LLC. MRMLS
- $710,0006 bd3 ba2.5k sqft2200 Cannon St, Helena, MT 59601ActiveMLS ID #30070167, Freyja Bell, Uncommon Ground, LLC. MRMLS
- $649,9004 bd2 ba2.2k sqft2730 Lone Chief Loop, Helena, MT 59601Active Under ContractMLS ID #30078857, Sarah Gebhardt, Coldwell Banker Mountainside Realty. MRMLS
- $499,0003 bd2 ba1.6k sqft220 Adams St, Helena, MT 59601ActiveMLS ID #30079475, Maria Demaray - Menghini, Big Sky Brokers, LLC. MRMLS
- $529,9004 bd3 ba2.4k sqft2627 Gold Rush Ave, Helena, MT 59601Active Under ContractMLS ID #30074615, Jake Doubek, PureWest Real Estate - Helena. MRMLS
- $589,9003 bd3 ba2.7k sqft4000 N Montana Ave, Helena, MT 59602ActiveMLS ID #30079262, Deb Wong, RE/MAX Of Helena. MRMLS
- $627,0003 bd3 ba2.5k sqft2060 Scott Dr, Helena, MT 59601Active Under ContractMLS ID #30078309, Cindy Stevick, Cindy Stevick Real Estate. MRMLS
