Discover the timeless charm of 2129 E Broadway ST in Helena, Montana. Sitting on the corner of Broadway and Oregon squarely between the Capital Building and St Peters Hospital; This 1967 single-family residence offers 2,469 square feet of thoughtfully designed living space, presented in move-in-ready condition. The classic ranch-style home masterfully blends mid-century character with modern updates, providing a warm, inviting environment perfect for comfortable, everyday living. The heart of the home is the open-concept kitchen, where stainless steel appliances and stone countertops create a functional workspace. A convenient peninsula connects the kitchen seamlessly to the living area, fostering a natural flow for hosting guests or daily life. The living room offers a sophisticated focal point for the residence, defined by the rich, durable warmth of hardwood flooring that extends through the space. This open layout ensures that the living area remains bright and airy, serving as the central hub of the home. The bathrooms are designed for comfort and modern utility, featuring a walk-in shower that offers both ease of access and a simple aesthetic. Beyond the interior, the property maximizes its 9,583-square-foot lot to provide a versatile lifestyle. A private yard sets the stage for outdoor enjoyment, complete with a fire pit for evening relaxation and a patio and porch for al fresco dining. The exterior is complemented by an attached two-car garage, while the surrounding community includes a playground, adding to the practicality and appeal of this location. Schedule your private tour today to experience firsthand how this inviting Helena home perfectly aligns with your lifestyle goals.
Active
$495,000
2129 E Broadway St, Helena, MT 59601
5beds
2,469sqft
Single Family Residence
Built in 1967
9,583 Square Feet Lot
$479,200 Zestimate®
$200/sqft
$-- HOA
What's special
Private yardAttached two-car garageOpen-concept kitchenStainless steel appliancesStone countertops
- 25 days
- 1,593
- 106
Likely to sell faster than
Zillow last checked:
Listing updated:
Listed by:
Heather Lay 406-431-1571,
Keller Williams Capital Realty
Source: MRMLS,MLS#: 30079825
Facts & features
Interior
Bedrooms & bathrooms
- Bedrooms: 5
- Bathrooms: 3
- Full bathrooms: 2
- 1/2 bathrooms: 1
Heating
- Hot Water, Wood Stove
Appliances
- Included: Dishwasher, Microwave, Range, Refrigerator
- Laundry: Washer Hookup
Features
- Fireplace
- Basement: Finished
- Number of fireplaces: 1
Interior area
- Total structure area: 2,469
- Total interior livable area: 2,469 sqft
- Finished area below ground: 878
Property
Parking
- Total spaces: 2
- Parking features: Additional Parking, On Street
- Attached garage spaces: 2
Features
- Levels: Two
- Patio & porch: Patio
- Fencing: Back Yard
- Has view: Yes
- View description: Mountain(s), Residential
Lot
- Size: 9,583 Square Feet
- Features: Sprinklers In Ground, Level
- Topography: Level
Details
- Parcel number: 05188832125110000
- Zoning description: 1
- Special conditions: Standard
Construction
Type & style
- Home type: SingleFamily
- Property subtype: Single Family Residence
Materials
- Foundation: Poured
- Roof: Composition
Condition
- Updated/Remodeled
- New construction: No
- Year built: 1967
Utilities & green energy
- Sewer: Public Sewer
- Water: Public
- Utilities for property: Cable Available, Electricity Connected, Natural Gas Connected, High Speed Internet Available
Community & HOA
Community
- Features: Curbs, Playground, Park
- Security: Carbon Monoxide Detector(s), Smoke Detector(s)
HOA
- Has HOA: No
Location
- Region: Helena
Financial & listing details
- Price per square foot: $200/sqft
- Tax assessed value: $442,400
- Annual tax amount: $3,373
- Date on market: 10/16/2026
- Listing agreement: Exclusive Right To Sell
- Listing terms: Cash,Conventional,FHA,Other,VA Loan
- Road surface type: Asphalt
Estimated market value
$479,200
$455,000 - $503,000
$2,800/mo
Price history
| Date | Event | Price |
|---|---|---|
| 10/16/2026 | Listed for sale | $495,000+116.2%$200/sqft |
Source:  MRMLS #30079825 Report a problem | ||
| 6/8/2009 | Listing removed | $229,000$93/sqft |
Source: Century 21 #272383 Report a problem | ||
| 5/1/2009 | Listed for sale | $229,000$93/sqft |
Source: Century 21 #272383 Report a problem | ||
Public tax history
| Year | Property taxes | Tax assessment |
|---|---|---|
| 2025 | $2,720 -10% | $442,400 +37.3% |
| 2024 | $3,022 +0.5% | $322,100 |
| 2023 | $3,008 +13.2% | $322,100 +32.1% |
| 2022 | $2,658 -1.7% | $243,900 |
| 2021 | $2,705 +11.8% | $243,900 +11.8% |
| 2020 | $2,419 -0.2% | $218,100 |
| 2019 | $2,424 -18.1% | $218,100 +0.5% |
| 2018 | $2,961 +6.1% | $217,000 |
| 2017 | $2,790 +28.5% | $217,000 -1.5% |
| 2016 | $2,171 -3.1% | $220,300 |
| 2015 | $2,241 +9.9% | $220,300 +98.6% |
| 2014 | $2,038 +2.9% | $110,929 +3.3% |
| 2013 | $1,980 -0.4% | $107,434 +3.7% |
| 2012 | $1,987 | $103,589 |
| 2011 | -- | -- |
| 2010 | -- | -- |
| 2009 | -- | -- |
| 2008 | -- | $136,400 |
| 2007 | -- | $136,400 |
| 2006 | -- | $136,400 |
| 2005 | -- | $136,400 |
| 2004 | -- | $136,400 |
| 2003 | -- | $136,400 +10.1% |
| 2002 | -- | $123,900 |
| 2000 | -- | $123,900 |
Find assessor info on the county website
Monthly payment
Est. payment
Payment breakdown
Explore the cost of this home by adjusting the details. Changes won't be saved.Climate risks
Neighborhood: Central

Similar homes
- $499,9004 bd2 ba2.2k sqft1800 Winne Ave, Helena, MT 59601Active

 MLS ID #30079938, Wayne Woodland, Big Sky Brokers, LLC. MRMLS
- $549,0005 bd2 ba2.6k sqft1919 5th Ave, Helena, MT 59601Active
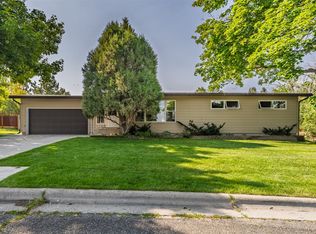 MLS ID #30075925, Jake Doubek, PureWest Real Estate Helena. MRMLS
- $525,0004 bd3 ba2.2k sqft1201 N Washington St, Helena, MT 59601Active
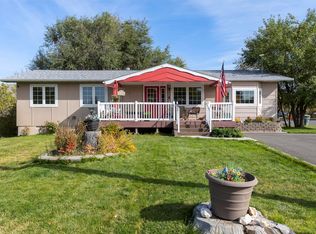 MLS ID #30079334, Riley Kurtz, Big Sky Brokers, LLC. MRMLS
- $479,0004 bd2 ba2.2k sqft244 Brady St, Helena, MT 59601Active
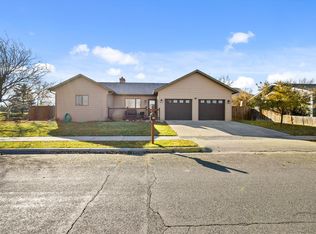 MLS ID #30080771, Breena Buettner, Keller Williams Capital Realty. MRMLS
- $529,9004 bd3 ba2.4k sqft321 S Sanders St, Helena, MT 59601ActiveMLS ID #30069271, Deb Wong, RE/MAX Of Helena. MRMLS
- $495,0005 bd3 ba3k sqft608 N Davis St, Helena, MT 59601Active Under ContractMLS ID #30078443, Mark Stahly, Big Sky Brokers, LLC. MRMLS
- $499,0004 bd2 ba1.6k sqft906 Hideout St, Helena, MT 59601ActiveMLS ID #30078283, Stephanie Ricks, Century 21 Heritage Realty - Helena. MRMLS
- $525,0005 bd2 ba2.5k sqft1527 Leslie Ave, Helena, MT 59601ActiveMLS ID #30080362, Michelle Becker, Laubach Ranch & Land Co.. MRMLS
- $549,9004 bd3 ba2.3k sqft2714 Gold Rush Ave, Helena, MT 59601ActiveMLS ID #30078763, Erin Oelkers Mondie, Big Sky Brokers, LLC. MRMLS
- $517,0003 bd2 ba2.5k sqft1439 E Broadway St, Helena, MT 59601Active Under ContractMLS ID #30078412, Tish Marr, Big Sky Brokers, LLC. MRMLS
- $529,9004 bd3 ba2.4k sqft2627 Gold Rush Ave, Helena, MT 59601Active Under ContractMLS ID #30074615, Jake Doubek, PureWest Real Estate Helena. MRMLS
- $490,0004 bd2 ba2.5k sqft828 N Rodney St, Helena, MT 59601Active Under ContractMLS ID #30069030, Mary Ahmann Hibbard, Helena Home Team. MRMLS
- $499,0006 bd3 ba3.4k sqft1037 N Ewing St, Helena, MT 59601ActiveMLS ID #30073658, Tina Petersen, Uncommon Ground, LLC. MRMLS
- $444,9004 bd3 ba2k sqft1489 Buffalo Rd, Helena, MT 59602ActiveMLS ID #30080813, Deb Wong, RE/MAX Of Helena. MRMLS
- $475,0005 bd3 ba3.5k sqft909 Flowerree St, Helena, MT 59601Active Under ContractMLS ID #30079640, Cortney Blum, Keller Williams Capital Realty. MRMLS
- $475,0003 bd2 ba1.2k sqft1315 Garrison St, Helena, MT 59601ActiveMLS ID #30079720, Julie Lamb-Heller, Century 21 Heritage Realty - Helena. MRMLS
- $425,0002 bd2 ba2.6k sqft828 E 6th Ave, Helena, MT 59601ActiveMLS ID #30080754, Maria Demaray - Menghini, Big Sky Brokers, LLC. MRMLS
- $479,0004 bd2 ba2.1k sqft1020 11th Ave, Helena, MT 59601ActiveMLS ID #30072495, Lynnette Sena, Big Sky Brokers, LLC. MRMLS
- $429,0003 bd2 ba1.7k sqft410 S Fee St, Helena, MT 59601ActiveMLS ID #30075790, Elizabeth Tobin, Windermere - Helena. MRMLS
