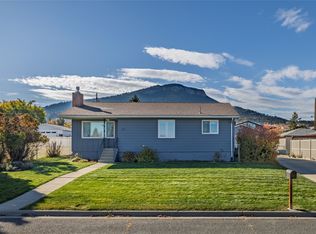
Welcome to 244 Brady Street, located near Capital High School. This wonderful home offers a blend of modern finishes, functional living spaces, and plenty of room to enjoy both indoors and out! The newly remodeled kitchen features warm wooden cabinetry with soft-close hinges, granite countertops, and a spacious island with barstool seating. A generously sized laundry room also doubles as a walk-in pantry, providing plenty of additional storage.
Just off the attached two-car garage, you'll find a convenient mudroom complete with built-in seating and coat hooks to keep everything organized. Double doors lead from the dining area to the back deck, overlooking a large backyard with mature landscaping. Enjoy summer evenings on the paved patio, perfect for grilling and outdoor gatherings.
The primary bedroom offers the luxury of two walk-in closets, while the main-level bathroom features a double-sink vanity and an oversized storage closet. Downstairs, the finished basement expands your living space with a second living room, two additional bedrooms (1 is non-conforming), and a second bathroom. This home offers comfort, convenience, and room to make it your own!
Active
$479,000
244 Brady St, Helena, MT 59601
4beds
2,288sqft
Single Family Residence
Built in 1983
9,975 Square Feet Lot
$455,900 Zestimate®
$209/sqft
$-- HOA
What's special
Newly remodeled kitchenAttached two-car garageOversized storage closetGranite countertops
- 4 hours
- 138
- 15
Zillow last checked:
Listing updated:
Listed by:
Breena Buettner 406-202-8002,
Keller Williams Capital Realty
Source: MRMLS,MLS#: 30080771
Facts & features
Interior
Bedrooms & bathrooms
- Bedrooms: 4
- Bathrooms: 2
- Full bathrooms: 2
Heating
- Gas, Hot Water, Radiant
Appliances
- Included: Dishwasher, Microwave, Range, Refrigerator
- Laundry: Washer Hookup
Features
- Fireplace, Main Level Primary
- Basement: Finished
- Number of fireplaces: 1
Interior area
- Total structure area: 2,288
- Total interior livable area: 2,288 sqft
- Finished area below ground: 928
Video & virtual tour
Property
Parking
- Total spaces: 2
- Parking features: Garage - Attached
- Attached garage spaces: 2
Features
- Levels: One
- Stories: 1
- Patio & porch: Covered, Deck, Front Porch, Patio, Porch
- Fencing: Back Yard,Wood
- Has view: Yes
- View description: Mountain(s), Residential
Lot
- Size: 9,975 Square Feet
- Features: Back Yard, Front Yard, Landscaped, Sprinklers In Ground, Level
- Topography: Level
Details
- Additional structures: Shed(s)
- Parcel number: 05188724107250000
- Zoning: See Remarks
- Zoning description: R-2 Residential District
- Special conditions: Standard
Construction
Type & style
- Home type: SingleFamily
- Architectural style: Ranch
- Property subtype: Single Family Residence
Materials
- Foundation: Poured
- Roof: Asphalt
Condition
- New construction: No
- Year built: 1983
Utilities & green energy
- Sewer: Public Sewer
- Water: Public
- Utilities for property: Electricity Connected
Community & HOA
Community
- Features: Curbs, Playground, Park, Sidewalks
- Subdivision: Sunhaven 6th Addition
HOA
- Has HOA: No
Location
- Region: Helena
Financial & listing details
- Price per square foot: $209/sqft
- Tax assessed value: $425,519
- Annual tax amount: $3,372
- Date on market: 11/11/2026
- Listing agreement: Exclusive Right To Sell
- Listing terms: Cash,Conventional,FHA,VA Loan
- Exclusions: NONE
- Road surface type: Asphalt
Estimated market value
$455,900
$429,000 - $479,000
$2,666/mo
Price history
| Date | Event | Price |
|---|---|---|
| 11/11/2026 | Listed for sale | $479,000+91.6%$209/sqft |
Source:  MRMLS #30080771 Report a problem | ||
| 2/24/2017 | Sold | -- |
Source: MRMLS #1297193 Report a problem | ||
| 1/11/2017 | Pending sale | $250,000$109/sqft |
Source: Keller Williams - Helena #297193 Report a problem | ||
| 1/4/2017 | Listed for sale | $250,000+2.9%$109/sqft |
Source: KELLER WILLIAMS CAPITAL REALTY #297193 Report a problem | ||
| 8/25/2015 | Sold | -- |
Source: MRMLS #1292796 Report a problem | ||
| 7/22/2015 | Pending sale | $242,900$106/sqft |
Source: Capital City Realty & Property Management Report a problem | ||
| 7/20/2015 | Listed for sale | $242,900$106/sqft |
Source: Capital City Realty & Property Management Report a problem | ||
Public tax history
| Year | Property taxes | Tax assessment |
|---|---|---|
| 2025 | $2,579 -19.1% | $424,900 +25% |
| 2024 | $3,189 +0.5% | $339,800 |
| 2023 | $3,174 +10.1% | $339,800 +28.4% |
| 2022 | $2,884 -1.7% | $264,600 |
| 2021 | $2,935 +7.4% | $264,600 +7.4% |
| 2020 | $2,733 -0.2% | $246,400 |
| 2019 | $2,739 -14% | $246,400 +1.3% |
| 2018 | $3,185 +6.2% | $243,300 |
| 2017 | $2,997 +41.1% | $243,300 +12.9% |
| 2016 | $2,124 -3.1% | $215,500 |
| 2015 | $2,192 +13.2% | $215,500 +104.5% |
| 2014 | $1,937 +1.7% | $105,364 +2% |
| 2013 | $1,904 -1.8% | $103,321 +2.3% |
| 2012 | $1,938 | $101,015 |
| 2011 | -- | -- |
| 2010 | -- | -- |
| 2009 | -- | -- |
| 2008 | -- | $143,600 |
| 2007 | -- | $143,600 |
| 2006 | -- | $143,600 |
| 2005 | -- | $143,600 |
| 2004 | -- | $143,600 |
| 2003 | -- | $143,600 +21.7% |
| 2002 | -- | $118,000 |
| 2000 | -- | $118,000 |
Find assessor info on the county website
Monthly payment
Est. payment
Payment breakdown
Explore the cost of this home by adjusting the details. Changes won't be saved.Climate risks
Neighborhood: Euclid Ave North
Nearby schools
Schools provided by the listing agent
- District: District No. 1
Source: MRMLS. This data may not be complete. We recommend contacting the local school district to confirm school assignments for this home.


Similar homes
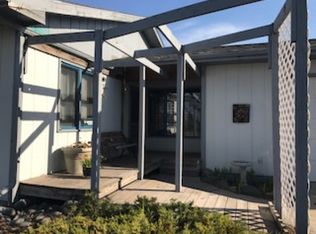
- $475,0003 bd2 ba1.2k sqft1315 Garrison St, Helena, MT 59601Active
 MLS ID #30079720, Julie Lamb-Heller, Century 21 Heritage Realty - Helena. MRMLS
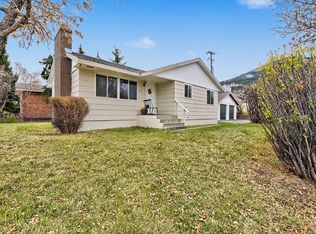
- $444,9004 bd3 ba2k sqft1489 Buffalo Rd, Helena, MT 59602Active
 MLS ID #30080813, Deb Wong, RE/MAX Of Helena. MRMLS
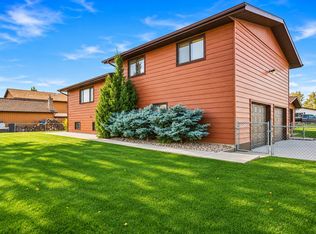
- $525,0004 bd2 ba2.6k sqft1207 Williams St, Helena, MT 59602Active
 MLS ID #30080290, David Torgerson, eXp Realty - Helena. MRMLS
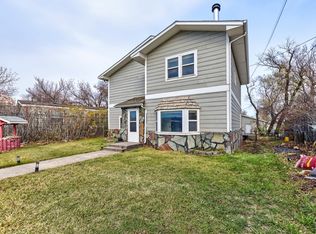
- $525,0005 bd2 ba2.5k sqft1527 Leslie Ave, Helena, MT 59601Active
 MLS ID #30080362, Michelle Becker, Laubach Ranch & Land Co.. MRMLS
- $439,9003 bd2 ba1.9k sqft907 Leslie Ave, Helena, MT 59601ActiveMLS ID #30080475, Erin Oelkers Mondie, Big Sky Brokers, LLC. MRMLS
- $430,0003 bd2 ba1.4k sqft2021 Hauser Blvd, Helena, MT 59601ActiveMLS ID #30080464, Jeff Barber, Keller Williams Capital Realty. MRMLS
- $515,0003 bd3 ba1.8k sqft1231 Hauser Blvd, Helena, MT 59601Active Under ContractMLS ID #30080489, Andy Cottrell, Windermere - Helena. MRMLS
- $430,0004 bd2 ba1.7k sqft2335 Cannon St, Helena, MT 59601ActiveMLS ID #30075908, Riley Kurtz, Big Sky Brokers, LLC. MRMLS
- $490,0004 bd2 ba2.5k sqft828 N Rodney St, Helena, MT 59601Active Under ContractMLS ID #30069030, Mary Ahmann Hibbard, Helena Home Team. MRMLS
- $589,0004 bd3 ba3.3k sqft1701 Cannon St, Helena, MT 59601Active Under ContractMLS ID #30080522, Freda Wilkinson, Big Sky Brokers, LLC. MRMLS
- $479,0004 bd2 ba2.1k sqft1020 11th Ave, Helena, MT 59601ActiveMLS ID #30072495, Lynnette Sena, Big Sky Brokers, LLC. MRMLS
- $525,0004 bd3 ba2.2k sqft1201 N Washington St, Helena, MT 59601ActiveMLS ID #30079334, Riley Kurtz, Big Sky Brokers, LLC. MRMLS
- $575,0004 bd3 ba3.1k sqft109 Elmwood Ln, Helena, MT 59601ActiveMLS ID #30067362, Rebecca Donnelly, PureWest Real Estate Missoula. MRMLS
- $499,9004 bd2 ba2.2k sqft1800 Winne Ave, Helena, MT 59601ActiveMLS ID #30079938, Wayne Woodland, Big Sky Brokers, LLC. MRMLS
- $495,0005 bd3 ba2.4k sqft2129 E Broadway St, Helena, MT 59601ActiveMLS ID #30079825, Heather Lay, Keller Williams Capital Realty. MRMLS
- $494,9004 bd2 ba2k sqft1232 Hauser Blvd, Helena, MT 59601ActiveMLS ID #30076821, Cortney Blum, Keller Williams Capital Realty. MRMLS
- $574,9005 bd3 ba3.3k sqft54 Cloverview Dr, Helena, MT 59601Active Under ContractMLS ID #30080099, Michelle L Johnson, Berkshire Hathaway HomeServices - Helena. MRMLS
- $425,0002 bd2 ba2.6k sqft828 E 6th Ave, Helena, MT 59601ActiveMLS ID #30080754, Maria Demaray - Menghini, Big Sky Brokers, LLC. MRMLS
- $437,5002 bd2 ba1.3k sqft1517 Peosta Ave, Helena, MT 59601ActiveMLS ID #30077015, Bob Seliskar, Century 21 Heritage Realty - Helena. MRMLS
