
Stately historic architecture & more than 70 years of family ownership define this special home. There is an easy warmth here that makes you want to linger. Tremendous care, pride of ownership, and periodic updates are evident throughout. A covered wrap-around front porch welcomes you into a classic formal entry with fireplace & ornate original wood staircase. The main level includes formal & casual dining spaces, a living room with gorgeous coffered ceilings, & a bright, cheery vintage kitchen with painted white cabinetry. A 3/4 bath completes the main level. The second floor offers four inviting bedrooms & a full bath with clawfoot tub & replica tin ceiling. The third floor includes one conforming bedroom with beautiful views from its window seat, a non-conforming bedroom/office without a closet, & a small office/bonus room. Five city lots create an unusually large yard with underground sprinklers & several distinctive, mature perennial gardens. The lot configuration may offer potential for an ADU or boundary adjustment to create a separate lot, subject to City zoning regulations & approval. An uninsulated detached double garage is accessed from the adjacent alley, with direct access into the backyard. Conveniently located near the Capitol & hospital, with Lockey Park approximately 1.5 blocks away. A place of quiet elegance & enduring character, with the unmistakable sense of home that comes from being loved for generations.
Active
$785,000
1815 Highland St, Helena, MT 59601
5beds
2,292sqft
Single Family Residence
Built in 1885
0.36 Acres Lot
$738,900 Zestimate®
$342/sqft
$-- HOA
What's special
Stately historic architectureCovered wrap-around front porchOrnate original wood staircaseUnderground sprinklersFour inviting bedrooms
- 20 days
- 1,046
- 61
Zillow last checked:
Listing updated:
Listed by:
Freda Wilkinson 406-431-5240,
Big Sky Brokers, LLC
Source: MRMLS,MLS#: 30078892
Facts & features
Interior
Bedrooms & bathrooms
- Bedrooms: 5
- Bathrooms: 2
- Full bathrooms: 1
- 3/4 bathrooms: 1
Heating
- Forced Air, Gas
Appliances
- Included: Dryer, Dishwasher, Microwave, Range, Refrigerator, Washer
- Laundry: Washer Hookup
Features
- Fireplace
- Basement: Full,Unfinished
- Number of fireplaces: 2
Interior area
- Total structure area: 3,264
- Total interior livable area: 2,292 sqft
- Finished area below ground: 0
Video & virtual tour
Property
Parking
- Total spaces: 2
- Parking features: Additional Parking, Alley Access
- Garage spaces: 2
Features
- Levels: Three Or More
- Patio & porch: Covered, Patio, Porch
- Has view: Yes
- View description: Mountain(s), Residential
Lot
- Size: 0.36 Acres
- Features: Back Yard
Details
- Parcel number: 05188832118130000
- Zoning: Residential
- Zoning description: R-2
- Special conditions: Standard
Construction
Type & style
- Home type: SingleFamily
- Architectural style: Craftsman
- Property subtype: Single Family Residence
Materials
- Foundation: Stone
- Roof: Composition
Condition
- New construction: No
- Year built: 1885
Utilities & green energy
- Sewer: Public Sewer
- Water: Public
- Utilities for property: Electricity Connected, Natural Gas Connected
Community & HOA
Community
- Features: Curbs, Park
HOA
- Has HOA: No
Location
- Region: Helena
Financial & listing details
- Price per square foot: $342/sqft
- Tax assessed value: $541,205
- Annual tax amount: $4,169
- Date on market: 9/24/2026
- Listing agreement: Exclusive Right To Sell
- Listing terms: Cash,Conventional,FHA,VA Loan
- Road surface type: Asphalt
Estimated market value
$738,900
$702,000 - $776,000
$2,665/mo
Price history
| Date | Event | Price |
|---|---|---|
| 9/24/2026 | Listed for sale | $785,000$342/sqft |
Source:  MRMLS #30078892 Report a problem MRMLS #30078892 Report a problem | ||
Public tax history
| Year | Property taxes | Tax assessment |
|---|---|---|
| 2025 | $3,484 -5.6% | $532,800 +35.4% |
| 2024 | $3,692 +0.5% | $393,400 |
| 2023 | $3,674 -2.3% | $393,400 +14% |
| 2022 | $3,761 -1.7% | $345,100 |
| 2021 | $3,828 +9.6% | $345,100 +9.6% |
| 2020 | $3,494 -0.2% | $314,910 |
| 2019 | $3,501 -11.4% | $314,910 +4.1% |
| 2018 | $3,952 +6.1% | $302,400 |
| 2017 | $3,724 +46.3% | $302,400 +17.1% |
| 2016 | $2,546 -3.1% | $258,300 |
| 2015 | $2,628 -0.8% | $258,300 +79.1% |
| 2014 | $2,650 +2.9% | $144,196 +3.2% |
| 2013 | $2,576 -0.4% | $139,768 +3.6% |
| 2012 | $2,588 | $134,892 |
| 2011 | -- | -- |
| 2010 | -- | -- |
| 2009 | -- | -- |
| 2008 | -- | $178,575 |
| 2007 | -- | $178,575 |
| 2006 | -- | $178,575 |
| 2005 | -- | $178,575 |
| 2004 | -- | $178,575 |
| 2003 | -- | $178,575 +10% |
| 2002 | -- | $162,300 |
| 2000 | -- | $162,300 |
Find assessor info on the county website
Monthly payment
Est. payment
Payment breakdown
Explore the cost of this home by adjusting the details. Changes won't be saved.Climate risks
Neighborhood: Central

Similar homes
- $699,9004 bd3 ba2.1k sqft609 S Sanders St, Helena, MT 59601Active Under Contract

 MLS ID #30078836, Mary Ahmann Hibbard, Helena Home Team. MRMLS
 - $765,0005 bd3 ba3.1k sqft935 Napa Dr, Helena, MT 59601Active
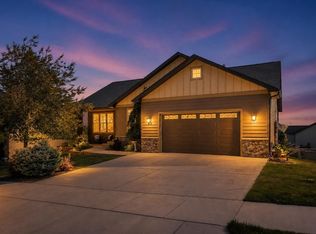 MLS ID #30076982, Erin Weninger, Berkshire Hathaway HomeServices - Helena. MRMLS
 - $549,0005 bd2 ba2.6k sqft1919 5th Ave, Helena, MT 59601Active
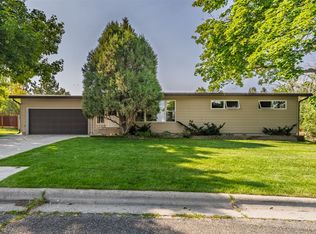 MLS ID #30075925, Jake Doubek, PureWest Real Estate - Helena. MRMLS
 - $710,0006 bd3 ba2.5k sqft2200 Cannon St, Helena, MT 59601Active
 MLS ID #30070167, Freyja Bell, Uncommon Ground, LLC. MRMLS
 - $529,0004 bd2 ba2.6k sqft431 S Lamborn St, Helena, MT 59601Active Under ContractMLS ID #30076919, Michelle Figler, Keller Williams Capital Realty. MRMLS
- $527,5004 bd2 ba1.6k sqft906 Hideout St, Helena, MT 59601ActiveMLS ID #30078283, Stephanie Ricks, Century 21 Heritage Realty - Helena. MRMLS
- $569,9004 bd3 ba2.3k sqft2714 Gold Rush Ave, Helena, MT 59601ActiveMLS ID #30078763, Erin Oelkers Mondie, Big Sky Brokers, LLC. MRMLS
- $529,9004 bd3 ba2.4k sqft321 S Sanders St, Helena, MT 59601Active Under ContractMLS ID #30069271, Deb Wong, RE/MAX Of Helena. MRMLS
- $519,0003 bd2 ba2.5k sqft1439 E Broadway St, Helena, MT 59601ActiveMLS ID #30078412, Tish Marr, Big Sky Brokers, LLC. MRMLS
- $579,9004 bd2 ba1.9k sqft424 Harrison Ave, Helena, MT 59601Active Under ContractMLS ID #30079241, Erin Oelkers Mondie, Big Sky Brokers, LLC. MRMLS
- $575,0004 bd3 ba2.5k sqft45 Comstock Rd, Helena, MT 59601ActiveMLS ID #30078418, Mary Ahmann Hibbard, Helena Home Team. MRMLS
- $569,0003 bd3 ba2.3k sqft809 Tower St, Helena, MT 59601ActiveMLS ID #30077902, Jessica Moore, Windermere - Helena. MRMLS
- $730,0005 bd3 ba2.9k sqft3807 Shenandoah Ln, Helena, MT 59602Active Under ContractMLS ID #30073297, Sierrah Bignell, Uncommon Ground, LLC. MRMLS
- $449,9003 bd2 ba1.7k sqft520 E 6th Ave, Helena, MT 59601ActiveMLS ID #30072576, Deb A Whitcomb, Berkshire Hathaway HomeServices - Helena. MRMLS
- $649,9004 bd2 ba2.2k sqft2730 Lone Chief Loop, Helena, MT 59601Active Under ContractMLS ID #30078857, Sarah Gebhardt, Coldwell Banker Mountainside Realty. MRMLS
- $430,0004 bd2 ba3.3k sqft524 E 6th Ave, Helena, MT 59601ActiveMLS ID #30073349, Krista Purcell, Century 21 Heritage Realty - Helena. MRMLS
- $997,0004 bd4 ba2.6k sqft316 S Park Ave, Helena, MT 59601ActiveMLS ID #30046603, Cindy Stevick, Cindy Stevick Real Estate. MRMLS
- $569,0003 bd3 ba1.9k sqft829 S California St, Helena, MT 59601ActiveMLS ID #30076748, Michelle L Johnson, Berkshire Hathaway HomeServices - Helena. MRMLS
- $439,9004 bd2 ba1.3k sqft1035 Breckenridge St, Helena, MT 59601Active Under ContractMLS ID #30078460, Erin Oelkers Mondie, Big Sky Brokers, LLC. MRMLS
- $529,9004 bd3 ba2.4k sqft2627 Gold Rush Ave, Helena, MT 59601Active Under ContractMLS ID #30074615, Jake Doubek, PureWest Real Estate - Helena. MRMLS
