Skip main navigation
    House for rent
  • C$1,600/mo

    Fees may apply

    46 Byng Ave, Toronto, ON M1L 3N6

    1beds

    Price may not include required fees and charges. Learn more|

    Singlefamily
    Available now
    Ensuite laundry
    None parking
    Contact manager for more details about this home.

    What's special

    Fully underpinned soundproofed basementFlooded with natural lightThoughtfully designed floor planStunning renovated bathroomSleek walk-in showerUpdated appliancesModern finishes
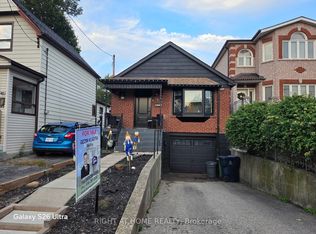
    Move in now and enjoy immediate occupancy! Welcome to the one-bedroom you've been dreaming of in the heart of Birch Cliff. This beautifully finished lower-level suite at 46 Byng Avenue features a fully underpinned, soundproofed basement that is flooded with natural light, offering the comfort and privacy rarely found in a lower-level home. The thoughtfully designed floor plan provides plenty of space for living, dining, and working from home, while the stunning renovated bathroom boasts a sleek walk-in shower. Enjoy updated appliances, modern finishes, and exceptional landlords who take pride in their property. Located just minutes from the vibrant Danforth, The Beaches, and the Scarborough Bluffs, you'll love being close to cafes, restaurants, shopping, TTC, and everyday conveniences. Enjoy nearby Rosetta McClain Gardens, Taylor Creek Park, and waterfront trails. Located near excellent schools including Birch Cliff Heights Public School, Birchmount Park Collegiate Institute, and several nearby Catholic and French-language options. This is more than just a rental-it's a place to truly call home. Immediate occupancy available. Don't miss this incredible opportunity!
    4 days
    |
    --
    |
    --
    |

    Zillow last checked:

    Listing updated:

    Travel times

    Let’s turn your rent into credit progress

    Build credit history with every on-time payment and get credit for the payment you’re already making.

    Facts & features

    Interior

    Bedrooms & bathrooms
    • Bedrooms: 1
    • Bathrooms: 1
    • Full bathrooms: 1
    Appliances
    • Laundry: Ensuite
    Features
    • Contact manager

    Property

    Parking
    • Parking features: Contact manager
    • Details: Contact manager
    Features
    • Stories: 2
    • Pool features: Contact manager

    Construction

    Type & style
    • Home type: SingleFamily
    • Property subtype: SingleFamily

    Community & HOA

    Location
    • Region: Toronto

    Financial & listing details

    • Lease term: Contact For Details

    Price history

    Price history is unavailable.

    Neighborhood: Oakridge

    Nearby schools

    GreatSchools rating

    No schools nearby

    We couldn't find any schools near this home.