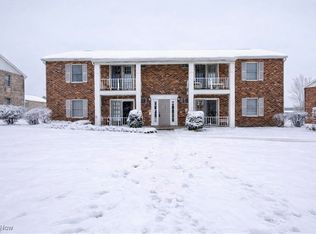
LOCATION, LOCATION, LOCATION...Rare opportunity to own a well-maintained 4-unit multi-family building in a highly desirable Boardman location. 46 Carter Circle offers three 2 bedroom, 1 bath units and one 3-bedroom, 1 bath unit, each with its own private patio or porch, a feature that sets this property apart and keeps tenants happy. The building is in very nice condition, with separate hot water tanks for every unit and tenant pays electric , and a secure parking garage with remote access. Recent updates include carpeting in two units and a brand-new coin operated washer and dryer that adds extra income. Centrally located near Western Reserve Road and Glenwood Ave, the property offers easy access to shopping, dining and major commuter routes. Owner has another 4 plex on 806 Kentwood Drive with same type of building that can be bought in a package deal. Both properties are being professionally managed. This is a rare find...call today!
Active
$425,000
46 Carter Cir, Youngstown, OH 44512
9beds
4,200sqft
Quadruplex, Multi Family
Built in 1979
-- sqft lot
$-- Zestimate®
$101/sqft
$-- HOA
What's special
Carpeting in two units
- 1 day
- 126
- 11
Zillow last checked:
Listing updated:
Listed by:
David G Klacik 330-757-8855 realtymk@aol.com,
Klacik Real Estate,
Eric J Caspary 330-503-4383,
Klacik Real Estate
Source: MLS Now,MLS#: 5259712 Originating MLS: Youngstown Columbiana Association of REALTORS
Facts & features
Interior
Bedrooms & bathrooms
- Bedrooms: 9
- Bathrooms: 4
- Full bathrooms: 4
Heating
- Baseboard, Electric
Cooling
- Wall Unit(s)
Appliances
- Included: Dryer, Range, Refrigerator, Washer
- Laundry: Common Area
Features
- Entrance Foyer, Eat-in Kitchen
- Basement: None
Interior area
- Total structure area: 4,200
- Total interior livable area: 4,200 sqft
- Finished area above ground: 4,200
Property
Parking
- Total spaces: 4
- Parking features: Detached, Garage, Garage Door Opener, Paved
- Garage spaces: 4
Features
- Levels: Two
- Stories: 2
Lot
- Size: 0.41 Acres
- Features: City Lot, Front Yard, Few Trees
Details
- Parcel number: 290960045.000
Construction
Type & style
- Home type: MultiFamily
- Property subtype: Quadruplex, Multi Family
Materials
- Brick
- Roof: Asphalt,Fiberglass
Condition
- Year built: 1979
Utilities & green energy
- Sewer: Public Sewer
- Water: Public
Community & HOA
Community
- Subdivision: Glen Park Estates 15
Location
- Region: Youngstown
Financial & listing details
- Price per square foot: $101/sqft
- Annual tax amount: $5,505
- Date on market: 11/10/2026
- Cumulative days on market: 2 days
- Listing terms: Cash,Conventional
- Tenant pays: Cable TV, Electricity, Heat
Estimated market value
Not available
Estimated sales range
Not available
Not available
Price history
| Date | Event | Price |
|---|---|---|
| 11/10/2026 | Listed for sale | $425,000$101/sqft |
Source:  MLS Now #5259712 Report a problem | ||
Public tax history
Tax history is unavailable.
Monthly payment
Est. payment
Payment breakdown
Explore the cost of this home by adjusting the details. Changes won't be saved.Climate risks
Neighborhood: 44512
Nearby schools
Schools provided by the listing agent
- District: Boardman LSD - 5002
Source: MLS Now. This data may not be complete. We recommend contacting the local school district to confirm school assignments for this home.


Similar homes
- $439,0006 bd4 ba3.7k sqft1822 Canavan Dr, Youngstown, OH 44514For Sale
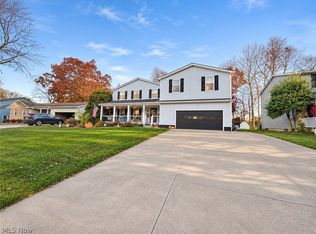 MLS ID #5259309, Kathleen C Morell, Howard Hanna. MLS Now
- $579,9008 bd4 ba4.1k sqft3580 & 3582 Western Reserve Rd E, Youngstown, OH 44514For Sale
 MLS ID #5196915, Raymond Griggy, Keller Williams Chervenic Rlty. MLS Now
- $395,0007 bd6 ba5.1k sqft739 Cohasset Dr, Youngstown, OH 44511For Sale
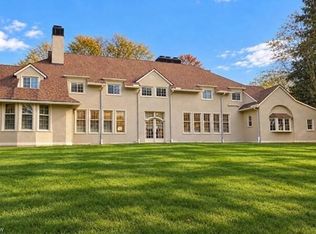 MLS ID #5222386, Steven Koleno, Beycome Brokerage Realty LLC. MLS Now
- $299,5006 bd3 ba3.1k sqft104 Brainard Dr, Youngstown, OH 44512For Sale
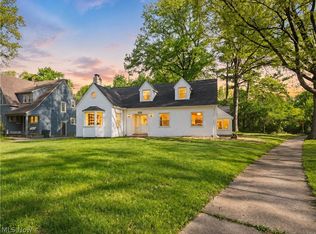 MLS ID #5210657, Travon Burnette, Real of Ohio. MLS Now
