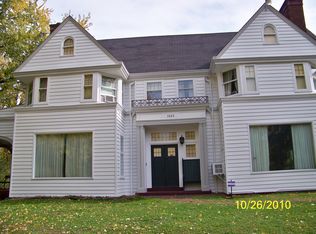
Welcome to 739 Cohasset Dr, a charming house situated in Youngstown, OH. This restored property has a blend of classic architecture and modern updates. As you approach, you'll notice the inviting facade, complemented by large front yard. The spacious interior features a bright and airy atmosphere, appropriate for enjoying everyday living. The layout provides ample space for various living arrangements and is adaptable to a range of personal styles. With its prime location in Mill Creek Park, this house presents a fantastic opportunity for those seeking a comfortable and convenient home in Youngstown. Explore the potential of making this delightful house your new residence. Note: front of house faces driveway, rear of house faces Cohasset.
Pending
$395,000
739 Cohasset Dr, Youngstown, OH 44511
7beds
5,177sqft
Single Family Residence
Built in 1922
1.51 Acres Lot
$-- Zestimate®
$76/sqft
$-- HOA
What's special
- 61 days |
- 79 |
- 2 |
Zillow last checked:
Listing updated:
Listed by:
Steven Koleno 804-656-5007 contact@beycome.com,
Beycome Brokerage Realty LLC
Source: MLS Now,MLS#: 5222386 Originating MLS: Other/Unspecificed
Originating MLS: Other/UnspecificedFacts & features
Interior
Bedrooms & bathrooms
- Bedrooms: 7
- Bathrooms: 7
- Full bathrooms: 5
- 1/2 bathrooms: 2
- Main level bathrooms: 3
- Main level bedrooms: 1
Primary bedroom
- Level: First
- Dimensions: 22 x 22
Bedroom
- Level: Second
- Dimensions: 14 x 12
Bedroom
- Level: Second
- Dimensions: 16 x 15
Bedroom
- Level: Second
- Dimensions: 17 x 12
Bedroom
- Level: Second
- Dimensions: 19 x 12
Other
- Level: Second
- Dimensions: 12 x 12
Dining room
- Level: First
- Dimensions: 14 x 12
Great room
- Level: First
- Dimensions: 30 x 20
Kitchen
- Level: First
- Dimensions: 22 x 18
Living room
- Level: First
- Dimensions: 17 x 15
Office
- Level: First
- Dimensions: 14 x 14
Heating
- Forced Air, Gas, Hot Water, Steam
Cooling
- Central Air
Appliances
- Laundry: In Basement
Features
- Bookcases, Built-in Features, Entrance Foyer, Eat-in Kitchen, Pantry
- Basement: Full
- Number of fireplaces: 5
- Fireplace features: Dining Room, Living Room, Primary Bedroom
Interior area
- Total structure area: 5,177
- Total interior livable area: 5,177 sqft
- Finished area above ground: 5,177
- Finished area below ground: 0
Video & virtual tour
Property
Parking
- Total spaces: 2
- Parking features: Attached, Garage, Paved
- Attached garage spaces: 2
Features
- Levels: Two,Three Or More
- Stories: 2
- Exterior features: Covered Courtyard, Courtyard
Lot
- Size: 1.51 Acres
- Dimensions: 162 x 81
- Features: Corner Lot
Details
- Parcel number: 531360015.000
- Special conditions: Standard
Construction
Type & style
- Home type: SingleFamily
- Architectural style: Colonial,Conventional
- Property subtype: Single Family Residence
Materials
- Stucco
- Roof: Asphalt,Shingle
Condition
- Year built: 1922
Utilities & green energy
- Sewer: Public Sewer
- Water: Public
Community & HOA
Community
- Subdivision: City/Youngstown
HOA
- Has HOA: No
Location
- Region: Youngstown
Financial & listing details
- Price per square foot: $76/sqft
- Annual tax amount: $5,628
- Date on market: 6/25/2026
- Cumulative days on market: 61 days
- Listing terms: Cash,Conventional
Estimated market value
Not available
Estimated sales range
Not available
Not available
Price history
| Date | Event | Price |
|---|---|---|
| 7/1/2026 | Pending sale | $395,000$76/sqft |
Source:  MLS Now #5222386 Report a problem MLS Now #5222386 Report a problem | ||
| 6/25/2026 | Listed for sale | $395,000+115.8%$76/sqft |
Source: MLS Now #5222386 Report a problem | ||
| 9/6/2024 | Sold | $183,000-32.2%$35/sqft |
Source: MLS Now #5037439 Report a problem | ||
| 5/13/2024 | Pending sale | $269,900$52/sqft |
Source: MLS Now #5037439 Report a problem | ||
| 5/11/2024 | Listed for sale | $269,900+103.9%$52/sqft |
Source: MLS Now #5037439 Report a problem | ||
| 4/18/2019 | Sold | $132,400$26/sqft |
Source: MLS Now #4008055 Report a problem | ||
Public tax history
Tax history is unavailable.
Monthly payment
Est. payment
Payment breakdown
Explore the cost of this home by adjusting the details. Changes won't be saved.Climate risks
Neighborhood: Idora
Nearby schools
GreatSchools rating
- 5/10Rayen Early CollegeGrades: 5-8Distance: 1.2 mi
- 3/10Chaney Middle at McGuffeyGrades: 6-8Distance: 1.4 mi
- 4/10Chaney High SchoolGrades: 9-12Distance: 1.1 mi
Schools provided by the listing agent
- District: Youngstown CSD - 5014
Source: MLS Now. This data may not be complete. We recommend contacting the local school district to confirm school assignments for this home.
- $212,3007 bd7 ba5.2k sqft739 Cohasset Dr W, Youngstown, OH 44511Off Market
- $169,0005 bd4 ba1.9k sqft1823 Volney Rd, Youngstown, OH 44511Off Market
- $2,060-- bd-- ba-- sqft1823 Volney Rd, Youngstown, OH 44511Off Market
- $75,4105 bd3 ba2.5k sqft721 Cohasset Dr W, Youngstown, OH 44511Off Market
- $129,5004 bd2 ba1.6k sqft740 Cohasset Dr W, Youngstown, OH 44511Off Market
- $2,450-- bd-- ba-- sqft740 Cohasset Dr, Youngstown, OH 44511Off Market
- $147,3003 bd2 ba1.5k sqft728 W Warren Ave, Youngstown, OH 44511Off Market
- $3,2504 bd4 ba3.1k sqft734 Cohasset Dr W, Youngstown, OH 44511Off Market
A local agent can set up tours, give advice and negotiate with sellers.
A local lender can help you make sure your offer is ready when you are.
Similar homes
- $399,0004 bd2 ba3.4k sqft6873 Knauf Rd, Canfield, OH 44406For Sale
 MLS ID #5238918, Angela N Javorsky, CENTURY 21 Lakeside Realty. MLS Now
 - $405,0009 bd4 ba3.7k sqft45 Indiana Ave, Youngstown, OH 44505For Sale
 MLS ID #5237009, Chad M Cromer, NextHome GO30 Realty. MLS Now
 - $410,0005 bd3 ba3.8k sqft242 Elvira Ct, Mc Donald, OH 44437For Sale
 MLS ID #5227654, Tyria Burns, CENTURY 21 Lakeside Realty. MLS Now
 - $419,9004 bd4 ba3.2k sqft1254 Cross Dr, Youngstown, OH 44515For Sale
 MLS ID #5236466, Elizabeth Mutschler, Keller Williams Chervenic Realty. MLS Now
 - $400,0004 bd3 ba3.9k sqft2699 Morningside Pl, Poland, OH 44514For SaleMLS ID #5232671, Rochelle Arriola, Berkshire Hathaway HomeServices Stouffer Realty. MLS Now
- $240,0006 bd3 ba3.7k sqft3530 Glenmere Dr, Youngstown, OH 44511For SaleMLS ID #5200472, Jo Anna Villanueva, Keller Williams Chervenic Realty. MLS Now
- $349,9005 bd3 ba2.7k sqft321 Meadowbrook Ave, Youngstown, OH 44512For SaleMLS ID #5186986, Holly Ritchie, Keller Williams Chervenic Rlty. MLS Now
- $329,9005 bd3 ba3.7k sqft1109 Mansell Dr, Youngstown, OH 44505For SaleMLS ID #5231214, Daniel J Alvarez, Brokers Realty Group. MLS Now
- $345,0004 bd4 ba2.7k sqft6578 S Timberidge Dr, Youngstown, OH 44515For SaleMLS ID #5223284, Arbutus J D'Urso, Berkshire Hathaway HomeServices Stouffer Realty. MLS Now
- $399,9004 bd5 ba2.7k sqft101 Pin Oak Pl, Campbell, OH 44405For SaleMLS ID #5197824, Robert D Dull, NextHome GO30 Realty. MLS Now
- $425,0004 bd4 ba3k sqft675 Presidential Dr, Youngstown, OH 44512For SaleMLS ID #5177875, J.V. Merando, Klacik Real Estate. MLS Now
- $319,5006 bd3 ba3.1k sqft104 Brainard Dr, Youngstown, OH 44512For SaleMLS ID #5210657, Travon Burnette, Real of Ohio. MLS Now
- $399,9994 bd3 ba3k sqft3240 E Market St, Warren, OH 44484For SaleMLS ID #5223128, Kim Dobson, Russell Real Estate Services. MLS Now
- $277,0004 bd2 ba2.6k sqft437 Indianola Rd, Youngstown, OH 44512For SaleMLS ID #5225729, Holly Ritchie, Keller Williams Chervenic Rlty. MLS Now
- $375,0004 bd3 ba3.5k sqft4870 Logan Way, Hubbard, OH 44425For SaleMLS ID #5221824, Hailey Ditullio, Howard Hanna. MLS Now
- $455,0004 bd3 ba2.6k sqft136 Jade Cir, Canfield, OH 44406For SaleMLS ID #5233724, Taarek Maalouf, More Options Realty, LLC. MLS Now
- $359,0008 bd4 ba3.8k sqft150 Washington Blvd, Youngstown, OH 44512For SaleMLS ID #5234538, Dawn R Nicholas, CENTURY 21 Lakeside Realty. MLS Now
- $399,9004 bd3 ba2.6k sqft51153 State Route 14, East Palestine, OH 44413For SaleMLS ID #5233530, Kathy Murphy, Keller Williams Legacy Group Realty. MLS Now
- $499,0004 bd4 ba3k sqft6785 Tanglewood Dr, Youngstown, OH 44512For SaleMLS ID #5214021, Susan M Morgione, Howard Hanna. MLS Now
- $364,9004 bd3 ba3.9k sqft123 Mayflower Dr, Youngstown, OH 44512For SaleMLS ID #5173718, Bryan Spurlock, Howard Hanna. MLS Now
