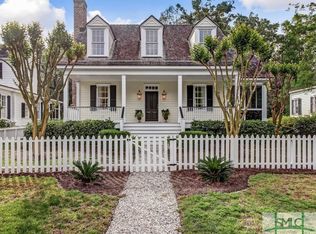
A Captivating Lowcountry Escape in The Ford Field & River Club. Tucked beneath sweeping moss-draped oaks, this charming 3-bedroom, 2-bath Lowcountry cottage captures the essence of timeless Southern beauty. Spanning 1,400 square feet across two inviting levels, the home blends classic architecture with modern comfort, ideally positioned just steps from the Clubhouse and Village within one of the South's most prestigious private enclaves.Step inside to a dramatic vaulted great room filled with natural light and wrapped in warmth, where rich textures and elegant details define every corner. The kitchen, complete with stainless steel appliances and custom cabinetry, flows effortlessly into the main living space, perfect for easy gatherings or quiet moments by the fire.The screened-in porch invites you to slow down and take in the serenity of the surrounding landscape, morning coffee beneath the oaks, sunset cocktails, or long, unhurried evenings spent listening to the sounds of nature. Upstairs and down, each bedroom is a serene retreat, complemented by spa-inspired baths and refined Lowcountry design elements. A welcoming front porch frames the home with enduring charm and makes every arrival feel like a homecoming.Formed by 1,800 acres of storied land and waterways, The Ford Field & River Club is a private residential golf and sporting community along Georgia's great Ogeechee River, where Southern hospitality meets modern luxury. Here, life moves with the rhythm of the tides: mornings spent casting a line from the Deepwater Marina, afternoons on the Pete Dye championship golf course, and evenings riding through oak-shaded trails from the Equestrian Center.Anchored by the historic 7,000-square-foot Main House, once the Lowcountry dream home of Clara and Henry Ford, this community celebrates tradition and elegance at every turn. From its 36-slip marina and award-winning golf course to the Naturalist Center, gardens, and charming architectural enclaves, The Ford offers an experience that transcends the ordinary.To live here is to embrace a one-of-a-kind expression of Southern style, a place where every sunrise feels unhurried, every evening lingers a little longer, and every detail reflects the art of Lowcountry living.
For sale
$1,100,000
46 Cherry Laurel Way, Richmond Hill, GA 31324
3beds
1,400sqft
:
Get pre-qualified$6,631/mo
Single Family Residence
Built in 2001
7,840 Square Feet Lot
$-- Zestimate®
$786/sqft
$-- HOA
What's special
Spa-inspired bathsSweeping moss-draped oaksRefined lowcountry design elements
- 246 days |
- 148 |
- 1 |
Zillow last checked:
Listing updated:
Listed by:
Justin Cheesman 410-800-6542,
SERHANT
Source: REsides, Inc.,MLS#: 502898
Facts & features
Interior
Bedrooms & bathrooms
- Bedrooms: 3
- Bathrooms: 2
- Full bathrooms: 2
Primary bedroom
- Level: Second
Heating
- Central
Cooling
- Central Air, Heat Pump
Appliances
- Included: Dishwasher, Freezer, Disposal, Microwave, Oven, Range, Refrigerator
Features
- Fireplace, Smart Thermostat, Upper Level Primary, Window Treatments
- Flooring: Carpet, Tile, Wood
- Windows: Other, Window Treatments
Interior area
- Total interior livable area: 1,400 sqft
Video & virtual tour
Property
Parking
- Parking features: Driveway
Features
- Stories: 2
- Patio & porch: Patio, Porch, Screened
- Exterior features: Enclosed Porch
- Pool features: None
- Has view: Yes
- View description: Trees/Woods
- Water view: Trees/Woods
Lot
- Size: 7,840 Square Feet
- Features: 1/4 to 1/2 Acre Lot
Details
- Parcel number: 0544050
- Special conditions: None
Construction
Type & style
- Home type: SingleFamily
- Architectural style: Two Story
- Property subtype: Single Family Residence
Materials
- Wood Siding
- Roof: Composition,Shingle
Condition
- Year built: 2001
Details
- Builder model: Custom
Utilities & green energy
- Water: Public
Community & HOA
Community
- Subdivision: Bryan County
HOA
- Amenities included: Marina, Boat Ramp, Clubhouse, Fitness Center, Restaurant, Guard, Spa/Hot Tub, Tennis Court(s), Trail(s)
Location
- Region: Richmond Hill
Financial & listing details
- Price per square foot: $786/sqft
- Tax assessed value: $946,800
- Annual tax amount: $10,039
- Date on market: 11/19/2025
- Listing terms: Cash,Conventional
Estimated market value
Not available
Estimated sales range
Not available
Not available
Price history
| Date | Event | Price |
|---|---|---|
| 10/22/2025 | Listed for sale | $1,100,000$786/sqft |
Source:  Hive MLS #SA342100 Report a problem Hive MLS #SA342100 Report a problem | ||
| 10/3/2025 | Listing removed | $1,100,000$786/sqft |
Source:  Hive MLS #SA333931 Report a problem Hive MLS #SA333931 Report a problem | ||
| 7/7/2025 | Listed for sale | $1,100,000+18.9%$786/sqft |
Source: Hive MLS #SA333931 Report a problem | ||
| 10/31/2022 | Sold | $925,000$661/sqft |
Source: Hive MLS #SA277235 Report a problem | ||
| 9/22/2022 | Pending sale | $925,000$661/sqft |
Source: Hive MLS #277235 Report a problem | ||
| 9/22/2022 | Listed for sale | $925,000+224.6%$661/sqft |
Source: Hive MLS #277235 Report a problem | ||
| 10/29/2020 | Sold | $285,000-58.1%$204/sqft |
Source: Public Record Report a problem | ||
| 9/7/2005 | Sold | $680,000$486/sqft |
Source: Public Record Report a problem | ||
Public tax history
| Year | Property taxes | Tax assessment |
|---|---|---|
| 2025 | $10,039 -2.4% | $378,720 +0.3% |
| 2024 | $10,289 +9.8% | $377,680 +13.1% |
| 2023 | $9,366 +132.1% | $334,080 +146.2% |
| 2022 | $4,035 +16.7% | $135,680 +4.4% |
| 2021 | $3,457 -13.3% | $130,000 |
| 2020 | $3,990 -0.8% | $130,000 |
| 2019 | $4,021 +14.4% | $130,000 +1.6% |
| 2018 | $3,515 -6.9% | $127,960 -0.9% |
| 2017 | $3,776 +6.9% | $129,120 +1.1% |
| 2016 | $3,533 | $127,680 +0.6% |
| 2015 | $3,533 -10.9% | $126,920 -10.4% |
| 2014 | $3,968 | $141,720 |
| 2013 | -- | -- |
| 2012 | -- | -- |
| 2011 | -- | -- |
| 2010 | -- | -- |
| 2009 | -- | $285,800 |
| 2008 | -- | $285,800 |
| 2007 | -- | $285,800 +8.5% |
| 2006 | -- | $263,400 +20.8% |
| 2005 | -- | $218,000 |
| 2004 | -- | $218,000 +10.8% |
| 2003 | -- | $196,680 +39.9% |
| 2002 | -- | $140,600 +39.2% |
| 2001 | -- | $101,000 +12.2% |
| 2000 | -- | $90,000 |
Find assessor info on the county website
Monthly payment
Est. payment
Payment breakdown
Explore the cost of this home by adjusting the details. Changes won't be saved.Climate risks
Neighborhood: 31324
Nearby schools
GreatSchools rating
- NARichmond Hill Primary SchoolGrades: PK-1Distance: 1.6 mi
- 7/10Richmond Hill Middle SchoolGrades: 6-8Distance: 6 mi
- 8/10Richmond Hill High SchoolGrades: 9-12Distance: 6.3 mi
- $398,3003 bd2 ba1.4k sqft46 Cherry Laurel Way #CH26, Richmond Hill, GA 31324Off Market
- $1,538,9003 bd4 ba3k sqft58 Cherry Laurel Way, Richmond Hill, GA 31324Off Market

- $991,7003 bd4 ba2.4k sqft36 Cherry Laurel Way, Richmond Hill, GA 31324Off Market
- $629,7003 bd4 ba2.4k sqft36 Cherry Laurel Way #CH25, Richmond Hill, GA 31324Off Market
- $108,000-- bd-- ba-- sqft70 Cherry Laurel Way, Richmond Hill, GA 31324Off Market
- $108,000-- bd-- ba-- sqft39 Magnolia Ln, Richmond Hill, GA 31324Off Market
- $1-- bd-- ba-- sqft53 Magnolia Ln, Richmond Hill, GA 31324Off Market
- $1,540,0003 bd4 ba2.9k sqft13 Magnolia Ln, Richmond Hill, GA 31324Sold
A local agent can set up tours, give advice and negotiate with sellers.
Similar homes
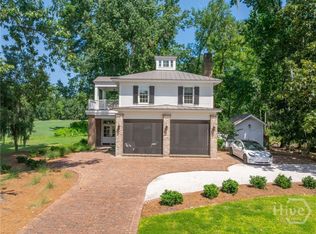
- $1,050,0001 bd3 ba1.7k sqft45 Misty Morning Drive, Richmond Hill, GA 31324For Sale
 MLS ID #SA359837, Kelli A. Weis, Daniel Ravenel SIR. Hive MLS
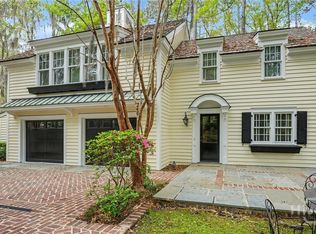
 - $895,0002 bd2 ba1.3k sqft92 Hidden Cove Drive, Richmond Hill, GA 31324For Sale
 MLS ID #SA352221, Kacey Howard, Seabolt Real Estate. Hive MLS
 - $1,149,0002 bd2 ba1.8k sqft143 Jimmy Blige Lane, Richmond Hill, GA 31324For Sale
 MLS ID #SA357341, Kelli A. Weis, Daniel Ravenel SIR. Hive MLS
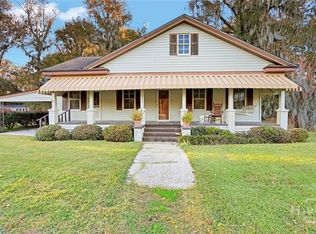
 - $1,200,0003 bd2 ba1.7k sqft6234 - A, B, C US Highway 17 Highway, Richmond Hill, GA 31324For Sale
 MLS ID #SA354357, Cecilia Bird, RE/MAX Accent. Hive MLS
 - $1,250,0003 bd2 ba1.7k sqft6234 State Highway 17 S, Richmond Hill, GA 31324For SaleMLS ID #170129, Cecilia Bird, RE/MAX ACCENT. HABR
- $1,349,0002 bd2 ba1.4k sqft576 Silk Hope Drive, Richmond Hill, GA 31324New ConstructionMLS ID #SA348729, Kelli A. Weis, Daniel Ravenel SIR. Hive MLS
- $1,599,0002 bd2 ba1.7k sqft213 Little Lulu Lane, Richmond Hill, GA 31324New ConstructionMLS ID #SA348692, Kelli A. Weis, Daniel Ravenel SIR. Hive MLS
- $1,100,0004 bd4 ba1.7k sqft164 River Rd, Midway, GA 31320Active
 MLS ID #10809031, Emily Salzer, Daniel Ravenel Sotheby's Intl.. GAMLS
 - $701,0003 bd3 ba1.7k sqft246 Old Mill Road E, Richmond Hill, GA 31324For SaleMLS ID #SA357264, Melanie D. Kramer, Keller Williams Coastal Area P. Hive MLS
- $610,0003 bd2 ba2k sqft170 Mandeville Drive, Richmond Hill, GA 31324For SaleMLS ID #SA360567, Junior Matthews, LPT Realty LLC. Hive MLS
- $1,200,0003 bd3 ba1.8k sqft90 Stagecoach Road, Bloomingdale, GA 31302For SaleMLS ID #SA359265, Tamra Collier, Today Real Estate, LLC. Hive MLS
- $1,150,0002 bd2 ba1.2k sqft4781 US HWY 80, Savannah, GA 31410For SaleMLS ID #SA359725, Hannah K. Eyre, Judge Realty, LLC. Hive MLS
- $859,0003 bd2 ba1.8k sqft521 Rose Dhu Road, Savannah, GA 31419For SaleMLS ID #SA352040, Glenda K. Ganem, BHHS Bay Street Realty Group. Hive MLS
- $975,0003 bd3 ba2k sqft150 Smoakhouse Dr, Midway, GA 31320For SaleMLS ID #169479, Lindy Blanchard, NorthGroup Real Estate. HABR
- $995,0004 bd4 ba2k sqft130 Hopecrest Avenue, Savannah, GA 31406For SaleMLS ID #SA359822, Elaine Cook, Seabolt Real Estate. Hive MLS
- $1,275,0002 bd2 ba831 sqft289 Center Drive, Savannah, GA 31406For SaleMLS ID #SA353353, Cathy Cason, Realty One Group Inclusion. Hive MLS
- $899,0003 bd3 ba2k sqft8720 Rivers End Drive, Savannah, GA 31406For SaleMLS ID #SA356830, Steven Fischer, ERA Southeast Coastal. Hive MLS
- $1,000,0003 bd2 ba2k sqft101 Riverview Rd, Savannah, GA 31410For SaleMLS ID #170666, Sarah McCarthy, American Veteran Properties. HABR
- $599,8003 bd2 ba1.6k sqft351 Japonica Drive, Midway, GA 31320For SaleMLS ID #SA359879, Shellie S. Weir, RE/MAX Accent. Hive MLS
- $749,9003 bd3 ba2k sqft543 E 1st St, Midway, GA 31320ActiveMLS ID #10790352, Steven T Koleno, Beycome Brokerage Realty LLC. GAMLS
