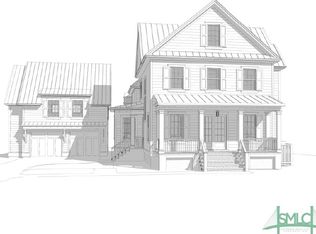
Tucked gracefully into its surroundings, and overlooking the manicured fairways of the iconic Pete Dye championship golf course, 45 Misty Morning Drive is a beautifully designed two-story LowCountry guest house. The home invites you into a lifestyle defined by ease, elegance, and connection to the outdoors. From the moment you arrive, the welcoming architecture sets the tone: timeless, refined, and thoughtfully crafted. Nestled within the desirable Cherry Hill enclave, this exceptional residence enjoys picturesque golf views while being moments from the Club House, the social heartbeat of Ford Field and River Club. Designed with elegance and comfort in mind, inside the sunlight pours through expansive windows, filling each room with a warm, natural glow and highlighting the home's impeccably curated interiors. Every detail has been carefully considered, creating spaces that feel both elevated and effortlessly livable. The heart of the home extends beyond its walls to a spacious screened porch; an ideal setting for entertaining, enjoying quiet mornings, or unwinding in the evening coastal breeze. Upstairs, a second-story porch offers a front-row seat to sweeping views of the #1 tee of the acclaimed Pete Dye golf course, where each day begins with serene vistas of natural beauty. The chef's kitchen serves as the centerpiece of the home with its crisp white cabinetry, generous island, premium appliances with an open design which seemlessly connects to the living, dining and screenporch to extend the living area to welcome guests after a day enjoying The Ford's world-class amenities. Whether envisioned as a private retreat, guest haven, or the foundation for a larger estate, this home's offering is uniquely compelling with plans for a main house also available, allowing you to bring your full vision to life.
For sale
$1,050,000
45 Misty Morning Drive, Richmond Hill, GA 31324
1beds
1,701sqft
:
Get pre-qualified$10,632/mo
Single Family Residence
Built in 2014
0.36 Acres Lot
$-- Zestimate®
$617/sqft
$4,242/mo HOA
What's special
Welcoming architectureImpeccably curated interiorsPicturesque golf viewsGenerous islandSecond-story porchPremium appliancesCrisp white cabinetry
- 30 days |
- 207 |
- 5 |
Zillow last checked:
Listing updated:
Listed by:
Kelli A. Weis 912-659-6570,
Daniel Ravenel SIR
Source: Hive MLS,MLS#: SA359837 Originating MLS: Savannah Multi-List Corporation
Originating MLS: Savannah Multi-List CorporationFacts & features
Interior
Bedrooms & bathrooms
- Bedrooms: 1
- Bathrooms: 3
- Full bathrooms: 2
- 1/2 bathrooms: 1
Heating
- Central, Electric
Cooling
- Electric, Heat Pump
Appliances
- Included: Convection Oven, Cooktop, Dishwasher, Electric Water Heater, Disposal, Range Hood, Refrigerator
- Laundry: Washer Hookup, Dryer Hookup, Laundry Room
Features
- Breakfast Bar, Breakfast Area, Entrance Foyer, Gourmet Kitchen, High Ceilings, Kitchen Island, Primary Suite, Pantry, Sitting Area in Primary, Upper Level Primary, Fireplace
- Basement: Crawl Space
- Attic: Scuttle
- Number of fireplaces: 1
- Fireplace features: Gas, Master Bedroom
- Common walls with other units/homes: No Common Walls
Interior area
- Total interior livable area: 1,701 sqft
Video & virtual tour
Property
Parking
- Parking features: Underground, Storage
Features
- Patio & porch: Porch, Balcony, Front Porch, Screened
- Exterior features: Balcony, Fire Pit
- Pool features: Community
- Has view: Yes
- View description: Golf Course, Panoramic
Lot
- Size: 0.36 Acres
- Features: Back Yard, Corner Lot, Level, On Golf Course, Private
Details
- Additional structures: Outbuilding
- Parcel number: 0544085A
- Zoning: CITY
- Special conditions: Standard
- Horse amenities: Stable(s)
Construction
Type & style
- Home type: SingleFamily
- Property subtype: Single Family Residence
Materials
- Brick, Concrete
- Foundation: Crawlspace
- Roof: Metal
Condition
- Year built: 2014
Utilities & green energy
- Sewer: Public Sewer
- Water: Public
- Utilities for property: Cable Available, Underground Utilities
Community & HOA
Community
- Features: Clubhouse, Pool, Dock, Fitness Center, Golf, Stable(s), Marina, Tennis Court(s)
- Subdivision: The Ford Field and River Club
HOA
- Has HOA: Yes
- HOA fee: $50,900 annually
- HOA name: Ford Field and River Club
Location
- Region: Richmond Hill
Financial & listing details
- Price per square foot: $617/sqft
- Tax assessed value: $703,680
- Annual tax amount: $7,519
- Date on market: 7/9/2026
- Cumulative days on market: 30 days
- Listing agreement: Exclusive Right To Sell
- Listing terms: Cash,Conventional,1031 Exchange
- Inclusions: Refrigerator
- Ownership type: Homeowner/Owner
- Road surface type: Asphalt
Estimated market value
Not available
Estimated sales range
Not available
Not available
Price history
| Date | Event | Price |
|---|---|---|
| 7/9/2026 | Listed for sale | $1,050,000+163.2%$617/sqft |
Source:  Hive MLS #SA359837 Report a problem Hive MLS #SA359837 Report a problem | ||
| 12/1/2021 | Sold | $399,000+40%$235/sqft |
Source: Hive MLS #SA259979 Report a problem | ||
| 1/20/2021 | Listing removed | -- |
Source:  Hive MLS Report a problem Hive MLS Report a problem | ||
| 3/9/2020 | Listed for sale | $285,000+470%$168/sqft |
Source: Keller Williams Coastal Area Partners #220963 Report a problem | ||
| 5/31/2012 | Sold | $50,000-47.4%$29/sqft |
Source: Public Record Report a problem | ||
| 9/29/2009 | Sold | $95,000-67%$56/sqft |
Source: Public Record Report a problem | ||
| 5/16/2005 | Sold | $288,000$169/sqft |
Source: Public Record Report a problem | ||
Public tax history
| Year | Property taxes | Tax assessment |
|---|---|---|
| 2025 | $7,519 -2.4% | $281,472 +0.3% |
| 2024 | $7,705 +33.4% | $280,712 +38.3% |
| 2023 | $5,778 +22.7% | $202,932 +23.9% |
| 2022 | $4,707 +36.6% | $163,812 +44.2% |
| 2021 | $3,447 -1.8% | $113,628 |
| 2020 | $3,511 -8.7% | $113,628 -8.4% |
| 2019 | $3,843 +12.9% | $123,984 |
| 2018 | $3,405 +6.8% | $123,984 +8.4% |
| 2017 | $3,190 +2.8% | $114,352 +2.8% |
| 2016 | $3,102 | $111,192 +206.5% |
| 2015 | -- | $36,280 -53.3% |
| 2014 | -- | $77,760 |
| 2013 | -- | -- |
| 2012 | -- | -- |
| 2011 | -- | -- |
| 2010 | -- | -- |
Find assessor info on the county website
Monthly payment
Est. payment
Payment breakdown
Explore the cost of this home by adjusting the details. Changes won't be saved.Climate risks
Neighborhood: 31324
Nearby schools
GreatSchools rating
- NARichmond Hill Primary SchoolGrades: PK-1Distance: 1.5 mi
- 7/10Richmond Hill Middle SchoolGrades: 6-8Distance: 6.2 mi
- 8/10Richmond Hill High SchoolGrades: 9-12Distance: 6.5 mi
- $201,600-- bd-- ba-- sqft65 Misty Morning Dr, Richmond Hill, GA 31324Off Market
- $1,292,0003 bd4 ba3k sqft21 Misty Morning Dr, Richmond Hill, GA 31324Off Market
- $431,600-- bd-- ba-- sqft123 Little Lulu Ln, Richmond Hill, GA 31324Off Market
- $1,987,7355 bd5 ba3.6k sqft85 Misty Morning Dr, Richmond Hill, GA 31324Sold
- $2,802,5004 bd5 ba3.8k sqft16 Lost Cypress Way, Richmond Hill, GA 31324Off Market
- $2,316,1003 bd3 ba573 sqft46 Lost Cypress Way, Richmond Hill, GA 31324Off Market
- $885,1003 bd4 ba-- sqft46 Lost Cypress Way LOT CH41, Richmond Hill, GA 31324Off Market
- $1,195,0003 bd4 ba2.6k sqft103 Misty Morning Dr, Richmond Hill, GA 31324For Sale
A local agent can set up tours, give advice and negotiate with sellers.
Similar homes
- $895,0002 bd2 ba1.3k sqft92 Hidden Cove Drive, Richmond Hill, GA 31324For Sale
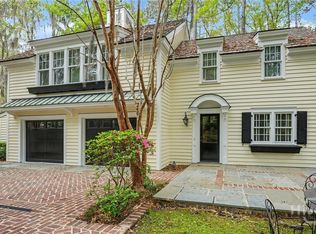
 MLS ID #SA352221, Kacey Howard, Seabolt Real Estate. Hive MLS
 - $1,250,0003 bd4 ba2.4k sqft163 Cypress Crossing, Richmond Hill, GA 31324For Sale
 MLS ID #SA350942, Kelli A. Weis, Daniel Ravenel SIR. Hive MLS
 - $1,349,0002 bd2 ba1.4k sqft576 Silk Hope Drive, Richmond Hill, GA 31324New Construction
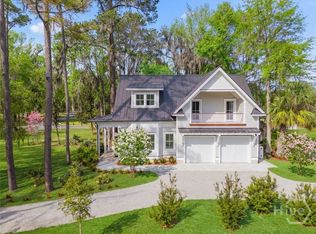 MLS ID #SA348729, Kelli A. Weis, Daniel Ravenel SIR. Hive MLS
 - $589,0003 bd3 ba2.1k sqft148 Silver Fox Trail, Richmond Hill, GA 31324For Sale
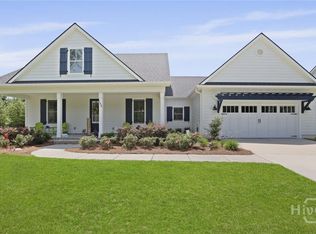 MLS ID #SA352917, Susan H. Ayers, Clickit Realty. Hive MLS
 - $725,0003 bd3 ba2.5k sqft11 Mill Run Ln, Richmond Hill, GA 31324Active
 MLS ID #10753180, Aurelia Moss, Keller Williams Realty Coastal. GAMLS
 - $554,4003 bd2 ba2k sqft795 Waterways Parkway S, Richmond Hill, GA 31324For SaleMLS ID #SA361143, Clancy H. Mathews, Mathews Coastal Realty. Hive MLS
- $560,0004 bd4 ba2.1k sqft230 Ridgewood Park Drive N, Richmond Hill, GA 31324For SaleMLS ID #SA350880, Brooke Powell, Keller Williams Coastal Area P. Hive MLS
- $975,0004 bd4 ba2k sqft130 Hopecrest Avenue, Savannah, GA 31406For SaleMLS ID #SA359822, Elaine Cook, Seabolt Real Estate. Hive MLS
- $539,0004 bd2 ba2.2k sqft440 Ridgewood Park Drive S, Richmond Hill, GA 31324For SaleMLS ID #SA354106, Elizabeth Davenport, Daniel Ravenel SIR. Hive MLS
- $599,0003 bd2 ba2k sqft170 Mandeville Drive, Richmond Hill, GA 31324For SaleMLS ID #SA360567, Junior Matthews, LPT Realty LLC. Hive MLS
- $535,0003 bd2 ba2k sqft39 Kellet Court, Richmond Hill, GA 31324For SaleMLS ID #SA359782, Clancy H. Mathews, Mathews Coastal Realty. Hive MLS
- $747,7473 bd2 ba1.8k sqft521 Rose Dhu Road, Savannah, GA 31419For SaleMLS ID #SA352040, Glenda K. Ganem, BHHS Bay Street Realty Group. Hive MLS
- $819,9003 bd3 ba1.9k sqft388 Hunt Drive, Savannah, GA 31406For SaleMLS ID #SA356636, Chandie W. Hupman, Keller Williams Coastal Area P. Hive MLS
- $699,4003 bd3 ba2.4k sqft520 Mandeville Drive, Richmond Hill, GA 31324For SaleMLS ID #SA353512, Clancy H. Mathews, Mathews Coastal Realty. Hive MLS
- $835,0003 bd3 ba2.3k sqft115 Wickersham Drive, Savannah, GA 31411For SaleMLS ID #SA359583, Christopher Eastwood, Eastwood Realty Group. Hive MLS
- $625,0003 bd2 ba2k sqft5116 Abercorn Street, Savannah, GA 31405For SaleMLS ID #SA362074, Anne Gantt, Realty One Group Inclusion. Hive MLS
- $699,9003 bd3 ba2k sqft104 Winchester Drive, Savannah, GA 31410For SaleMLS ID #SA361594, Michele M. Gutting, Re/Max Savannah. Hive MLS
- $750,0003 bd2 ba2.1k sqft2 Blount Lane, Savannah, GA 31411For SaleMLS ID #SA357489, Suzanne Andrews, The Landings Real Estate Co. Hive MLS
- $750,0004 bd3 ba2.3k sqft1 Holemark Lane, Savannah, GA 31411For SaleMLS ID #SA353845, Wendy R. Reed, The Landings Real Estate Co. Hive MLS
- $610,0004 bd2 ba2k sqft130 Schley Avenue, Savannah, GA 31419For SaleMLS ID #SA356854, Michael P. Brannin, Seabolt Real Estate. Hive MLS
