An elegant new construction carriage house offering refined Lowcountry living, this 2-bedroom, 2-bath residence spans 1,492 heated square feet and is thoughtfully designed for both comfort and sophistication. Ten-foot ceilings and wide-plank French oak flooring enhance the open-concept living spaces, creating a light-filled and inviting atmosphere. The gourmet kitchen showcases a gas range, custom cabinetry, and an oversized center island with breakfast bar, ideal for elevated entertaining and everyday living. Enjoy 290 square feet of covered porch space on both the first and second levels, perfect for savoring coastal breezes and picturesque views of the Marina Basin. Additional features include a generous two-car garage with dedicated golf cart storage. Set on a private 0.6-acre homesite within the exclusive Silk Hope Harbor Enclave, this exceptional property offers a rare blend of privacy, luxury craftsmanship, and access to world-class outdoor recreation.
New construction
$1,349,000
576 Silk Hope Drive, Richmond Hill, GA 31324
2beds
1,492sqft
:
Get pre-qualified$11,935/mo
Single Family Residence
Built in 2025
0.6 Acres Lot
$-- Zestimate®
$904/sqft
$3,979/mo HOA
What's special
Ten-foot ceilingsOpen-concept living spacesWide-plank french oak flooringGourmet kitchenGas rangeCustom cabinetryLight-filled and inviting atmosphere
- 181 days |
- 117 |
- 5 |
Zillow last checked:
Listing updated:
Listed by:
Kelli A. Weis 912-659-6570,
Daniel Ravenel SIR,
Andrea D. Hopper 214-500-0747,
Daniel Ravenel SIR
Source: Hive MLS,MLS#: SA348729 Originating MLS: Savannah Multi-List Corporation
Originating MLS: Savannah Multi-List CorporationFacts & features
Interior
Bedrooms & bathrooms
- Bedrooms: 2
- Bathrooms: 2
- Full bathrooms: 2
Heating
- Electric, Heat Pump
Cooling
- Central Air, Electric
Appliances
- Included: Some Gas Appliances, Dishwasher, Electric Water Heater, Disposal, Microwave, Oven, Range, Range Hood
- Laundry: Washer Hookup, Dryer Hookup
Features
- Breakfast Bar, Breakfast Area, High Ceilings, Kitchen Island, Recessed Lighting, Programmable Thermostat
Interior area
- Total interior livable area: 1,492 sqft
Video & virtual tour
Property
Parking
- Total spaces: 2
- Parking features: Attached, Golf Cart Garage, Garage Door Opener, RV Access/Parking
- Garage spaces: 2
Features
- Patio & porch: Covered, Patio, Porch, Screened
- Pool features: Community
- Has view: Yes
- View description: Panoramic, River
- Has water view: Yes
- Water view: River
Lot
- Size: 0.6 Acres
- Features: Corner Lot
Details
- Parcel number: 054908301
- Zoning: CITY
- Special conditions: Standard
- Horse amenities: Stable(s)
Construction
Type & style
- Home type: SingleFamily
- Property subtype: Single Family Residence
Materials
- Concrete
- Foundation: Slab
- Roof: Metal
Condition
- Under Construction
- New construction: Yes
- Year built: 2025
Details
- Builder model: The Winchester
- Builder name: Axon Homes
Utilities & green energy
- Sewer: Public Sewer
- Water: Public
- Utilities for property: Underground Utilities
Green energy
- Green verification: ENERGY STAR Certified Homes
Community & HOA
Community
- Features: Boat Facilities, Clubhouse, Pool, Fitness Center, Golf, Gated, Stable(s), Lake, Marina, Playground, Park, Street Lights, Tennis Court(s), Trails/Paths, Dock
- Security: Security Service
- Subdivision: The Ford Field and River Club
HOA
- Has HOA: Yes
- HOA fee: $47,750 annually
Location
- Region: Richmond Hill
Financial & listing details
- Price per square foot: $904/sqft
- Tax assessed value: $305,400
- Annual tax amount: $2,522
- Date on market: 2/10/2026
- Cumulative days on market: 181 days
- Listing agreement: Exclusive Right To Sell
- Listing terms: ARM,Cash,Conventional
- Ownership type: Builder
- Road surface type: Asphalt
Estimated market value
Not available
Estimated sales range
Not available
Not available
Price history
| Date | Event | Price |
|---|---|---|
| 4/9/2026 | Price change | $1,349,000-3.6%$904/sqft |
Source:  Hive MLS #SA348729 Report a problem Hive MLS #SA348729 Report a problem | ||
| 2/10/2026 | Listed for sale | $1,399,000-6.7%$938/sqft |
Source: Hive MLS #SA348729 Report a problem | ||
| 12/11/2025 | Sold | $1,500,000+7.2%$1,005/sqft |
Source: Public Record Report a problem | ||
| 7/15/2025 | Listing removed | $1,399,000$938/sqft |
Source:  Hive MLS #320484 Report a problem Hive MLS #320484 Report a problem | ||
| 6/3/2025 | Price change | $1,399,000-6.7%$938/sqft |
Source: Hive MLS #320484 Report a problem | ||
| 10/4/2024 | Listed for sale | $1,499,000+399.7%$1,005/sqft |
Source: Hive MLS #320484 Report a problem | ||
| 4/25/2023 | Sold | $300,000$201/sqft |
Source: Public Record Report a problem | ||
Public tax history
| Year | Property taxes | Tax assessment |
|---|---|---|
| 2025 | $3,391 +38.1% | $122,160 +32.6% |
| 2024 | $2,456 -2.6% | $92,160 |
| 2023 | $2,522 | $92,160 |
| 2022 | -- | -- |
| 2021 | -- | -- |
| 2020 | -- | -- |
| 2019 | $896 +24.9% | $26,120 |
| 2018 | $717 +9.5% | $26,120 -6.7% |
| 2017 | $655 -0.5% | $28,000 |
| 2016 | $659 | $28,000 |
| 2015 | $659 +68% | $28,000 +100% |
| 2014 | $392 | $14,000 -93% |
| 2008 | -- | $200,400 |
Find assessor info on the county website
Monthly payment
Est. payment
Payment breakdown
Explore the cost of this home by adjusting the details. Changes won't be saved.Climate risks
Neighborhood: 31324
Nearby schools
GreatSchools rating
- NARichmond Hill Primary SchoolGrades: PK-1Distance: 1.2 mi
- 7/10Richmond Hill Middle SchoolGrades: 6-8Distance: 6.5 mi
- 8/10Richmond Hill High SchoolGrades: 9-12Distance: 6.8 mi
- $180,000-- bd-- ba-- sqft55 Captains Walk, Richmond Hill, GA 31324Off Market
- $1-- bd-- ba-- sqft536 Silk Hope Dr, Richmond Hill, GA 31324Off Market
- $255,000-- bd-- ba-- sqft506 Ogeechee Ln, Richmond Hill, GA 31324Off Market
- $290,800-- bd-- ba-- sqft573 Silk Hope Dr, Richmond Hill, GA 31324Off Market
- $113,400-- bd-- ba-- sqft63 Captains Walk, Richmond Hill, GA 31324Off Market
- $410,0000.33 acres69 Captains Walk, Richmond Hill, GA 31324Lot/Land
- $255,000-- bd-- ba-- sqft522 Ogeechee Ln, Richmond Hill, GA 31324Off Market
- $2,500,0005 bd5 ba4.4k sqft58 Captains Walk, Richmond Hill, GA 31324Sold
A local agent can set up tours, give advice and negotiate with sellers.
Similar homes
- $1,325,0002 bd2 ba2.1k sqft469 Dublin Dr, Richmond Hill, GA 31324Active
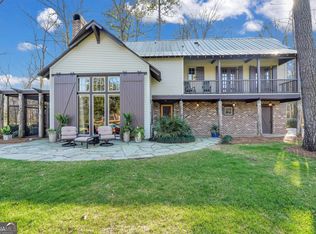
 MLS ID #10809413, Michael Carrier, Keller Williams Realty Coastal. GAMLS
 - $1,599,0002 bd2 ba1.7k sqft213 Little Lulu Lane, Richmond Hill, GA 31324New Construction
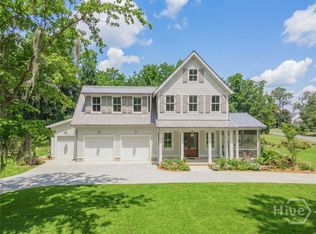
 MLS ID #SA348692, Kelli A. Weis, Daniel Ravenel SIR. Hive MLS
 - $895,0004 bd4 ba2k sqft192 Myrtle Grove Ln, Richmond Hill, GA 31324Active
 MLS ID #10823105, Michael Carrier, Keller Williams Realty Coastal. GAMLS
 - $895,0002 bd2 ba1.3k sqft92 Hidden Cove Drive, Richmond Hill, GA 31324For Sale
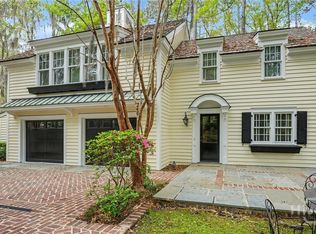 MLS ID #SA352221, Kacey Howard, Seabolt Real Estate. Hive MLS
 - $1,050,0001 bd3 ba1.7k sqft45 Misty Morning Drive, Richmond Hill, GA 31324For SaleMLS ID #SA359837, Kelli A. Weis, Daniel Ravenel SIR. Hive MLS
- $1,650,0003 bd4 ba2.1k sqft74 Birdsong Way, Richmond Hill, GA 31324For SaleMLS ID #SA338601, Jennie Kushner, Ansley Real Estate. Hive MLS
- $1,100,0003 bd2 ba1.4k sqft46 Cherry Laurel Way, Richmond Hill, GA 31324For SaleMLS ID #502898, Justin Cheesman. REsides, Inc.
- $1,250,0003 bd2 ba1.7k sqft6234 State Highway 17 S, Richmond Hill, GA 31324For SaleMLS ID #170129, Cecilia Bird, RE/MAX ACCENT. HABR
- $1,200,0003 bd2 ba1.7k sqft6234 - A, B, C US Highway 17 Highway, Richmond Hill, GA 31324For SaleMLS ID #SA354357, Cecilia Bird, RE/MAX Accent. Hive MLS
- $1,275,0002 bd2 ba831 sqft289 Center Drive, Savannah, GA 31406For SaleMLS ID #SA353353, Cathy Cason, Realty One Group Inclusion. Hive MLS
- $1,100,0004 bd4 ba1.7k sqft164 River Rd, Midway, GA 31320ActiveMLS ID #10809031, Emily Salzer, Daniel Ravenel Sotheby's Intl.. GAMLS
- $1,200,0003 bd3 ba1.8k sqft90 Stagecoach Road, Bloomingdale, GA 31302For SaleMLS ID #SA359265, Tamra Collier, Today Real Estate, LLC. Hive MLS
- $747,7473 bd2 ba1.8k sqft521 Rose Dhu Road, Savannah, GA 31419For SaleMLS ID #SA352040, Glenda K. Ganem, BHHS Bay Street Realty Group. Hive MLS
- $1,600,0003 bd1 ba1.4k sqft2724 Livingston Avenue, Savannah, GA 31406For SaleMLS ID #SA360190, Cheryl G. Klein, Re/Max Savannah. Hive MLS
- $1,095,5002 bd3 ba1.8k sqft615 Tattnall Street, Savannah, GA 31401For SaleMLS ID #SA361998, Farrell J. Click, Engel & Volkers. Hive MLS
- $990,0003 bd3 ba1.9k sqft332 Conaway Rd, Bloomingdale, GA 31302For SaleMLS ID #100417, Matthew Bland. REALSTACK
- $975,0004 bd4 ba2k sqft130 Hopecrest Avenue, Savannah, GA 31406For SaleMLS ID #SA359822, Elaine Cook, Seabolt Real Estate. Hive MLS
- $820,0003 bd3 ba2.1k sqft1578 Fort Argyle Road, Savannah, GA 31419For SaleMLS ID #SA360310, Annette R. Hickey, Today Real Estate, LLC. Hive MLS
- $750,0003 bd2 ba2.1k sqft2 Blount Lane, Savannah, GA 31411For SaleMLS ID #SA357489, Suzanne Andrews, The Landings Real Estate Co. Hive MLS
- $725,0004 bd2 ba1.8k sqft1325 Pine Barren Rd, Pooler, GA 31322ActiveMLS ID #10769572, Mallorie Johnson, Next Move Real Estate. GAMLS
