This rare 2-bedroom, 2-bath Lowcountry cottage is nestled on over 2 acres of private, wooded land with stunning views of the 6th fairway of Pete Dyes award-winning golf course and Lake Sterling. The interior boasts a warm, inviting great room with vaulted ceilings, a stunning fireplace, and brick flooring, radiating Southern charm. The adjoining screened-in porch boasts a wood-burning fireplace making it ideal for dining or entertaining while enjoying the views. The second-floor master suite features a private balcony with picturesque vistas. The loft provides a perfect office space with incredible views of the course. Additional features include an attached golf cart garage with storage space and an extra fridge/freezer for added convenience. This exceptional Historical Concepts home offers the perfect blend of privacy, beauty, and space, making it the perfect place to relax or build a complimentary dream home with plans available upon request, Don't miss the opportunity to be part of the prestigious Ford Field and River Club.
Active
$1,325,000
469 Dublin Dr, Richmond Hill, GA 31324
2beds
2,130sqft
Single Family Residence
Built in 2006
2.18 Acres Lot
$1,280,100 Zestimate®
$622/sqft
$3,979/mo HOA
What's special
Stunning fireplaceWarm inviting great roomBrick flooringAdjoining screened-in porchVaulted ceilingsSecond-floor master suite
- 29 days |
- 243 |
- 6 |
Zillow last checked:
Listing updated:
Listed by:
Michael Carrier 305-393-1575,
Keller Williams Realty Coastal
Source: GAMLS,MLS#: 10809413
Facts & features
Interior
Bedrooms & bathrooms
- Bedrooms: 2
- Bathrooms: 2
- Full bathrooms: 2
- Main level bathrooms: 1
- Main level bedrooms: 1
Rooms
- Room types: Loft, Office
Dining room
- Features: Separate Room
Heating
- Central, Electric, Heat Pump, Natural Gas
Cooling
- Electric, Heat Pump
Appliances
- Included: Dishwasher, Dryer, Electric Water Heater, Microwave, Refrigerator
- Laundry: Upper Level
Features
- Double Vanity, Separate Shower, Vaulted Ceiling(s)
- Flooring: Hardwood
- Basement: None
- Attic: Pull Down Stairs
- Number of fireplaces: 1
- Fireplace features: Masonry, Other
- Common walls with other units/homes: No Common Walls
Interior area
- Total structure area: 2,130
- Total interior livable area: 2,130 sqft
- Finished area above ground: 2,130
- Finished area below ground: 0
Video & virtual tour
Property
Parking
- Parking features: Off Street
Features
- Levels: Two
- Stories: 2
- Patio & porch: Patio, Porch, Screened
- Exterior features: Balcony
- Has view: Yes
- View description: Lake
- Has water view: Yes
- Water view: Lake
- Body of water: Lake Sterling
- Frontage type: Golf Course
Lot
- Size: 2.18 Acres
- Features: Level
Details
- Parcel number: 0545 017
Construction
Type & style
- Home type: SingleFamily
- Architectural style: Bungalow/Cottage
- Property subtype: Single Family Residence
Materials
- Brick, Wood Siding
- Foundation: Block
- Roof: Metal
Condition
- To Be Built
- New construction: Yes
- Year built: 2006
Utilities & green energy
- Sewer: Public Sewer
- Water: Public
- Utilities for property: Cable Available, Underground Utilities
Community & HOA
Community
- Features: Clubhouse, Fitness Center, Gated, Golf, Lake, Marina, Park, Playground, Pool, Racquetball, Shared Dock, Stable(s), Tennis Court(s)
- Subdivision: The Ford Field and River Club
HOA
- Has HOA: Yes
- Services included: Other
- HOA fee: $47,750 annually
Location
- Region: Richmond Hill
Financial & listing details
- Price per square foot: $622/sqft
- Tax assessed value: $1,139,100
- Annual tax amount: $10,617
- Date on market: 7/20/2026
- Cumulative days on market: 29 days
- Listing agreement: Exclusive Right To Sell
- Listing terms: Cash,Conventional
Estimated market value
$1,280,100
$1.22M - $1.34M
$2,713/mo
Price history
| Date | Event | Price |
|---|---|---|
| 5/15/2026 | Listed for sale | $1,325,000+3.9%$622/sqft |
Source:  Hive MLS #SA356132 Report a problem Hive MLS #SA356132 Report a problem | ||
| 9/8/2025 | Listing removed | $1,275,000$599/sqft |
Source:  Hive MLS #327844 Report a problem Hive MLS #327844 Report a problem | ||
| 3/20/2025 | Listed for sale | $1,275,000+15.9%$599/sqft |
Source: Hive MLS #327844 Report a problem | ||
| 11/14/2023 | Sold | $1,100,000-13.7%$516/sqft |
Source:  GAMLS #10108838 Report a problem GAMLS #10108838 Report a problem | ||
| 10/18/2023 | Pending sale | $1,275,000$599/sqft |
Source: GAMLS #10108838 Report a problem | ||
| 3/21/2023 | Price change | $1,275,000-8.9%$599/sqft |
Source: Hive MLS #279903 Report a problem | ||
| 11/3/2022 | Listed for sale | $1,400,000+154.5%$657/sqft |
Source: Hive MLS #279903 Report a problem | ||
| 2/29/2020 | Listing removed | $550,000$258/sqft |
Source: Celia Dunn Sotheby's International Realty #201749 Report a problem | ||
| 2/13/2019 | Listed for sale | $550,000$258/sqft |
Source: Celia Dunn Sotheby's #201749 Report a problem | ||
| 1/1/2019 | Listing removed | $550,000$258/sqft |
Source: Keller Williams Coastal Area Partners #131052 Report a problem | ||
| 5/5/2018 | Price change | $550,000-11.1%$258/sqft |
Source: Keller Williams Coastal Area Partners #131052 Report a problem | ||
| 12/28/2017 | Price change | $619,000-29.6%$291/sqft |
Source: Keller Williams Coastal Area Partners #131052 Report a problem | ||
| 7/24/2015 | Price change | $879,000-1.2%$413/sqft |
Source: Keller Williams - Savannah #131052 Report a problem | ||
| 1/13/2015 | Listed for sale | $890,000$418/sqft |
Source: Keller Williams Realty Coastal Area Partners #131052 Report a problem | ||
| 8/25/2014 | Listing removed | $890,000$418/sqft |
Source: Seabolt Brokers LLC #125941 Report a problem | ||
| 8/4/2014 | Listed for sale | $890,000$418/sqft |
Source: Seabolt Brokers LLC #125941 Report a problem | ||
Public tax history
| Year | Property taxes | Tax assessment |
|---|---|---|
| 2025 | $10,355 -2.5% | $455,640 +3.4% |
| 2024 | $10,617 +56.5% | $440,760 +83.9% |
| 2023 | $6,782 +31.1% | $239,640 +36% |
| 2022 | $5,172 +9% | $176,160 +10.9% |
| 2021 | $4,744 -1.8% | $158,800 |
| 2020 | $4,833 0% | $158,800 +0.8% |
| 2019 | $4,834 +12.3% | $157,560 +0.5% |
| 2018 | $4,306 -6.9% | $156,760 -0.1% |
| 2017 | $4,626 +7.6% | $156,840 +1% |
| 2016 | $4,299 | $155,360 +1% |
| 2015 | $4,299 -13.8% | $153,800 -13.6% |
| 2014 | $4,986 | $178,080 |
| 2013 | -- | -- |
| 2012 | -- | -- |
| 2011 | -- | -- |
| 2010 | -- | -- |
| 2009 | -- | $339,760 |
| 2008 | -- | $339,760 -14.7% |
| 2007 | -- | $398,480 +101.3% |
| 2006 | -- | $197,920 +12.2% |
| 2005 | -- | $176,360 -20% |
| 2004 | -- | $220,440 +57.5% |
| 2003 | -- | $140,000 |
| 2002 | -- | $140,000 |
| 2001 | -- | $140,000 |
| 2000 | -- | $140,000 |
Find assessor info on the county website
Monthly payment
Est. payment
Payment breakdown
Explore the cost of this home by adjusting the details. Changes won't be saved.Climate risks
Neighborhood: 31324
Nearby schools
GreatSchools rating
- 8/10Dr. George Washington Carver Elementary SchoolGrades: 4-5Distance: 1.8 mi
- 7/10Richmond Hill Middle SchoolGrades: 6-8Distance: 5.4 mi
- 8/10Richmond Hill High SchoolGrades: 9-12Distance: 5.7 mi
Schools provided by the listing agent
- Elementary: Richmond Hill
- Middle: Richmond Hill
- High: Richmond Hill
Source: GAMLS. This data may not be complete. We recommend contacting the local school district to confirm school assignments for this home.
- $1,425,2003 bd4 ba3.9k sqft531 Dublin Dr, Richmond Hill, GA 31324Off Market

- $325,100-- bd-- ba-- sqft395 Dublin Dr, Richmond Hill, GA 31324Off Market
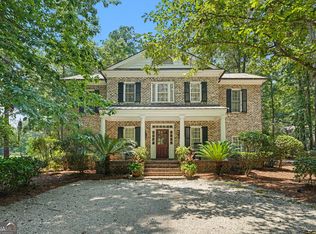
- $1,375,0002 bd2 ba1.3k sqft466 Belted Kingfisher Ln, Richmond Hill, GA 31324For Sale
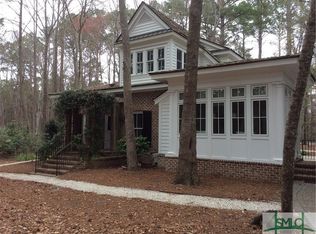
- $1,164,7003 bd3 ba1.5k sqft438 Belted Kingfisher Ln, Richmond Hill, GA 31324Off Market
- $3,350,0005 bd7 ba6.2k sqft599 Dublin Dr, Richmond Hill, GA 31324Sold
- $369,100-- bd-- ba-- sqft331 Dublin Dr, Richmond Hill, GA 31324Off Market
- $550,0002.93 acres388 Belted Kingfisher Ln, Richmond Hill, GA 31324Lot/Land
- $1,975,5004 bd5 ba382 sqft465 Belted Kingfisher Ln, Richmond Hill, GA 31324Off Market
A local agent can set up tours, give advice and negotiate with sellers.
Similar homes
- $1,375,0002 bd2 ba1.3k sqft466 Belted Kingfisher Ln, Richmond Hill, GA 31324Active
 MLS ID #10823115, Michael Carrier, Keller Williams Realty Coastal. GAMLS
 - $895,0004 bd4 ba2k sqft192 Myrtle Grove Ln, Richmond Hill, GA 31324Active
 MLS ID #10823105, Michael Carrier, Keller Williams Realty Coastal. GAMLS
 - $1,250,0003 bd4 ba2.4k sqft163 Cypress Crossing, Richmond Hill, GA 31324For Sale

 MLS ID #SA350942, Kelli A. Weis, Daniel Ravenel SIR. Hive MLS
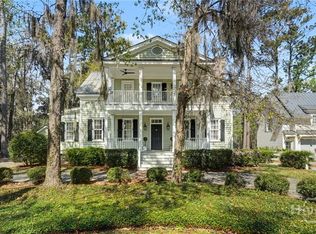
 - $1,195,0003 bd4 ba2.6k sqft103 Misty Morning Drive, Richmond Hill, GA 31324For Sale
 MLS ID #SA352114, Kacey Howard, Seabolt Real Estate. Hive MLS
 - $1,100,0003 bd2 ba1.4k sqft46 Cherry Laurel Way, Richmond Hill, GA 31324For SaleMLS ID #502898, Justin Cheesman. REsides, Inc.
- $895,0002 bd2 ba1.3k sqft92 Hidden Cove Drive, Richmond Hill, GA 31324For SaleMLS ID #SA352221, Kacey Howard, Seabolt Real Estate. Hive MLS
- $1,349,0002 bd2 ba1.4k sqft576 Silk Hope Drive, Richmond Hill, GA 31324New ConstructionMLS ID #SA348729, Kelli A. Weis, Daniel Ravenel SIR. Hive MLS
- $1,050,0001 bd3 ba1.7k sqft45 Misty Morning Drive, Richmond Hill, GA 31324For SaleMLS ID #SA359837, Kelli A. Weis, Daniel Ravenel SIR. Hive MLS
- $1,700,0004 bd4 ba2.6k sqft52 Magnolia Lane, Richmond Hill, GA 31324For SaleMLS ID #SA345693, Michael P. Carrier, Keller Williams Coastal Area P. Hive MLS
- $1,599,0002 bd2 ba1.7k sqft213 Little Lulu Lane, Richmond Hill, GA 31324New ConstructionMLS ID #SA348692, Kelli A. Weis, Daniel Ravenel SIR. Hive MLS
- $1,650,0003 bd4 ba2.1k sqft74 Birdsong Way, Richmond Hill, GA 31324For SaleMLS ID #SA338601, Jennie Kushner, Ansley Real Estate. Hive MLS
- $665,0004 bd4 ba3.1k sqft299 Shadow Moss Circle, Richmond Hill, GA 31324For SaleMLS ID #SA361517, Nicole Midgett, Keller Williams Coastal Area P. Hive MLS
- $1,795,0003 bd4 ba2.9k sqft63 Magnolia Ln, Richmond Hill, GA 31324For SaleMLS ID #502897, Justin Cheesman. REsides, Inc.
- $699,0003 bd3 ba2.5k sqft11 Mill Run Ln, Richmond Hill, GA 31324ActiveMLS ID #10753180, Aurelia Moss, Keller Williams Realty Coastal. GAMLS
- $679,0004 bd3 ba2.6k sqft114 Montauk Drive, Richmond Hill, GA 31324For SaleMLS ID #SA361601, Regina L. Wages, Rawls Realty. Hive MLS
- $1,299,0004 bd6 ba3.1k sqft725 Youmans Rd, Midway, GA 31320For SaleMLS ID #1661117, Sarah Poulos, Keller Williams Coastal Area P. Scout MLS
- $1,395,0004 bd2 ba3.1k sqft75 Azalea Rd, Midway, GA 31320For SaleMLS ID #170620, Ryan Feller, Veterans Realty LLC. HABR
- $695,0004 bd3 ba2.9k sqft370 Blackjack Oak Drive W, Richmond Hill, GA 31324For SaleMLS ID #SA358881, Chandie W. Hupman, Keller Williams Coastal Area P. Hive MLS
- $675,0003 bd3 ba2.5k sqft458 Mandeville Drive, Richmond Hill, GA 31324For SaleMLS ID #SA362151, Nicole Midgett, Keller Williams Coastal Area P. Hive MLS
- $1,100,0004 bd4 ba1.7k sqft164 River Rd, Midway, GA 31320ActiveMLS ID #10809031, Emily Salzer, Daniel Ravenel Sotheby's Intl.. GAMLS
