Tucked away at the end of one of the most desirable streets in prestigious Ford Field and River Club is this beautiful, custom-built guest cottage. Every detail of this remarkable property has been carefully considered. The lower level features a spacious four-car garage with ample room for vehicles, golf carts, and gear, complemented by parking areas both in front of and behind the home for easy guest access. The upper level offers a beautifully appointed two-bedroom, two-bathroom guest residence finished with the highest quality materials and craftsmanship. From the screened porch, enjoy sweeping views over Lake Sterling and the 6th green of The Fords renowned Pete Dye golf course - a course Dye himself called his "finest Southern design," and one that consistently ranks among Golfweeks Top 200 Residential Golf Courses in the U.S. Whether youre seeking an elegant, low-maintenance home or the perfect place to live while building your dream waterfront estate, this one-of-a-kind cottage offers an unparalleled opportunity in one of The Fords most exclusive waterfront settings.
Active
$1,375,000
466 Belted Kingfisher Ln, Richmond Hill, GA 31324
2beds
1,375sqft
Single Family Residence
Built in 2003
1.74 Acres Lot
$1,289,500 Zestimate®
$1,000/sqft
$4,091/mo HOA
What's special
Custom-built guest cottageScreened porchSpacious four-car garage
- 20 days
- 317
- 13
Likely to sell faster than
Zillow last checked:
Listing updated:
Listed by:
Michael Carrier 305-393-1575,
Keller Williams Realty Coastal
Source: GAMLS,MLS#: 10823115
Facts & features
Interior
Bedrooms & bathrooms
- Bedrooms: 2
- Bathrooms: 2
- Full bathrooms: 2
- Main level bathrooms: 2
- Main level bedrooms: 2
Rooms
- Room types: Great Room
Dining room
- Features: Dining Rm/Living Rm Combo
Kitchen
- Features: Breakfast Bar, Solid Surface Counters
Heating
- Central, Electric
Cooling
- Central Air, Electric
Appliances
- Included: Electric Water Heater, Microwave, Oven/Range (Combo)
- Laundry: Laundry Closet
Features
- High Ceilings, Tile Bath
- Flooring: Hardwood
- Basement: None
- Has fireplace: No
Interior area
- Total structure area: 1,375
- Total interior livable area: 1,375 sqft
- Finished area above ground: 1,375
- Finished area below ground: 0
Property
Parking
- Parking features: Attached, Garage Door Opener, Off Street, Parking Pad
- Has attached garage: Yes
- Has uncovered spaces: Yes
Features
- Levels: Two
- Stories: 2
- Patio & porch: Patio, Porch, Screened
- Exterior features: Sprinkler System
- Has view: Yes
- View description: Lake
- Has water view: Yes
- Water view: Lake
- Waterfront features: Lake
- Body of water: Lake Sterling
- Frontage type: Lakefront
Lot
- Size: 1.74 Acres
- Features: City Lot, Level
Details
- Additional structures: Garage(s)
- Parcel number: 0545 027
Construction
Type & style
- Home type: SingleFamily
- Architectural style: Brick 4 Side,Traditional
- Property subtype: Single Family Residence
Materials
- Brick
- Roof: Metal
Condition
- Resale
- New construction: No
- Year built: 2003
Utilities & green energy
- Sewer: Public Sewer
- Water: Public
- Utilities for property: Underground Utilities
Community & HOA
Community
- Features: Clubhouse, Fitness Center, Gated, Golf, Marina, Playground, Pool, Shared Dock, Stable(s), Tennis Court(s)
- Subdivision: The Ford Field and River Club
HOA
- Has HOA: Yes
- Services included: Other
- HOA fee: $49,090 annually
Location
- Region: Richmond Hill
Financial & listing details
- Price per square foot: $1,000/sqft
- Tax assessed value: $780,200
- Annual tax amount: $6,639
- Date on market: 8/10/2026
- Cumulative days on market: 20 days
- Listing agreement: Exclusive Right To Sell
- Listing terms: 1031 Exchange,Cash,Conventional
Estimated market value
$1,289,500
$1.23M - $1.35M
$2,133/mo
Price history
| Date | Event | Price |
|---|---|---|
| 8/11/2026 | Listed for sale | $1,375,000+175%$1,000/sqft |
Source:  Hive MLS #SA361970 Report a problem Hive MLS #SA361970 Report a problem | ||
| 6/4/2021 | Sold | $500,000+11.1%$364/sqft |
Source: Public Record Report a problem | ||
| 5/29/2020 | Sold | $450,000-25%$327/sqft |
Source: Hive MLS #SA220451 Report a problem | ||
| 2/26/2020 | Listed for sale | $600,000$436/sqft |
Source: Keller Williams Coastal Area Partners #220451 Report a problem | ||
Public tax history
| Year | Property taxes | Tax assessment |
|---|---|---|
| 2025 | $6,639 -2.3% | $312,080 +5.2% |
| 2024 | $6,796 +6.1% | $296,600 +7.5% |
| 2023 | $6,406 +9.6% | $275,880 +30.7% |
| 2022 | $5,842 +20.6% | $211,120 +30.1% |
| 2021 | $4,843 -1.8% | $162,280 |
| 2020 | $4,935 -0.7% | $162,280 +0.1% |
| 2019 | $4,970 +12.6% | $162,160 +0.9% |
| 2018 | $4,415 -6.9% | $160,720 -0.5% |
| 2017 | $4,742 +6.6% | $161,520 +0.4% |
| 2016 | $4,450 | $160,800 +2.1% |
| 2015 | $4,450 +0.2% | $157,560 -15.6% |
| 2014 | $4,440 | $186,600 |
| 2013 | -- | -- |
| 2012 | -- | -- |
| 2011 | -- | -- |
| 2010 | -- | -- |
| 2009 | -- | $492,160 -4.1% |
| 2006 | -- | $513,160 +2.9% |
| 2005 | -- | $498,800 |
| 2004 | -- | $498,800 +149.4% |
| 2003 | -- | $200,000 |
| 2002 | -- | $200,000 |
| 2001 | -- | $200,000 |
| 2000 | -- | $200,000 |
Find assessor info on the county website
Monthly payment
Est. payment
Payment breakdown
Explore the cost of this home by adjusting the details. Changes won't be saved.Climate risks
Neighborhood: 31324
Nearby schools
Schools provided by the listing agent
- Elementary: Richmond Hill
- Middle: Richmond Hill
- High: Richmond Hill
Source: GAMLS. This data may not be complete. We recommend contacting the local school district to confirm school assignments for this home.
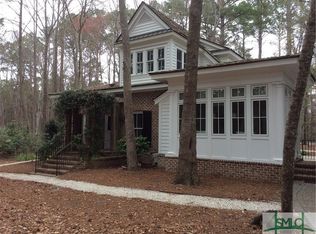
- $1,181,3003 bd3 ba1.5k sqft438 Belted Kingfisher Ln, Richmond Hill, GA 31324Off Market
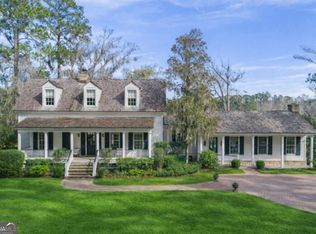
- $2,017,0004 bd5 ba382 sqft465 Belted Kingfisher Ln, Richmond Hill, GA 31324Off Market
- $2,599,0003 bd5 ba2.9k sqft437 Belted Kingfisher Ln, Richmond Hill, GA 31324Pending
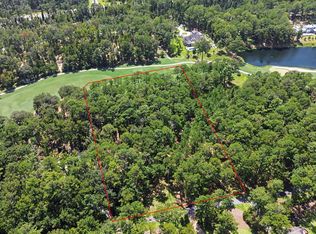
- $550,0002.93 acres388 Belted Kingfisher Ln, Richmond Hill, GA 31324Lot/Land
Similar homes
- $895,0004 bd4 ba2k sqft192 Myrtle Grove Ln, Richmond Hill, GA 31324Active

 MLS ID #10823105, Michael Carrier, Keller Williams Realty Coastal. GAMLS
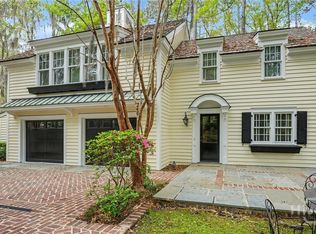
 - $895,0002 bd2 ba1.3k sqft92 Hidden Cove Drive, Richmond Hill, GA 31324For Sale
 MLS ID #SA352221, Kacey Howard, Seabolt Real Estate. Hive MLS
 - $1,250,0003 bd2 ba1.7k sqft6234 State Highway 17 S, Richmond Hill, GA 31324For Sale
 MLS ID #170129, Cecilia Bird, RE/MAX ACCENT. HABR
 - $1,100,0003 bd2 ba1.4k sqft46 Cherry Laurel Way, Richmond Hill, GA 31324For Sale
 MLS ID #502898, Justin Cheesman. REsides, Inc.
 - $1,200,0003 bd2 ba1.7k sqft6234 - A, B, C US Highway 17 Highway, Richmond Hill, GA 31324For SaleMLS ID #SA354357, Cecilia Bird, RE/MAX Accent. Hive MLS
- $1,050,0001 bd3 ba1.7k sqft45 Misty Morning Drive, Richmond Hill, GA 31324For SaleMLS ID #SA359837, Kelli A. Weis, Daniel Ravenel SIR. Hive MLS
- $1,275,0002 bd2 ba831 sqft289 Center Drive, Savannah, GA 31406For SaleMLS ID #SA353353, Cathy Cason, Realty One Group Inclusion. Hive MLS
- $1,600,0003 bd2 ba1.4k sqft2724 Livingston Avenue, Savannah, GA 31406For SaleMLS ID #SA360190, Cheryl G. Klein, Re/Max Savannah. Hive MLS
- $997,5002 bd2 ba1.7k sqft164 River Rd, Midway, GA 31320ActiveMLS ID #10809031, Emily Salzer, Daniel Ravenel Sotheby's Intl.. GAMLS
- $747,7473 bd2 ba1.8k sqft521 Rose Dhu Road, Savannah, GA 31419For SaleMLS ID #SA352040, Glenda K. Ganem, BHHS Bay Street Realty Group. Hive MLS
- $850,0003 bd3 ba1.6k sqft1324 S Rogers St, Pooler, GA 31322ActiveMLS ID #10649942, Holly Young, RE/MAX Savannah. GAMLS
- $725,0004 bd2 ba1.8k sqft1325 Pine Barren Rd, Pooler, GA 31322ActiveMLS ID #10769572, Mallorie Johnson, Next Move Real Estate. GAMLS
- $749,9003 bd3 ba2k sqft543 E 1st St, Midway, GA 31320ActiveMLS ID #10790352, Steven T Koleno, Beycome Brokerage Realty LLC. GAMLS
- $1,150,0003 bd3 ba1.6k sqft111 E Broad Street, Savannah, GA 31401For SaleMLS ID #SA358476, Melissa K. Taylor, Daniel Ravenel SIR. Hive MLS
- $1,095,5002 bd3 ba1.8k sqft615 Tattnall Street, Savannah, GA 31401For SaleMLS ID #SA361998, Farrell J. Click, Engel & Volkers. Hive MLS
- $789,0003 bd2 ba1.7k sqft120 Smoakhouse Drive, Midway, GA 31320For SaleMLS ID #SA351914, Hayden W. Mundy, Bodaford Realty LLC. Hive MLS
- $1,050,0002 bd2 ba1.2k sqft1 E Gordon Street #Garden, Savannah, GA 31401For SaleMLS ID #SA363150, Heather Booth, BHHS Bay Street Realty Group. Hive MLS
- $819,9003 bd3 ba1.9k sqft388 Hunt Drive, Savannah, GA 31406For SaleMLS ID #SA356636, Chandie W. Hupman, Keller Williams Coastal Area P. Hive MLS
